Skip main navigation
Off market
  • $744,100

    40 S Emerson St, Denver, CO 80209

    4beds
    1,473sqft
    SingleFamily
    Built in 1892
    3,049 Square Feet Lot
    $744,100 Zestimate®
    $505/sqft
    $3,465 Estimated rent

    Home value

    $744,100

    $699,000 - $796,000

    $3,465/mo

    Zestimate® history
    Loading
    Loading...

    Owner options

    List your home for rent

    $3,465/mo

    Rent Zestimate®

    Find your next renter with Zillow Rental Manager. Plus, with online applications, you can quickly screen prospective tenants – for free.

    Learn more

    $3,465/mo

    Rent Zestimate®

    Refinance and save

    $3,450/mo

    Est. payment

    Refinancing to a lower rate could help reduce your monthly payments and save thousands over the life of the loan.

    See today's rates

    $3,450/mo

    Est. payment

    Explore your selling options

    Work with a Zillow partner agent

    Leverage their expertise and Zillow's premium Showcase listings to get your home seen by more buyers.

    Get started

    List with your own agent

    Get your home in front of millions of buyers by listing it on Zillow.

    Learn how to do it

    Sell it yourself

    Take full control of how buyers see your home on Zillow by listing For Sale by Owner (FSBO).

    List your home

    What's special

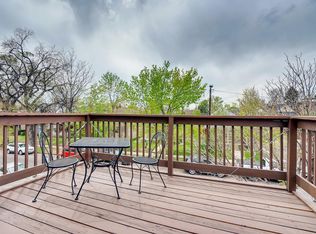
    Incredible opportunity just 7 blocks to Washington Park in close proximity to bus and light rail and with easy access to Cherry Creek, Downtown, and I-25. This two-story home is a charming 1892 Victorian currently used as an up/down duplex. It is ready for immediate occupancy on the main level with an excellent upstairs tenant on a month-to-month lease, wanting to stay! There are many options here - buy as an investment to live in one unit while renting the other or take it back to single family. Original architectural detail throughout includes oak hardwoods, high ceilings, curved archways, original oak mantle, bullseye moulding, exposed brick, and ornate scalloped shingles on the gable ends. The main floor has a large living room with gas fireplace overlooking the front porch, adjoining dining room, and kitchen with new stainless appliances. One bedroom with a walk-in closet and a full bathroom complete this level. Access the upper level unit via the shared front foyer or by private exterior entrance at the back. With 10' ceilings and mountain views, this light and bright level features an updated kitchen with hardwood floors, living room, small office or study and a bedroom with a walk in closet with oak hardwoods under the carpet. The shared basement houses the washer and dryer, mechanicals, and provides wonderful storage. A sturdy two car garage sits on the alley. Pleasant outdoor space includes a private backyard with a patio and a lovely front porch where you can sit and watch the world go by. Lovingly maintained and updated over the years including a brand new roof to be installed prior to closing and new exterior paint. Furnace, water line and sewer line have all been replaced over the last few years. All you have to do is move-in, hang your pictures, and let the upstairs tenant pay your mortgage!

    This property is off market, which means it's not currently listed for sale or rent on Zillow. This may be different from what's available on other websites or public sources.

    Facts & features

    Interior

    Bedrooms & bathrooms
    • Bedrooms: 4
    • Bathrooms: 2
    • Full bathrooms: 2
    Heating
    • Forced air, Electric, Gas
    Cooling
    • Central
    Appliances
    • Included: Dryer, Garbage disposal, Range / Oven, Refrigerator, Washer
    • Laundry: Common Area
    Features
    • Ceiling Fan(s), Walk-In Closet(s), Laminate Counters, Eat-in Kitchen, Entrance Foyer
    • Flooring: Carpet, Hardwood
    • Basement: Partially finished
    • Fireplace features: Living Room
    Interior area
    • Total interior livable area: 1,473 sqft
    • Finished area below ground: 0.00

    Property

    Parking
    • Total spaces: 2
    • Parking features: Garage - Detached
    Features
    • Patio & porch: Patio, Front Porch
    • Exterior features: Brick
    • Fencing: Full
    Lot
    • Size: 3,049 sqft
    • Features: Level, Near Public Transit
    Details
    • Parcel number: 0511406009000
    • Zoning description: G-MU-3

    Construction

    Type & style
    • Home type: SingleFamily
    • Architectural style: Victorian
    Materials
    • Roof: Composition
    Condition
    • Year built: 1892

    Utilities & green energy

    • Sewer: Public Sewer
    • Water: Public

    Community & neighborhood

    Location
    • Region: Denver

    Other

    Other facts
    • Flooring: Wood, Carpet
    • Sewer: Public Sewer
    • WaterSource: Public
    • Heating: Forced Air
    • RoadSurfaceType: Paved
    • Appliances: Refrigerator, Disposal, Dryer, Washer, Self Cleaning Oven, Oven
    • FireplaceYN: true
    • InteriorFeatures: Ceiling Fan(s), Walk-In Closet(s), Laminate Counters, Eat-in Kitchen, Entrance Foyer
    • GarageYN: true
    • Basement: Unfinished, Partial
    • HeatingYN: true
    • CoolingYN: true
    • PatioAndPorchFeatures: Patio, Front Porch
    • FireplacesTotal: 1
    • RoomsTotal: 11
    • ConstructionMaterials: Brick
    • Roof: Composition
    • FireplaceFeatures: Living Room
    • LotFeatures: Level, Near Public Transit
    • ArchitecturalStyle: Victorian
    • RentIncludes: Water
    • CoveredSpaces: 2
    • BelowGradeFinishedArea: 0.00
    • LaundryFeatures: Common Area
    • StructureType: House
    • Fencing: Full
    • ExteriorFeatures: Private Yard
    • Cooling: Air Conditioning-Room
    • MlsStatus: Pending
    • ZoningDescription: G-MU-3
    • CoListAgentEmail: alex@denverhomeshere.com
    • CoListAgentFullName: Alex Brachfeld
    • Road surface type: Paved

    Price history

    DateEventPrice
    10/8/2020Sold$615,000+5.1%$418/sqft
    Source: Public Record Report a problem
    9/16/2020Pending sale$585,000$397/sqft
    Source: Re/max Cherry Creek #5062110 Report a problem
    9/8/2020Listed for sale$585,000$397/sqft
    Source: Re/max Cherry Creek #5062110 Report a problem

    Public tax history

    YearProperty taxesTax assessment
    2024$3,646 +4.7%$47,050 -6.3%
    2023$3,482 +3.6%$50,210 +14.7%
    2022$3,360 +3.5%$43,780 -2.8%
    2021$3,246 +2.9%$45,030 +2.9%
    2020$3,155 +22.4%$43,751 -0.7%
    2019$2,578 $44,057 +32.2%
    2018$2,578 +0.3%$33,320
    2017$2,570 +17%$33,320 +18.5%
    2016$2,196 +27.1%$28,110
    2015$1,728 0%$28,110 +35.1%
    2014$1,728 $20,800

    Find assessor info on the county website

    Neighborhood: Speer

    Nearby schools

    GreatSchools rating
    Schools provided by the listing agent
    • Elementary: Steele
    • Middle: Merrill
    • High: South
    • District: Denver 1

    Source: The MLS. This data may not be complete. We recommend contacting the local school district to confirm school assignments for this home.

    Get a cash offer in 3 minutes
    Find out how much your home could sell for in as little as 3 minutes with a no-obligation cash offer.
    Estimated market value
    $744,100
    Get a cash offer in 3 minutes
    Find out how much your home could sell for in as little as 3 minutes with a no-obligation cash offer.
    Estimated market value
    $744,100