Skip main navigation
Sold for $1,300,000
  • $1,300,000

    40 S Ferris Street, Irvington, NY 10533

    3beds
    1,376sqft
    Single Family Residence, Residential
    Built in 1956
    4,792 Square Feet Lot
    $1,372,300 Zestimate®
    $945/sqft
    $6,622 Estimated rent

    Home value

    $1,372,300

    $1.24M - $1.54M

    $6,622/mo

    Zestimate® history
    Loading
    Loading...

    Owner options

    List your home for rent

    $6,622/mo

    Rent Zestimate®

    Find your next renter with Zillow Rental Manager. Plus, with online applications, you can quickly screen prospective tenants – for free.

    Learn more

    $6,622/mo

    Rent Zestimate®

    Refinance and save

    $8,593/mo

    Est. payment

    Refinancing to a lower rate could help reduce your monthly payments and save thousands over the life of the loan.

    See today's rates

    $8,593/mo

    Est. payment

    Explore your selling options

    Work with a Zillow partner agent

    Leverage their expertise and Zillow's premium Showcase listings to get your home seen by more buyers.

    Get started

    List with your own agent

    Get your home in front of millions of buyers by listing it on Zillow.

    Learn how to do it

    Sell it yourself

    Take full control of how buyers see your home on Zillow by listing For Sale by Owner (FSBO).

    List your home

    What's special

    Recently renovated kitchenFinished lower levelSeasonal hudson river viewsEn suite bathDen or gymPrivate sitting room
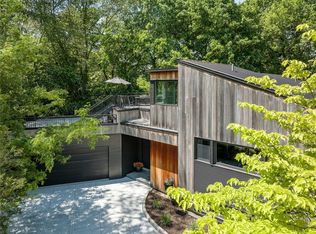
    Location is perfect! Nestled in the heart of Irvington. 40 S Ferris St is a beautifully updated 3-bedroom, 2-bath single-family home situated between Barney Brook and the village Main Street. Enjoy living steps from the Old Croton Aqueduct trail, Main Street School, the weekly farmers market, the village library, and a charming mix of local shops and restaurants. The property is a short walk to the Metro-North train station—making for an easy, direct commute to NYC. The main level features a recently renovated kitchen, two comfortable bedrooms, and a full bath. Upstairs, the spacious and serene primary suite includes an en suite bath and a private sitting room with seasonal Hudson River views. The finished lower level provides flexible space for a home office, den, or gym, plus a laundry area with washer and dryer, access to the one-car garage, and direct walk-out to a private, fully fenced backyard—professionally landscaped and perfect for entertaining or relaxing. Modernized by its owners with sustainability in mind, the home includes a solar panel array and electric heat pump, significantly reducing your energy costs. Driveway parking is included. Don’t miss this rare opportunity to live in one of the most walkable and desirable locations in the Rivertowns!

    Zillow last checked:

    Listing updated:

    Listed by:

    Francis E. O'Shea 917-710-5061,

    Corcoran Legends Realty 914-591-5600

    Bought with:

    Zoya Litinetskaya, 10401241879

    Compass Greater NY, LLC

    Adam S. Trese, 10301207757

    Compass Greater NY, LLC

    Source: OneKey® MLS as distributed by MLS GRID,MLS#: 878435MLS Logo

    Facts & features

    Interior

    Bedrooms & bathrooms
    • Bedrooms: 3
    • Bathrooms: 2
    • Full bathrooms: 2
    Other
    • Description: Entry Hall, Living room, Eat-in Kitchen, Full Bath, Bedroom, Bedroom
    • Level: First
    Other
    • Description: Primary Bedroom with ensuite Bath, Sitting room offering seasonal river views
    • Level: Second
    Other
    • Description: Full finished with two flexible spaces for home office, den or gym, laundry area and access to a one car garage, walk out to a fully fenced-in backyard.
    • Level: Basement
    Heating
    • Heat Pump
    Cooling
    • Central Air
    Appliances
    • Included: Convection Oven, Dishwasher, Dryer, Gas Cooktop, Gas Oven, Gas Range, Microwave, Refrigerator, Washer, Gas Water Heater
    Features
    • First Floor Bedroom, First Floor Full Bath, Cathedral Ceiling(s), Eat-in Kitchen, High Speed Internet, Smart Thermostat
    • Basement: Finished,Full,Walk-Out Access
    • Attic: Unfinished
    • Has fireplace: No
    Interior area
    • Total structure area: 1,776
    • Total interior livable area: 1,376 sqft

    Property

    Parking
    • Total spaces: 3
    • Parking features: Garage
    • Garage spaces: 1
    Features
    • Patio & porch: Patio
    Lot
    • Size: 4,792 Square Feet
    Details
    • Parcel number: 2609002090000400000002
    • Special conditions: None

    Construction

    Type & style
    • Home type: SingleFamily
    • Architectural style: Cape Cod
    • Property subtype: Single Family Residence, Residential
    Materials
    • Wood Siding
    Condition
    • Year built: 1956

    Utilities & green energy

    • Sewer: Public Sewer
    • Water: Public
    • Utilities for property: See Remarks

    Community & HOA

    HOA
    • Has HOA: No
    Location
    • Region: Irvington

    Financial & listing details

    • Price per square foot: $945/sqft
    • Tax assessed value: $973,000
    • Annual tax amount: $27,839
    • Date on market: 6/17/2025
    • Cumulative days on market: 6 days
    • Listing agreement: Exclusive Right To Sell

    Price history

    DateEventPrice
    8/14/2025Sold$1,300,000+20.9%$945/sqft
    Source: OneKey® MLS as distributed by MLS GRID #878435 Report a problem
    6/23/2025Listing removed$7,500$5/sqft
    Source: OneKey® MLS as distributed by MLS GRID #876320 Report a problem
    6/23/2025Pending sale$1,075,000$781/sqft
    Source: OneKey® MLS as distributed by MLS GRID #878435 Report a problem
    6/17/2025Listed for sale$1,075,000+43.1%$781/sqft
    Source: OneKey® MLS as distributed by MLS GRID #878435 Report a problem
    6/12/2025Listed for rent$7,500$5/sqft
    Source: OneKey® MLS as distributed by MLS GRID #876320 Report a problem
    11/28/2017Sold$751,000-3.6%$546/sqft
    Source: OneKey® MLS as distributed by MLS GRID #H4713766 Report a problem
    7/17/2017Listed for sale$779,000+6.9%$566/sqft
    Source: William Raveis Legends Realty #4713766 Report a problem
    6/1/2008Listing removed$729,000$530/sqft
    Source: Hudson Shores Realtors Report a problem
    4/14/2008Price change$729,000-5.2%$530/sqft
    Source: Hudson Shores Realtors Report a problem
    3/6/2008Listed for sale$769,000$559/sqft
    Source: Hudson Shores Realtors Report a problem

    Public tax history

    YearProperty taxesTax assessment
    2025-- $1,070,300 +10%
    2024-- $973,000 +10.5%
    2023-- $880,500 +8.6%
    2022-- $811,000 +5%
    2021-- $772,400 +5.2%
    2020-- $734,400
    2019-- $734,400
    2018-- $734,400 +3.8%
    2017-- $707,200 +4%
    2016-- $680,000 +5519.8%
    2015$5,271 $12,100
    2014$5,271 $12,100
    2013$5,271 $12,100
    2012-- $12,100
    2011-- $12,100
    2010-- $12,100
    2009-- $12,100
    2008-- $12,100
    2007-- $12,100
    2006-- $12,100
    2005-- $12,100
    2004-- $12,100
    2003-- $12,100
    2002-- $12,100
    2001-- $12,100
    2000-- $12,100
    1999-- $12,100
    Find assessor info on the county website

    Neighborhood: 10533

    Nearby schools

    GreatSchools rating
    Schools provided by the listing agent
    • Elementary: Dows Lane (K-3) School
    • Middle: Irvington Middle School
    • High: Irvington High School

    Source: OneKey® MLS as distributed by MLS GRID. This data may not be complete. We recommend contacting the local school district to confirm school assignments for this home.

    Get a cash offer in 3 minutes
    Find out how much your home could sell for in as little as 3 minutes with a no-obligation cash offer.
    Estimated market value
    $1,372,300
    Get a cash offer in 3 minutes
    Find out how much your home could sell for in as little as 3 minutes with a no-obligation cash offer.
    Estimated market value
    $1,372,300