Skip main navigation
Off market
  • $712,200

    40 S Madison St APT 201, Denver, CO 80209

    2beds
    2baths
    1,338sqft
    Condo
    Built in 2002
    -- sqft lot
    $712,200 Zestimate®
    $532/sqft
    $3,504 Estimated rent

    Home value

    $712,200

    $662,000 - $769,000

    $3,504/mo

    Zestimate® history
    Loading
    Loading...

    Owner options

    List your home for rent

    $3,504/mo

    Rent Zestimate®

    Find your next renter with Zillow Rental Manager. Plus, with online applications, you can quickly screen prospective tenants – for free.

    Learn more

    $3,504/mo

    Rent Zestimate®

    Refinance and save

    $4,490/mo

    Est. payment

    Refinancing to a lower rate could help reduce your monthly payments and save thousands over the life of the loan.

    See today's rates

    $4,490/mo

    Est. payment

    Explore your selling options

    Work with a Zillow partner agent

    Leverage their expertise and Zillow's premium Showcase listings to get your home seen by more buyers.

    Get started

    List with your own agent

    Get your home in front of millions of buyers by listing it on Zillow.

    Learn how to do it

    Sell it yourself

    Take full control of how buyers see your home on Zillow by listing For Sale by Owner (FSBO).

    List your home

    What's special

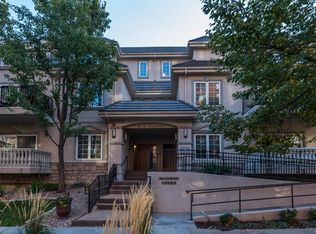
    Situated in the heart of Cherry Creek North, this beautiful condo was completely RENOVATED in 2019 with Custom Finishes and Design. No expense was spared in the renovations - $100,000k of upgrades have been added to this 2 bed/2bath second floor end unit. Upon entry this stunning open floor plan boasts of natural lighting throughout the living space. A well appointed layout provides bedrooms on opposite sides of the unit, an ample dining and living space, kitchen that connects to the airy living room with a fireplace, large widows and doors that lead to the spacious balcony. This home offers a perfect balance of modern luxury living surrounded by art, shopping, culture and cuisine of Cherry Creek. Entertaining is easy in this updated gourmet kitchen featuring large eat in bar and dining room area. The spacious master suite features walk in closet with custom built ins and a master bathroom that exudes spa-like feeling with shimmering light fixtures, stone tile and custom vanity finishes. The feeling of quality boasts in this master bath with double vanity and enclosed glass and tile surrounded walk-in shower. An additional bathroom flaunts of similar designer finishes and a bathtub. The second bedroom offers great flexibility and could double as a study, guest suite or formal sitting area. In unit laundry room is a treat that includes full size units and offers large storage cabinets. The building provides lovely professionally landscaped entrance, elevator, secured entry and the unit includes two parking spaces in the secure underground parking garage as well as a storage unit. Enjoy low maintenance living in this lock and leave unit and the prime location with access to Cherry Creek, Downtown Denver, Washington Park, Golden Triangle and so much more. Hurry this one will not last!!!Don't wait to make this your home!

    This property is off market, which means it's not currently listed for sale or rent on Zillow. This may be different from what's available on other websites or public sources.

    Facts & features

    Interior

    Bedrooms & bathrooms
    • Bedrooms: 2
    • Bathrooms: 2
    Heating
    • Forced air, Gas
    Cooling
    • Central
    Appliances
    • Included: Dishwasher, Dryer, Garbage disposal, Refrigerator, Washer
    • Laundry: In Unit
    Features
    • Elevator, Kitchen Island, Pantry, Walk-In Closet(s), Vaulted Ceiling(s), Built-in Features, Entrance Foyer, Open Floorplan, Quartz Counters, Master Suite, No Stairs, Smoke Free
    • Flooring: Tile, Hardwood
    • Windows: Double Pane Windows, Window Coverings
    • Has fireplace: Yes
    • Fireplace features: Gas, Living Room
    • Common walls with other units/homes: 1 Common Wall, End Unit
    Interior area
    • Total interior livable area: 1,338 sqft

    Property

    Parking
    • Total spaces: 2
    • Parking features: Garage - Attached
    Features
    • Entry level: 2
    • Entry location: Ground
    • Patio & porch: Deck
    • Exterior features: Brick
    Lot
    • Size: 1,125 sqft
    • Features: Near Public Transit
    Details
    • Parcel number: 0512512046046
    • Zoning description: PUD

    Construction

    Type & style
    • Home type: Condo
    Materials
    • Roof: Other
    Condition
    • Year built: 2002

    Utilities & green energy

    • Sewer: Public Sewer
    • Water: Public

    Community & neighborhood

    Security
    • Security features: Smoke Detector(s), Carbon Monoxide Detector(s), Secured Garage/Parking, Security Entrance
    Location
    • Region: Denver

    HOA & financial

    HOA
    • Has HOA: Yes
    • HOA fee: $425 monthly
    • Amenities included: Security, Storage, Elevator(s), Parking
    • Services included: Snow Removal, Exterior Maintenance w/out Roof

    Other

    Other facts
    • Flooring: Wood, Tile, Stone
    • Sewer: Public Sewer
    • WaterSource: Public
    • Heating: Forced Air, Natural Gas
    • RoadSurfaceType: Paved, Alley Paved
    • Appliances: Dishwasher, Refrigerator, Disposal, Dryer, Washer, Self Cleaning Oven, Range Hood
    • AssociationYN: true
    • FireplaceYN: true
    • GarageYN: true
    • InteriorFeatures: Elevator, Kitchen Island, Pantry, Walk-In Closet(s), Vaulted Ceiling(s), Built-in Features, Entrance Foyer, Open Floorplan, Quartz Counters, Master Suite, No Stairs, Smoke Free
    • HeatingYN: true
    • PatioAndPorchFeatures: Deck
    • CoolingYN: true
    • FireplaceFeatures: Gas, Living Room
    • RoomsTotal: 9
    • FireplacesTotal: 1
    • AssociationFeeIncludes: Snow Removal, Exterior Maintenance w/out Roof
    • ConstructionMaterials: Brick
    • NumberOfUnitsTotal: 10
    • PropertyAttachedYN: true
    • WindowFeatures: Double Pane Windows, Window Coverings
    • ExteriorFeatures: Balcony, Lighting, Elevator
    • ZoningDescription: PUD
    • PetsAllowed: Dogs OK, Cats OK, Number Limit
    • CoveredSpaces: 2
    • CommonWalls: 1 Common Wall, End Unit
    • Cooling: Central Air
    • AssociationAmenities: Security, Storage, Elevator(s), Parking
    • SecurityFeatures: Smoke Detector(s), Carbon Monoxide Detector(s), Secured Garage/Parking, Security Entrance
    • EntryLevel: 2
    • LaundryFeatures: In Unit
    • LotFeatures: Near Public Transit
    • Roof: Spanish Tile
    • EntryLocation: Ground
    • MlsStatus: Active
    • CurrentUse: Live/Work
    • StructureType: Low Rise (1-3)
    • BuildingName: MADISON CREEK CONDOS
    • Road surface type: Paved, Alley Paved

    Price history

    DateEventPrice
    3/9/2021Sold$619,000$463/sqft
    Source: Public Record Report a problem
    1/26/2021Pending sale$619,000$463/sqft
    Source: HomeSmart #5097498 Report a problem
    1/5/2021Price change$619,000-1.7%$463/sqft
    Source: Homesmart Realty #5097498 Report a problem
    11/11/2020Price change$629,900-1.6%$471/sqft
    Source: Homesmart Realty #5097498 Report a problem
    10/2/2020Listed for sale$639,900+26.2%$478/sqft
    Source: Homesmart Realty Group Of Colorado #5097498 Report a problem
    2/19/2019Sold$507,000-2.5%$379/sqft
    Source: Agent Provided Report a problem
    1/11/2019Pending sale$520,000$389/sqft
    Source: Porchlight Real Estate Group #8948255 Report a problem
    1/3/2019Listed for sale$520,000-1.9%$389/sqft
    Source: Porchlight Real Estate Group #8948255 Report a problem
    11/12/2018Listing removed$530,000$396/sqft
    Source: Porchlight Real Estate Group #8948255 Report a problem
    10/11/2018Listed for sale$530,000+37.7%$396/sqft
    Source: Porchlight Real Estate Group #8948255 Report a problem
    6/30/2007Sold$385,000+6.9%$288/sqft
    Source: Public Record Report a problem
    8/13/2003Sold$360,000$269/sqft
    Source: Public Record Report a problem

    Public tax history

    YearProperty taxesTax assessment
    2024$3,436 +16.6%$44,340 -6.6%
    2023$2,947 +3.6%$47,480 +28.1%
    2022$2,845 -2.8%$37,060 -2.8%
    2021$2,928 +25.6%$38,130 -3.4%
    2020$2,330 +9.3%$39,453 -0.7%
    2019$2,132 $39,730 +14.3%
    2018$2,132 -20.5%$34,760
    2017$2,681 +11.9%$34,760 +13.3%
    2016$2,397 -1.3%$30,680
    2015$2,428 0%$30,680 +5%
    2014$2,429 -17.1%$29,230
    2013$2,929 +17.9%$29,230 -16.1%
    2012$2,484 +13.3%$34,840
    2011$2,192 +2.2%$34,840 +5.8%
    2010$2,144 +2.7%$32,920
    2009$2,089 -0.2%$32,920 +5.2%
    2008$2,093 +3.1%$31,280
    2007$2,029 +1.1%$31,280 +3.2%
    2006$2,007 +12.4%$30,310
    2005$1,785 $30,310

    Find assessor info on the county website

    Neighborhood: Cherry Creek

    Nearby schools

    GreatSchools rating
    Schools provided by the listing agent
    • Elementary: Steck
    • Middle: Hill
    • High: George Washington
    • District: Denver 1

    Source: The MLS. This data may not be complete. We recommend contacting the local school district to confirm school assignments for this home.

    Get a cash offer in 3 minutes
    Find out how much your home could sell for in as little as 3 minutes with a no-obligation cash offer.
    Estimated market value
    $712,200
    Get a cash offer in 3 minutes
    Find out how much your home could sell for in as little as 3 minutes with a no-obligation cash offer.
    Estimated market value
    $712,200