This beautifully preserved 1920s residence seamlessly blends historic character with thoughtful modern updates. Featuring three spacious bedrooms and two fully renovated bathrooms, the home offers comfortable living with timeless appeal.
The updated kitchen flows effortlessly into the main living areas, complemented by a convenient main-floor laundry room and a mudroom that connects directly to the three-stall garage. Additional highlights include a wraparound front porch perfect for neighborhood watching, a bright three-season porch, and a private, fenced backyard with a generous deck--ideal for entertaining or quiet relaxation. Ample driveway parking completes the picture.
Just one block from downtown Rockford's vibrant shopping, dining, and festivities, this home offers the rare combination of historic charm and unmatched walkability. Offers will be reviewed on 7/7/26 at 9pm.
Pending
$395,000
40 S Monroe St NE, Rockford, MI 49341
3beds
1,474sqft
Single Family Residence
Built in 1920
10,454 Square Feet Lot
$395,400 Zestimate®
$268/sqft
$-- HOA
What's special
Ample driveway parkingThree spacious bedroomsTwo fully renovated bathroomsBright three-season porchMain-floor laundry roomUpdated kitchen
- 20 days |
- 2,717 |
- 180 |
Zillow last checked:
Listing updated:
Listed by:
Julie E Baker 616-375-3064,
Coldwell Banker Schmidt Realtors 616-459-0400
Source: MichRIC,MLS#: 26033285
Facts & features
Interior
Bedrooms & bathrooms
- Bedrooms: 3
- Bathrooms: 2
- Full bathrooms: 1
- 1/2 bathrooms: 1
- Main level bedrooms: 1
Heating
- Forced Air
Cooling
- Central Air
Appliances
- Included: Dishwasher, Dryer, Microwave, Range, Refrigerator, Washer
- Laundry: Laundry Room, Main Level
Features
- Ceiling Fan(s), Center Island, Eat-in Kitchen, Pantry
- Flooring: Carpet, Ceramic Tile, Wood
- Windows: Garden Window
- Basement: Michigan Basement
- Has fireplace: No
Interior area
- Total structure area: 1,474
- Total interior livable area: 1,474 sqft
- Finished area below ground: 0
Video & virtual tour
Property
Parking
- Total spaces: 3
- Parking features: Attached, Garage Door Opener
- Garage spaces: 3
Features
- Stories: 2
- Fencing: Full
Lot
- Size: 10,454 Square Feet
- Dimensions: 82.5 x 124
- Features: Corner Lot, Level, Sidewalk, Shrubs/Hedges
Details
- Parcel number: 410636458001
- Zoning description: Residential
Construction
Type & style
- Home type: SingleFamily
- Architectural style: Traditional
- Property subtype: Single Family Residence
Materials
- Aluminum Siding
- Roof: Composition
Condition
- New construction: No
- Year built: 1920
Utilities & green energy
- Sewer: Public Sewer
- Water: Public
- Utilities for property: Phone Available, Cable Available, Natural Gas Connected, Cable Connected
Community & HOA
Location
- Region: Rockford
Financial & listing details
- Price per square foot: $268/sqft
- Tax assessed value: $117,769
- Annual tax amount: $5,097
- Date on market: 7/1/2026
- Listing terms: Cash,FHA,VA Loan,Conventional
Estimated market value
$395,400
$376,000 - $415,000
$2,366/mo
Price history
| Date | Event | Price |
|---|---|---|
| 7/9/2026 | Pending sale | $395,000$268/sqft |
Source:  MichRIC #26033285 Report a problem MichRIC #26033285 Report a problem | ||
| 7/1/2026 | Listed for sale | $395,000+104.8%$268/sqft |
Source: MichRIC #26033285 Report a problem | ||
| 7/20/2020 | Sold | $192,900$131/sqft |
Source: MichRIC #20016909 Report a problem | ||
Public tax history
Tax history is unavailable.
Monthly payment
Est. payment
Payment breakdown
Explore the cost of this home by adjusting the details. Changes won't be saved.Climate risks
Neighborhood: 49341
Nearby schools
GreatSchools rating
- 7/10Parkside Elementary SchoolGrades: PK-5Distance: 0.4 mi
- 9/10North Rockford Middle SchoolGrades: 6-8Distance: 0.4 mi
- NARockford H.S. Freshman CenterGrades: 9Distance: 1.8 mi
- $337,2003 bd2 ba1.3k sqft40 S Monroe St, Rockford, MI 49341Off Market

- $165,0004 bd1 ba-- sqft150 Maple St NE, Rockford, MI 49341Sold
- $290,6003 bd1 ba-- sqft48 S Monroe St, Rockford, MI 49341Off Market
- $262,1003 bd1 ba-- sqft149 Maple St NE, Rockford, MI 49341Off Market
- $342,7003 bd1 ba1.8k sqft160 Maple St NE, Rockford, MI 49341Off Market
- $347,7003 bd2 ba1.1k sqft20 S Monroe St, Rockford, MI 49341Off Market
- $311,0003 bd1 ba1.7k sqft128 Maple St NE, Rockford, MI 49341Off Market
- $655,9003 bd1 ba-- sqft54 S Monroe St, Rockford, MI 49341Off Market
A local agent can set up tours, give advice and negotiate with sellers.
Similar homes
- $350,0003 bd1 ba1.2k sqft6436 Myers Lake Ave NE, Rockford, MI 49341For Sale
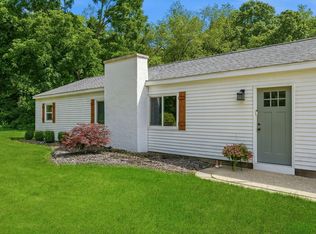
 MLS ID #26035347, Lisa M Thomas, Polaris Real Estate LLC. MichRIC
 - $399,0003 bd2 ba2k sqft5410 Riverlook Dr NE, Comstock Park, MI 49321For Sale
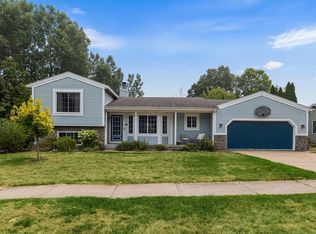 MLS ID #1948286, Gabe Paterson. NGLRMLS
 - $375,0005 bd2 ba1.9k sqft6676 Naontah Trl NE, Rockford, MI 49341For Sale
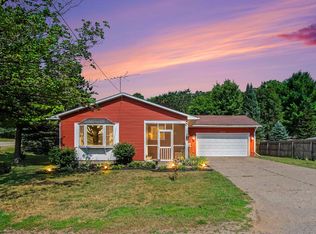 MLS ID #26034580, Cherie Larva, Realiant Real Estate. MichRIC
 - $369,9993 bd2 ba1.4k sqft11660 Maggie Ct NE, Rockford, MI 49341For Sale
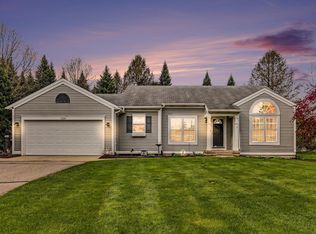 MLS ID #26024459, Austin M Hilyer, Five Star Real Estate (Courtland). MichRIC
 - $309,0003 bd2 ba1.1k sqft8324 Je Ne Be Dr NE, Rockford, MI 49341For SaleMLS ID #26009431, Cassie L Uccello, Bellabay Realty (North). MichRIC
- $449,9003 bd3 ba2k sqft6069 Stout Creek Ave NE, Belmont, MI 49306For SaleMLS ID #26030338, Charles Mahar Jr., Greenridge Realty (Greenvl). MichRIC
- $379,9004 bd2 ba1.7k sqft1545 4th St NW, Grand Rapids, MI 49504For SaleMLS ID #26035286, Robin L Maslowski, 616 Realty LLC. MichRIC
- from $365,0001 bd2 ba1k sqftThe Cass Townhome Plan, Creekview Bluffs, Rockford, MI 49341New ConstructionEastbrook Homes
- $375,0004 bd2 ba1.5k sqft2535 Powers Ave NW, Grand Rapids, MI 49544For SaleMLS ID #26034991, Rachel L DeBack, Bellabay Realty (North). MichRIC
- $369,9003 bd2 ba1.6k sqft2463 Kinney Ave NW, Grand Rapids, MI 49534For SaleMLS ID #26035583, Javier Rodriguez, Lake Michigan Realty Mgmt. MichRIC
- $389,9004 bd3 ba1.7k sqft13509 Cypress Ave, Sand Lake, MI 49343For SaleMLS ID #26019234, Gabrielle L Remmelts, Bellabay Realty (North). MichRIC
- $385,0003 bd1 ba1k sqft261 Nineteen Mile Rd NE, Cedar Springs, MI 49319For SaleMLS ID #26033737, Laura E Ensley, Ensley Real Estate. MichRIC
- $339,9993 bd3 ba1.5k sqft6897 Myers Lake Ave NE, Rockford, MI 49341For SaleMLS ID #26022300, Jason S Johnston, Compass Realty Services. MichRIC
- from $450,0001 bd2 ba1k sqftThe Cass Townhome Plan, Tamarack Run, Rockford, MI 49341New ConstructionEastbrook Homes
- $415,0003 bd2 ba1.9k sqft38 E Beltline Ave SE, Grand Rapids, MI 49506For SaleMLS ID #26029922, Kaleb Burke, EXP Realty LLC. MichRIC
- $355,0003 bd2 ba1.7k sqft14777 Wabasis Ave NE, Cedar Springs, MI 49319For SaleMLS ID #26034854, Laura E Ensley, Ensley Real Estate. MichRIC
- $429,9004 bd3 ba2.1k sqft5242 N Point Dr, Pierson, MI 49339For SaleMLS ID #26033711, Monica L Pettit, Keller Williams GR North. MichRIC
- $399,0003 bd3 ba1.2k sqft622 Gladstone Dr SE, Grand Rapids, MI 49506For SaleMLS ID #26016861, Kyle Visser, ReSIDE Grand Rapids. MichRIC
- $279,0003 bd1 ba1.5k sqft347 Six Mile Rd NW, Comstock Park, MI 49321For SaleMLS ID #26032554, John D DeBlaay, ADT Realty. MichRIC
- $399,0004 bd2 ba2.1k sqft20200 Lake Montcalm Rd, Howard City, MI 49329For SaleMLS ID #26025159, Rachel Pitcher, Five Star Real Estate (Courtla. MichRIC
