Skip main navigation
Sold for $335,000
  • $335,000

    40 Saffron Dr, Lumberton, NJ 08048

    3beds
    1,540sqft
    Townhouse
    Built in 1987
    2,178 Square Feet Lot
    $339,000 Zestimate®
    $218/sqft
    $2,741 Estimated rent

    Home value

    $339,000

    $308,000 - $373,000

    $2,741/mo

    Zestimate® history
    Loading
    Loading...

    Owner options

    List your home for rent

    $2,741/mo

    Rent Zestimate®

    Find your next renter with Zillow Rental Manager. Plus, with online applications, you can quickly screen prospective tenants – for free.

    Learn more

    $2,741/mo

    Rent Zestimate®

    Refinance and save

    $2,400/mo

    Est. payment

    Refinancing to a lower rate could help reduce your monthly payments and save thousands over the life of the loan.

    See today's rates

    $2,400/mo

    Est. payment

    Explore your selling options

    Work with a Zillow partner agent

    Leverage their expertise and Zillow's premium Showcase listings to get your home seen by more buyers.

    Get started

    List with your own agent

    Get your home in front of millions of buyers by listing it on Zillow.

    Learn how to do it

    Sell it yourself

    Take full control of how buyers see your home on Zillow by listing For Sale by Owner (FSBO).

    List your home

    What's special

    Modern kitchenGas rangeFully fenced backyardLeaf filter guttersQuiet cul-de-sacTile backsplashSkylight in the foyer
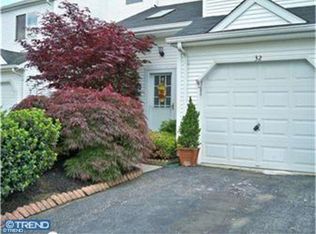
    Step into this beautifully maintained 3 bedroom, 2.5 bath townhome—truly move-in ready. This home features a modern kitchen with tile flooring, tile backsplash, Meganite countertops, a gas range, and a pantry. Tile flooring flows through the foyer, hallway, powder room, laundry area, kitchen, and dining room. The living room offers bamboo flooring and two sliding doors leading to a fully fenced backyard with a paved patio and turf, all backing to peaceful open farm views on a quiet cul-de-sac. Additional upgrades include an HVAC system installed in 2019, windows installed in 2022, Leaf Filter gutters, a skylight in the foyer, newer carpet, pull-down attic stairs with updated insulation, and updated ceiling fans, lights, and outlets. This one won't last schedule your showing soon!

    Zillow last checked:

    Listing updated:

    Listed by:

    Vanessa Maldonado 609-271-8796,

    Tesla Realty Group LLC

    Bought with:

    Burak Kilic, 2332874

    Prime Realty Partners

    Source: Bright MLS,MLS#: NJBL2101926MLS Logo

    Facts & features

    Interior

    Bedrooms & bathrooms
    • Bedrooms: 3
    • Bathrooms: 3
    • Full bathrooms: 2
    • 1/2 bathrooms: 1
    • Main level bathrooms: 1
    Bedroom 1
    • Level: Upper
    Bedroom 2
    • Level: Upper
    Bedroom 3
    • Level: Upper
    Bathroom 1
    • Level: Upper
    Bathroom 2
    • Level: Upper
    Half bath
    • Level: Main
    Heating
    • Forced Air, Natural Gas
    Cooling
    • Central Air, Electric
    Appliances
    • Included: Microwave, Dishwasher, Refrigerator, Oven/Range - Gas, Washer, Dryer, Gas Water Heater
    • Laundry: Dryer In Unit, Washer In Unit
    Features
    • Attic, Dry Wall
    • Flooring: Tile/Brick, Bamboo, Carpet, Wood
    • Has basement: No
    • Has fireplace: No
    Interior area
    • Total structure area: 1,540
    • Total interior livable area: 1,540 sqft
    • Finished area above ground: 1,540
    • Finished area below ground: 0

    Property

    Parking
    • Total spaces: 3
    • Parking features: Built In, Concrete, Attached, Driveway
    • Attached garage spaces: 1
    • Uncovered spaces: 2
    Accessibility
    • Accessibility features: None
    Features
    • Levels: Two
    • Stories: 2
    • Pool features: None
    Lot
    • Size: 2,178 sqft
    Details
    • Additional structures: Above Grade, Below Grade
    • Parcel number: 1700022 0200130
    • Zoning: R6
    • Zoning description: Single family residential
    • Special conditions: Standard

    Construction

    Type & style
    • Home type: Townhouse
    • Architectural style: Colonial
    • Property subtype: Townhouse
    Materials
    • Frame
    • Foundation: Slab
    • Roof: Asphalt,Shingle
    Condition
    • New construction: No
    • Year built: 1987

    Utilities & green energy

    • Sewer: No Septic System
    • Water: Public
    • Utilities for property: Natural Gas Available

    Community & neighborhood

    Location
    • Region: Lumberton
    • Subdivision: Country Estates
    • Municipality: LUMBERTON TWP

    HOA & financial

    HOA
    • Has HOA: Yes
    • HOA fee: $70 monthly
    • Services included: Common Area Maintenance, Maintenance Grounds, Snow Removal, Trash
    • Association name: DAN MAR MANAGEMENT

    Other

    Other facts
    • Listing agreement: Exclusive Right To Sell
    • Listing terms: Cash,FHA,Negotiable,Conventional
    • Ownership: Fee Simple

    Price history

    DateEventPrice
    1/28/2026Sold$335,000-2.9%$218/sqft
    Source: Bright MLS #NJBL2101926 Report a problem
    12/25/2025Contingent$345,000$224/sqft
    Source: Bright MLS #NJBL2101926 Report a problem
    12/20/2025Pending sale$345,000$224/sqft
    Source: Bright MLS #NJBL2101926 Report a problem
    11/27/2025Listed for sale$345,000+21.1%$224/sqft
    Source: Bright MLS #NJBL2101926 Report a problem
    11/29/2022Sold$285,000+0%$185/sqft
    Source: Bright MLS #NJBL2034666 Report a problem
    10/29/2022Pending sale$284,900$185/sqft
    Source: Weichert Pro #NJBL2034666 Report a problem
    10/29/2022Contingent$284,900$185/sqft
    Source: Bright MLS #NJBL2034666 Report a problem
    10/13/2022Price change$284,900-2.4%$185/sqft
    Source: Bright MLS #NJBL2034666 Report a problem
    9/30/2022Listed for sale$292,000+116.3%$190/sqft
    Source: Bright MLS #NJBL2034666 Report a problem
    9/16/2003Sold$135,000+50.7%$88/sqft
    Source: Public Record Report a problem
    9/28/1999Sold$89,610$58/sqft
    Source: Public Record Report a problem

    Public tax history

    YearProperty taxesTax assessment
    2025$5,055 +6.4%$189,900
    2024$4,753 $189,900
    2023-- $189,900
    2022$4,643 +0.3%$189,900
    2021$4,630 +2%$189,900
    2020$4,539 +1.5%$189,900
    2019$4,470 +1.9%$189,900
    2018$4,387 +2.2%$189,900
    2017$4,292 +0.8%$189,900
    2016$4,259 +3.9%$189,900
    2015$4,098 0%$189,900
    2014$4,100 +0.7%$189,900
    2013$4,073 +4.7%$189,900
    2012$3,889 +0.3%$189,900
    2011$3,876 +2.8%$189,900
    2010$3,770 +0.7%$189,900
    2009$3,743 +2.7%$189,900
    2008$3,646 +16.2%$189,900
    2007$3,139 +4.8%$189,900 +114.8%
    2006$2,995 -0.8%$88,400
    2005$3,019 +21.1%$88,400
    2004$2,493 $88,400

    Find assessor info on the county website

    Neighborhood: 08048

    Nearby schools

    GreatSchools rating
    Schools provided by the listing agent
    • Elementary: Ashbrook
    • Middle: Lumberton
    • High: Rancocas Valley Reg. H.s.
    • District: Lumberton Township Public Schools

    Source: Bright MLS. This data may not be complete. We recommend contacting the local school district to confirm school assignments for this home.

    Get a cash offer in 3 minutes
    Find out how much your home could sell for in as little as 3 minutes with a no-obligation cash offer.
    Estimated market value
    $339,000
    Get a cash offer in 3 minutes
    Find out how much your home could sell for in as little as 3 minutes with a no-obligation cash offer.
    Estimated market value
    $339,000