Attractive home in Pinehurst just off Linden Road! This quality-built, split-plan home features an open and inviting floorplan with luxury vinyl plank flooring and crown molding throughout most main living areas. The expansive living room flows seamlessly into the kitchen and breakfast nook and showcases a beautiful corner fireplace with tile surround. Glass doors open to a porch and patio overlooking a private backyard oasis complete with an in-ground pool and putting green—perfect for relaxing or entertaining. The kitchen is thoughtfully designed with granite countertops, a large island with granite top and stainless-steel appliances. The bright breakfast nook offers abundant natural light through multiple windows. The luxurious owner's suite includes a spa-like bath with double-sink vanity, quartz countertops, a free-standing soaking tub, large tiled step-in shower, tile flooring, and a spacious walk-in closet. All secondary bedrooms are carpeted. A bonus room over the garage, ideal as a fourth bedroom includes carpet and a full bathroom. Conveniently located near the Village of Pinehurst and just minutes from the Village's shopping and dining, this home offers an exceptional opportunity in a highly desirable location.
Sold for $720,000
$720,000
40 Saint Andrews Drive, Pinehurst, NC 28374
4beds
2,409sqft
Single Family Residence
Built in 2022
0.49 Acres Lot
$723,900 Zestimate®
$299/sqft
$2,653 Estimated rent
Home value
$723,900
Estimated sales range
Not available
$2,653/mo
Zestimate® history
Owner options
List your home for rent
$2,653/mo
Rent Zestimate®
Find your next renter with Zillow Rental Manager. Plus, with online applications, you can quickly screen prospective tenants – for free.
$2,653/mo
Rent Zestimate®
Refinance and save
$4,175/mo
Est. payment
Refinancing to a lower rate could help reduce your monthly payments and save thousands over the life of the loan.
$4,175/mo
Est. payment
Explore your selling options
Work with a Zillow partner agent
Leverage their expertise and Zillow's premium Showcase listings to get your home seen by more buyers.
Get startedList with your own agent
Get your home in front of millions of buyers by listing it on Zillow.
Learn how to do itSell it yourself
Take full control of how buyers see your home on Zillow by listing For Sale by Owner (FSBO).
List your homeWhat's special
In-ground poolPrivate backyard oasisPutting greenLarge tiled step-in showerGranite countertopsQuality-built split-plan homeLuxury vinyl plank flooring
Zillow last checked:
Listing updated:
Listed by:
The Mark Gentry Team 910-295-7100,
The Gentry Team
Bought with:
Gabriel Kassebaum, 331753
Carolina Property Sales
Source: Hive MLS,MLS#: 100553798 Originating MLS: Mid Carolina Regional MLS
Originating MLS: Mid Carolina Regional MLSFacts & features
Interior
Bedrooms & bathrooms
- Bedrooms: 4
- Bathrooms: 3
- Full bathrooms: 3
Rooms
- Room types: Living Room, Dining Room, Master Bedroom, Bedroom 2, Bedroom 3, Bedroom 4
Primary bedroom
- Level: Main
- Dimensions: 15 x 15
Bedroom 2
- Level: Main
- Dimensions: 12 x 10
Bedroom 3
- Level: Main
- Dimensions: 15 x 12
Bedroom 4
- Level: Upper
- Dimensions: 12 x 12
Dining room
- Level: Main
- Dimensions: 11 x 11
Kitchen
- Level: Main
- Dimensions: 13 x 11
Living room
- Level: Main
- Dimensions: 21 x 19
Heating
- Fireplace(s), Electric, Heat Pump
Cooling
- Central Air
Appliances
- Included: Electric Oven, Built-In Microwave, Refrigerator, Dishwasher
- Laundry: Dryer Hookup, Washer Hookup, Laundry Room
Features
- Walk-in Closet(s), Entrance Foyer, Ceiling Fan(s), Pantry, Walk-in Shower, Walk-In Closet(s)
- Flooring: LVT/LVP, Carpet, Tile
- Windows: Thermal Windows
Interior area
- Total structure area: 2,409
- Total interior livable area: 2,409 sqft
Property
Parking
- Total spaces: 2
- Parking features: Garage Faces Front, Concrete, Garage Door Opener
- Has attached garage: Yes
Features
- Levels: One and One Half
- Patio & porch: Covered, Patio, Porch
- Exterior features: Irrigation System
- Pool features: In Ground
- Fencing: Back Yard
- Has view: Yes
- View description: See Remarks
- Frontage type: See Remarks
Lot
- Size: 0.49 Acres
- Dimensions: 85 x 206 x 40 x 98 x 175
- Features: Corner Lot
Details
- Parcel number: 00021217
- Zoning: R10
- Special conditions: Standard
Construction
Type & style
- Home type: SingleFamily
- Property subtype: Single Family Residence
Materials
- Stone, Vinyl Siding, Wood Frame
- Foundation: Crawl Space
- Roof: Composition
Condition
- New construction: No
- Year built: 2022
Utilities & green energy
- Sewer: Public Sewer
- Water: Public
- Utilities for property: Sewer Connected, Water Connected
Community & HOA
Community
- Security: Security System, Smoke Detector(s)
- Subdivision: Unit 1
HOA
- Has HOA: No
- Amenities included: None
Location
- Region: Pinehurst
Financial & listing details
- Price per square foot: $299/sqft
- Tax assessed value: $552,000
- Annual tax amount: $2,973
- Date on market: 2/10/2026
- Cumulative days on market: 35 days
- Listing agreement: Exclusive Right To Sell
- Listing terms: Cash,Conventional,FHA,USDA Loan,VA Loan
- Road surface type: Paved
Price history
| Date | Event | Price |
|---|---|---|
| 4/6/2026 | Sold | $720,000-1.2%$299/sqft |
Source:  Hive MLS #100553798 Report a problem Hive MLS #100553798 Report a problem | ||
| 3/17/2026 | Contingent | $729,000$303/sqft |
Source: Hive MLS #100553798 Report a problem | ||
| 2/10/2026 | Listed for sale | $729,000+32.1%$303/sqft |
Source: Hive MLS #100553798 Report a problem | ||
| 12/8/2022 | Sold | $552,000-3.1%$229/sqft |
Source: Hive MLS #100336700 Report a problem | ||
| 11/7/2022 | Pending sale | $569,900$237/sqft |
Source: Hive MLS #100336700 Report a problem | ||
| 9/26/2022 | Listed for sale | $569,900$237/sqft |
Source: Hive MLS #100336700 Report a problem | ||
| 8/18/2022 | Pending sale | $569,900$237/sqft |
Source: Hive MLS #100336700 Report a problem | ||
| 7/1/2022 | Listed for sale | $569,900+640.1%$237/sqft |
Source: Hive MLS #100336700 Report a problem | ||
| 6/11/2021 | Sold | $77,000$32/sqft |
Source: Public Record Report a problem | ||
Public tax history
| Year | Property taxes | Tax assessment |
|---|---|---|
| 2024 | $3,053 +3.5% | $533,290 +8.1% |
| 2023 | $2,949 +782.8% | $493,490 +5.8% |
| 2022 | $334 -3.5% | $466,620 +1066.5% |
| 2021 | $346 +1.8% | $40,000 |
| 2020 | $340 | $40,000 |
| 2019 | $340 | $40,000 +25% |
| 2018 | $340 +34.5% | $32,000 |
| 2017 | $253 | $32,000 |
| 2015 | $253 +1.9% | $32,000 +14.3% |
| 2014 | $248 | $28,000 |
Find assessor info on the county website
Neighborhood: 28374
Nearby homes
- $830,0004 bd3 ba2.9k sqft50 Saint Andrews Dr, Pinehurst, NC 28374Sold

- $480,6003 bd2 ba2.2k sqft25 Tamarisk Ln, Pinehurst, NC 28374Off Market
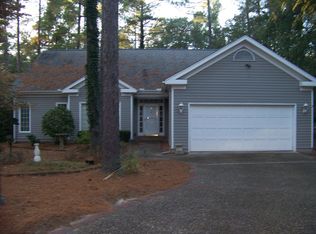
- $556,0002 bd2 ba2.5k sqft35 Tamarisk Ln, Pinehurst, NC 28374Off Market
- $1,214,4004 bd3 ba4.4k sqft0-A Saint Andrews Dr #6, Pinehurst, NC 28374Off Market

- $2,320,7004 bd4 ba4.2k sqft0-F3 Saint Andrews Dr, Pinehurst, NC 28374Off Market
- $457,5003 bd2 ba1.9k sqft15 Tamarisk Ln, Pinehurst, NC 28374Off Market
- $477,8003 bd2 ba2.1k sqft60 Saint Andrews Dr, Pinehurst, NC 28374Off Market
- $466,6003 bd2 ba2.1k sqft45 Tamarisk Ln, Pinehurst, NC 28374Off Market
Nearby schools
GreatSchools rating
- 10/10Pinehurst Elementary SchoolGrades: K-5Distance: 1.3 mi
- 6/10Southern Middle SchoolGrades: 6-8Distance: 4.1 mi
- 6/10Pinecrest High SchoolGrades: 9-12Distance: 2.9 mi
Schools provided by the listing agent
- Elementary: Pinehurst Elementary
- Middle: West Pine Middle
- High: Pinecrest
Source: Hive MLS. This data may not be complete. We recommend contacting the local school district to confirm school assignments for this home.
Get a cash offer in 3 minutes
Find out how much your home could sell for in as little as 3 minutes with a no-obligation cash offer.
Estimated market value
$723,900
Get a cash offer in 3 minutes
Find out how much your home could sell for in as little as 3 minutes with a no-obligation cash offer.
Estimated market value
$723,900
- North Carolina
- Moore County
- Pinehurst
- 28374
- 40 Saint Andrews Drive
Nearby cities
Nearby zip codes
Other Pinehurst Topics
