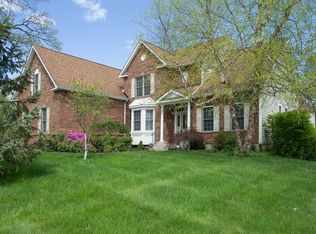
THIS MAGNIFICENT CUSTOM BUILT CONTEMPORARY HOME IS BEING OFFERED FOR THE FIRST TIME BY THE ORIGINAL OWNER IN THE MUCH SOUGHT AFTER LEGENDS DEVELOPMENT. FLOWING FLOOR PLAN, NICE SIZED ROOMS, UPGRADES THROUGHOUT INCLUDING GROHE BATHROOM FIXTURES, AND PRICED REALISTICALLY TO SELL. BACKS TO THE 8TH FAIRWAY OF THE GOLF COURSE AND HAS BEAUTIFUL PERENNIAL GARDENS AND FANTASTIC LAWNS! PROFESSIONALLY MAINTAINED AND LOVINGLY CARED FOR- NEW OWNERS CAN BE CREATIVE WITH THE FLOOR PLAN AS FAR AS IN-HOME PROFESSIONAL USE, MULTI-GENERATIONAL LIVING, ETC. PERFECT FOR ENTERTAINING, HOLIDAYS, AND JUST ENJOYING LIFE. CALL WITH ANY QUESTIONS THAT YOU MAY HAVE- THE SPACE WILL JUST AMAZE YOU. PERFECT FOR TACONIC STATE PARKWAY COMMUTERS AND PRICED FOR AN IMMEDIATE OFFER!,AboveGrade:4264,APPLIANCES:Water Softener,Basement:Interior Access,Sump Pump,Below Grnd Sq Feet:699,Cooling:Ceiling Fan,Zoned,EQUIPMENT:Carbon Monoxide Detector,Smoke Detectors,ExteriorFeatures:Landscaped,FLOORING:Ceramic Tile,Wood,FOUNDATION:Concrete,Heating:Gas,Zoned,InteriorFeatures:All Window Treatments,Electric Dryer Connection,Electric Stove Connection,French Doors,Walk-In Closets,Washer Connection,Level 1 Desc:LR, DR, FAM RM W/FPL, EIK, LAUNDRY, HALF BATH, 3 CAR GARAGE,Level 2 Desc:PRIMARY ENSUITE W/WICS, TWO BEDROOMS, BATH, BONUS RM W/ BATH,Level 3 Desc:SCUTTLE THROUGH PRIMARY WIC,OTHERROOMS:Breakfast Nook,Family Room,Formal Dining Room,Foyer,Great Room,Laundry/Util. Room,Office/Computer Room,Pantry,ROOF:Asphalt Shingles
Sold for $815,000
Street View
$815,000
40 SAINT ANDREWS Lane, Hopewell Junction, NY 12533
3beds
--baths
4,264sqft
Single Family Residence, Residential
Built in 2001
1 Acres Lot
$939,300 Zestimate®
$191/sqft
$6,092 Estimated rent
Home value
$939,300
$883,000 - $1.01M
$6,092/mo
Zestimate® history
Owner options
List your home for rent
$6,092/mo
Rent Zestimate®
Find your next renter with Zillow Rental Manager. Plus, with online applications, you can quickly screen prospective tenants – for free.
$6,092/mo
Rent Zestimate®
Refinance and save
$5,616/mo
Est. payment
Refinancing to a lower rate could help reduce your monthly payments and save thousands over the life of the loan.
$5,616/mo
Est. payment
Explore your selling options
Work with a Zillow partner agent
Leverage their expertise and Zillow's premium Showcase listings to get your home seen by more buyers.
Get startedList with your own agent
Get your home in front of millions of buyers by listing it on Zillow.
Learn how to do itSell it yourself
Take full control of how buyers see your home on Zillow by listing For Sale by Owner (FSBO).
List your homeWhat's special
Zillow last checked:
Listing updated:
Listed by:
Dana Lynn Herrington 845-235-7086,
Dana Lynn Real Estate, LLC 845-266-8686
Bought with:
Blake Michaud, 30MI0792049
BHHS Hudson Valley Properties
FNIS
Source: OneKey® MLS as distributed by MLS GRID,MLS#: M417919
Facts & features
Interior
Bedrooms & bathrooms
- Bedrooms: 3
- Full bathrooms: 4
- 1/2 bathrooms: 1
Other
- Description: Office:Ceiling Fans,Walk-in Closet,Wall to Wall Carpet,Window Treatment
Other
- Description: Bedroom 2:Wall to Wall Carpet,Window Treatment
Other
- Description: Bedroom 3:Walk-in Closet,Wall to Wall Carpet,Window Treatment
Other
- Description: Den:Fireplace
Other
- Description: Other
Dining room
- Description: Dining Room:Dining Area,Hard Wood Floor,Window Treatment
- Level: First
Family room
- Description: Family Room:Fireplace,Hard Wood Floor,Window Treatment
- Level: First
Kitchen
- Description: Kitchen:Dining Area,Hard Wood Floor,Pantry,Window Treatment
- Level: First
Living room
- Description: Living Room:Hard Wood Floor,Window Treatment
- Level: First
Heating
- Forced Air
Cooling
- Central Air
Appliances
- Included: Dishwasher, Disposal, Dryer, Microwave, Refrigerator, Trash Compactor, Washer
Features
- Ceiling Fan(s), Central Vacuum
- Basement: Finished,Full,Walk-Out Access
- Number of fireplaces: 2
Interior area
- Total structure area: 4,264
- Total interior livable area: 4,264 sqft
Property
Parking
- Parking features: Attached, Garage Door Opener, Garage
Features
- Patio & porch: Patio
- Has view: Yes
- View description: Park/Greenbelt
Lot
- Size: 1 Acres
- Features: Sloped
Details
- Parcel number: 13280000655800034022090000
- Zoning: RES
Construction
Type & style
- Home type: SingleFamily
- Architectural style: Contemporary
- Property subtype: Single Family Residence, Residential
Materials
- Brick, Vinyl Siding
- Foundation: Slab
Condition
- Year built: 2001
Utilities & green energy
- Water: Public
Community & HOA
Community
- Features: Golf
- Security: Security System
- Subdivision: THE LEGENDS
HOA
- Has HOA: No
Location
- Region: Hopewell Junction
Financial & listing details
- Price per square foot: $191/sqft
- Tax assessed value: $770,000
- Annual tax amount: $15,571
- Date on market: 11/19/2024
- Listing agreement: Exclusive Right To Sell
- Listing terms: Cash,Other
- Inclusions: Oven/Range
Price history
| Date | Event | Price |
|---|---|---|
| 12/7/2023 | Sold | $815,000+1.9%$191/sqft |
Source:  OneKey® MLS as distributed by MLS GRID #M417919 Report a problem OneKey® MLS as distributed by MLS GRID #M417919 Report a problem | ||
| 9/25/2023 | Pending sale | $799,900$188/sqft |
Source:  MHMLS #417919 Report a problem MHMLS #417919 Report a problem | ||
| 9/5/2023 | Listed for sale | $799,900+75.3%$188/sqft |
Source: MHMLS #417919 Report a problem | ||
| 3/22/2001 | Sold | $456,177$107/sqft |
Source: Public Record Report a problem | ||
Public tax history
| Year | Property taxes | Tax assessment |
|---|---|---|
| 2025 | -- | $816,600 |
| 2024 | -- | $816,600 +6.1% |
| 2023 | -- | $770,000 +13.7% |
| 2022 | -- | $677,400 +12% |
| 2021 | -- | $604,800 +8% |
| 2020 | -- | $560,000 |
| 2019 | -- | $560,000 +9.5% |
| 2018 | -- | $511,600 +1% |
| 2017 | $12,036 | $506,500 |
| 2016 | -- | $506,500 |
| 2015 | -- | $506,500 |
| 2014 | -- | $506,500 -2% |
| 2012 | -- | $516,800 -5% |
| 2011 | -- | $544,000 |
| 2010 | -- | $544,000 -6.9% |
| 2009 | -- | $584,500 -10% |
| 2008 | -- | $649,100 -7% |
| 2007 | -- | $698,000 +754.4% |
| 2006 | -- | $81,690 |
| 2005 | -- | $81,690 |
| 2004 | -- | $81,690 |
| 2003 | -- | $81,690 |
| 2002 | -- | $81,690 |
Find assessor info on the county website
Neighborhood: 12533
Nearby homes
- $960,0004 bd4 ba4.8k sqft36 Saint Andrews Ln, Hopewell Junction, NY 12533Sold

- $951,1003 bd3 ba4k sqft46 Saint Andrews Ln, Hopewell Junction, NY 12533Off Market
- $1,032,8004 bd5 ba5k sqft30 Saint Andrews Ln, Hopewell Junction, NY 12533Off Market
- $914,8004 bd3 ba3.1k sqft50 Saint Andrews Ln, Hopewell Junction, NY 12533Off Market

- $830,4004 bd3 ba3.5k sqft47 Saint Andrews Ln, Hopewell Junction, NY 12533Off Market
- $901,2004 bd2 ba3.3k sqft37 Saint Andrews Ln, Hopewell Junction, NY 12533Off Market
- $1,155,8004 bd4 ba5.4k sqft24 Saint Andrews Ln, Hopewell Junction, NY 12533Off Market
- $892,2004 bd2 ba3.6k sqft6 Riviera Dr, Hopewell Junction, NY 12533Off Market
Nearby schools
GreatSchools rating
- 8/10Fishkill Plains Elementary SchoolGrades: PK-6Distance: 3.3 mi
- 5/10Van Wyck Junior High SchoolGrades: 7-8Distance: 2.8 mi
- 8/10John Jay Senior High SchoolGrades: 9-12Distance: 5.1 mi
Schools provided by the listing agent
- Elementary: Fishkill Plains Elementary School
- Middle: Van Wyck Junior High School
- High: John Jay Senior High School
Source: OneKey® MLS as distributed by MLS GRID. This data may not be complete. We recommend contacting the local school district to confirm school assignments for this home.
Get a cash offer in 3 minutes
Find out how much your home could sell for in as little as 3 minutes with a no-obligation cash offer.
Estimated market value
$939,300
Get a cash offer in 3 minutes
Find out how much your home could sell for in as little as 3 minutes with a no-obligation cash offer.
Estimated market value
$939,300
- New York
- Dutchess County
- Hopewell Junction
- 12533
- 40 SAINT ANDREWS Lane
Nearby cities
Nearby neighborhoods
Nearby zip codes
Other Hopewell Junction Topics
- Apartments for Rent in 12533
- Houses for Sale in 12533
- Houses for Rent in 12533
- 12533 Real Estate
- Hopewell Junction Condos
- Houses for Sale in Hopewell Junction
- Newest Listings in Hopewell Junction
- Hopewell Junction Home Values
- Hopewell Junction Real Estate Agents
- Hopewell Junction Refinance
- Hopewell Junction Mortgage Rates
