Skip main navigation
Closed
  • $319,000

    40 Salem Ct, McDonough, GA 30252

    4beds
    1,912sqft
    Single Family Residence
    Built in 1989
    1.38 Acres Lot
    $318,100 Zestimate®
    $167/sqft
    $2,066 Estimated rent

    Home value

    $318,100

    $293,000 - $347,000

    $2,066/mo

    Zestimate® history
    Loading
    Loading...

    Owner options

    List your home for rent

    $2,066/mo

    Rent Zestimate®

    Find your next renter with Zillow Rental Manager. Plus, with online applications, you can quickly screen prospective tenants – for free.

    Learn more

    $2,066/mo

    Rent Zestimate®

    Refinance and save

    $2,003/mo

    Est. payment

    Refinancing to a lower rate could help reduce your monthly payments and save thousands over the life of the loan.

    See today's rates

    $2,003/mo

    Est. payment

    Explore your selling options

    Work with a Zillow partner agent

    Leverage their expertise and Zillow's premium Showcase listings to get your home seen by more buyers.

    Get started

    List with your own agent

    Get your home in front of millions of buyers by listing it on Zillow.

    Learn how to do it

    Sell it yourself

    Take full control of how buyers see your home on Zillow by listing For Sale by Owner (FSBO).

    List your home

    What's special

    Full basementEnclosed garageNewer roofLarge private backyardWelcoming open designNice size roomsQuiet cul-de-sac lot
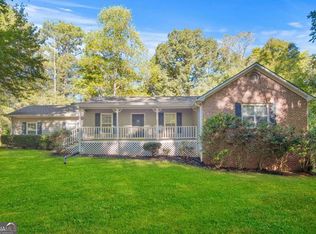
    THIS IS IT!... Affordable Ranch on a Full Basement and well maintained with updated systems including a Newer Roof, HVAC, Water Heater and Deck. The Kids will love the large private backyard for friends and family fun...and a 16 X 16 Outbuilding for all your Toys! The basement level is already stubbed for a bathroom and will allow you room to grow! This home is a good deal! Nestled in a quiet cul-de-sac lot in an established neighborhood in the top-rated Union Grove School District. Welcoming open design, nice size rooms and the enclosed garage add so many possibilities. A teen or in-law suite is just one idea. Excellent location to I-75 for commuters at Exit #224 Eagles Landing, and the new Kroger Marketplace is less than a mile away on Hwy 155 at East Lake Road. Also, you'll want to visit the Historic McDonough square for Shopping, Dining and Entertainment Venues. Easy to see, just Talk to Tammy for your appointment to see today!

    Zillow last checked:

    Listing updated:

    Listed by:

    Tammy Orr 770-241-7600,

    Tara Properties, Inc.

    Bought with:

    Chante Amos, 441325

    Redfin Corporation

    Source: GAMLS,MLS#: 10723486MLS Logo

    Facts & features

    Interior

    Bedrooms & bathrooms
    • Bedrooms: 4
    • Bathrooms: 2
    • Full bathrooms: 2
    • Main level bathrooms: 2
    • Main level bedrooms: 4
    Rooms
    • Room types: Great Room, Laundry, Office, Other
    Dining room
    • Features: Dining Rm/Living Rm Combo
    Kitchen
    • Features: Breakfast Bar, Breakfast Room, Kitchen Island, Pantry, Solid Surface Counters
    Heating
    • Central
    Cooling
    • Central Air
    Appliances
    • Included: Dishwasher, Dryer, Oven/Range (Combo), Refrigerator, Stainless Steel Appliance(s), Washer
    • Laundry: Common Area, In Hall, Mud Room
    Features
    • Double Vanity, Master On Main Level, Separate Shower, Tile Bath, Vaulted Ceiling(s)
    • Flooring: Laminate, Tile
    • Windows: Double Pane Windows
    • Basement: Bath/Stubbed,Concrete,Daylight,Exterior Entry,Full,Interior Entry,Partial,Unfinished
    • Attic: Pull Down Stairs
    • Number of fireplaces: 1
    • Fireplace features: Factory Built, Gas Starter, Living Room
    Interior area
    • Total structure area: 1,912
    • Total interior livable area: 1,912 sqft
    • Finished area above ground: 1,912
    • Finished area below ground: 0

    Property

    Parking
    • Total spaces: 4
    • Parking features: Parking Pad
    • Has uncovered spaces: Yes
    Features
    • Levels: One
    • Stories: 1
    • Patio & porch: Deck, Porch
    • Exterior features: Other
    Lot
    • Size: 1.38 Acres
    • Features: Cul-De-Sac, Open Lot, Private, Sloped
    Details
    • Additional structures: Other, Outbuilding, Shed(s)
    • Parcel number: 104A01010000

    Construction

    Type & style
    • Home type: SingleFamily
    • Architectural style: Ranch
    • Property subtype: Single Family Residence
    Materials
    • Concrete, Press Board, Wood Siding
    • Roof: Composition
    Condition
    • Resale
    • New construction: No
    • Year built: 1989

    Utilities & green energy

    • Sewer: Septic Tank
    • Water: Public
    • Utilities for property: Cable Available, Electricity Available, High Speed Internet, Natural Gas Available, Water Available

    Community & HOA

    Community
    • Features: Street Lights
    • Security: Carbon Monoxide Detector(s), Smoke Detector(s)
    • Subdivision: Salems Landing
    HOA
    • Has HOA: No
    • Services included: None
    Location
    • Region: Mcdonough

    Financial & listing details

    • Price per square foot: $167/sqft
    • Tax assessed value: $285,800
    • Annual tax amount: $1,640
    • Date on market: 4/2/2026
    • Cumulative days on market: 25 days
    • Listing agreement: Exclusive Right To Sell
    • Listing terms: Cash,Conventional,FHA,VA Loan
    • Electric utility on property: Yes

    Price history

    DateEventPrice
    5/20/2026Sold$319,000$167/sqft
    Source: GAMLS #10723486 Report a problem
    4/27/2026Pending sale$319,000$167/sqft
    Source: GAMLS #10723486 Report a problem
    4/2/2026Listed for sale$319,000-0.3%$167/sqft
    Source: GAMLS #10723486 Report a problem
    7/31/2025Listing removed$319,900$167/sqft
    Source: GAMLS #10516653 Report a problem
    6/4/2025Price change$319,900-1.6%$167/sqft
    Source: GAMLS #10516653 Report a problem
    5/14/2025Listed for sale$325,000$170/sqft
    Source: GAMLS #10516653 Report a problem

    Public tax history

    YearProperty taxesTax assessment
    2025$1,449 -2.5%$114,320 +6.5%
    2024$1,486 +74.7%$107,320 +1.2%
    2023$851 -68.6%$106,080 +22.6%
    2022$2,710 +6.4%$86,560 +8.1%
    2021$2,546 +8.8%$80,040 +11.4%
    2020$2,341 +2.6%$71,840 +3.4%
    2019$2,282 +4.9%$69,480 +6.4%
    2018$2,176 +4.9%$65,280 +7.5%
    2016$2,074 +0.3%$60,720 +16.1%
    2015$2,068 +13.6%$52,320 +3.4%
    2014$1,821 $50,600
    2013-- --
    2012-- --
    2011-- --
    2010-- --
    2009-- --
    2008$1,703 -1.5%--
    2007$1,729 +4%$59,520
    2005$1,662 $59,520
    2004$1,662 +19.9%$59,520 +15.8%
    2003$1,387 +12.7%$51,400 +7.1%
    2002$1,230 +6%$48,000 +8.1%
    2001$1,160 -9.2%$44,400 +4.9%
    2000$1,278 $42,320
    Find assessor info on the county website

    Neighborhood: 30252

    Nearby schools

    GreatSchools rating
    Schools provided by the listing agent
    • Elementary: East Lake
    • Middle: Union Grove
    • High: Union Grove

    Source: GAMLS. This data may not be complete. We recommend contacting the local school district to confirm school assignments for this home.

    Get a cash offer in 3 minutes
    Find out how much your home could sell for in as little as 3 minutes with a no-obligation cash offer.
    Estimated market value
    $318,100
    Get a cash offer in 3 minutes
    Find out how much your home could sell for in as little as 3 minutes with a no-obligation cash offer.
    Estimated market value
    $318,100