Skip main navigation
For sale
  • $399,000

    40 Saluda Way, Beaufort, SC 29906

    3beds
    2,106sqft
    : 
    Loading
    Get pre-qualified
    Single Family Residence
    Built in 2013
    7,405 Square Feet Lot
    $-- Zestimate®
    $189/sqft
    $-- HOA

    What's special

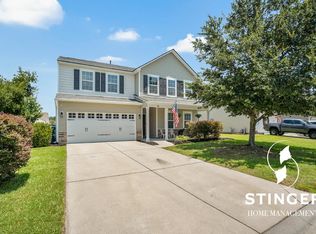
    Spacious two-car garageSeamless flow between spacesBeautiful pond view homesiteThoughtfully laid-out floor planInviting curb appealWell-appointed bedroomsAbundant natural light
    This beautifully designed two-story home offers the perfect blend of space, comfort, and scenic charm, ideally situated on a beautiful pond view homesite with an extra-wide backyard that provides both privacy and plenty of room to relax or entertain. From the moment you arrive, the inviting curb appeal and spacious two-car garage set the tone for what's inside. Step through the front door to discover a thoughtfully laid-out floor plan featuring generous living areas, abundant natural light, and seamless flow between spaces--perfect for both everyday living and hosting guests. The backyard is truly a standout feature, offering rare width and tranquil water views, creating the ideal setting for morning coffee, evening gatherings, or simply unwinding while enjoying the peaceful surroundings.Upstairs, you'll find well-appointed bedrooms and flexible space to suit a variety of needs, whether it's a home office, media room, or guest retreat. Combining functionality, comfort, and a premium homesite, this property delivers a lifestyle that's hard to find and easy to love.
    96 days
    |
    134
    |
    11
    |

    Zillow last checked:

    Listing updated:

    Listed by:

    Christopher Skrip 843-252-4218,

    RE/MAX Dream

    Source: REsides, Inc.,MLS#: 506888MLS Logo

    Loading...

      Facts & features

      Interior

      Bedrooms & bathrooms
      • Bedrooms: 3
      • Bathrooms: 3
      • Full bathrooms: 2
      • 1/2 bathrooms: 1
      Primary bedroom
      • Level: Second
      Heating
      • Heat Pump
      Cooling
      • Heat Pump
      Appliances
      • Included: Dishwasher, Disposal, Microwave, Oven, Range, Refrigerator
      Features
      • Ceiling Fan(s), Upper Level Primary
      • Flooring: Carpet, Vinyl
      • Windows: Other
      Interior area
      • Total interior livable area: 2,106 sqft

      Property

      Parking
      • Total spaces: 2
      • Parking features: Garage, Two Car Garage
      • Garage spaces: 2
      Features
      • Stories: 2
      • Patio & porch: Front Porch
      • Pool features: None
      • Has view: Yes
      • View description: Lake
      • Has water view: Yes
      • Water view: Lake
      Lot
      • Size: 7,405 Square Feet
      • Features: < 1/4 Acre
      Details
      • Parcel number: R11202800008050000
      • Special conditions: None

      Construction

      Type & style
      • Home type: SingleFamily
      • Architectural style: Two Story
      • Property subtype: Single Family Residence
      Materials
      • Vinyl Siding
      • Roof: Asphalt
      Condition
      • Year built: 2013
      Details
      • Builder model: Beaufort

      Utilities & green energy

      • Water: Public

      Community & HOA

      Community
      • Subdivision: Shadow Moss S/D
      HOA
      • Amenities included: None
      Location
      • Region: Beaufort

      Financial & listing details

      • Price per square foot: $189/sqft
      • Tax assessed value: $355,000
      • Annual tax amount: $2,452
      • Date on market: 4/2/2026
      • Listing terms: Cash,Conventional,FHA,VA Loan

        Estimated market value

        Not available

        Estimated sales range

        Not available

        Not available

        Price history

        DateEventPrice
        4/1/2026Listed for sale$399,000+7.8%$189/sqft
        Source: Lowcountry Regional MLS #195533 Report a problem
        11/22/2022Sold$370,000+1.4%$176/sqft
        Source: Lowcountry Regional MLS #177511 Report a problem
        10/19/2022Pending sale$365,000$173/sqft
        Source: REsides, Inc. #429109 Report a problem
        10/19/2022Contingent$365,000$173/sqft
        Source: Lowcountry Regional MLS #177511 Report a problem
        10/12/2022Price change$365,000-1.1%$173/sqft
        Source: Lowcountry Regional MLS #177511 Report a problem
        9/28/2022Price change$369,000-2.1%$175/sqft
        Source: Lowcountry Regional MLS #177511 Report a problem
        8/31/2022Listed for sale$377,000+42.3%$179/sqft
        Source: Lowcountry Regional MLS #177511 Report a problem
        12/11/2020Sold$265,000$126/sqft
        Source: Lowcountry Regional MLS #168607 Report a problem
        11/2/2020Pending sale$265,000$126/sqft
        Source: The HomesFinder Realty Group #168607 Report a problem
        10/30/2020Listed for sale$265,000+13.7%$126/sqft
        Source: The HomesFinder Realty Group #168607 Report a problem
        2/26/2019Sold$233,000-0.9%$111/sqft
        Source: Lowcountry Regional MLS #159981 Report a problem
        1/23/2019Pending sale$235,000$112/sqft
        Source: Keller Williams Hilton Head Island #159981 Report a problem
        1/8/2019Price change$235,000-1.3%$112/sqft
        Source: Keller Williams Hilton Head Island #159981 Report a problem
        12/21/2018Price change$238,000-0.8%$113/sqft
        Source: Keller Williams Hilton Head Island #159981 Report a problem
        11/13/2018Price change$240,000-1.6%$114/sqft
        Source: Beaufort - WEICHERT, REALTORS - Coastal Properties #158953 Report a problem
        9/28/2018Listed for sale$244,000$116/sqft
        Source: Weichert Realtors & Coastal Pr #158953 Report a problem

        Public tax history

        YearProperty taxesTax assessment
        2024$2,452 -60.8%$14,200
        2023$6,252 +229.5%$14,200 +34%
        2022$1,897 -60.1%$10,600 -33.3%
        2021$4,759 $15,900 +70.6%
        2020-- $9,320 -34.1%
        2019$4,074 +4.3%$14,150
        2018$3,905 $14,150 +15%
        2017-- $12,300
        2016-- $12,300
        2015-- $12,300
        2014-- $12,300 +5247.8%
        2013-- $230

        Find assessor info on the county website

        Monthly payment

        Est. payment

        Payment breakdown

        Explore the cost of this home by adjusting the details. Changes won't be saved.
        All calculations are estimates and provided by Zillow, Inc. for informational purposes only. Actual amounts may vary.
        HOA fees may include property taxes on listings classified as Co-Ops. Contact the listing agent and/or owner for fee details.
        Mortgage interest rates are dependent on a number of factors, including credit score, down payment, and repayment length. Interest rate data provided by Zillow Group Marketplace, Inc. as of 1/1/1970 from various mortgage lenders with which we have lead or other similar arrangements; the Estimated Payment is an average of those rates.
        See how much you could borrow to make a competitive offer.

        Climate risks

        Neighborhood: Burton

        Getting around

        1 / 100
        Car-Dependent
        28 / 100
        Somewhat Bikeable

        Nearby schools

        GreatSchools rating

        A local agent can set up tours, give advice and negotiate with sellers.

        A local lender can help you make sure your offer is ready when you are.

        Browse local experts

        Similar homes

        Skip to the end of the carouselSkip to the beginning of the carousel