Beautifully upgraded Home Located on a quiet, single-loaded cul-de-sac street with Mountain City Views! This beautifully maintained and currently being transformed residence offers an exceptional opportunity in one of Rancho Santa Margarita's most sought-after neighborhoods. Enjoy the sense of Community that the Arroyo Vista/Oaks neighborhood provides, complete with its own private neighborhood park featuring a private POOL and SPA area, a large grass and garden area with tables for dining while you enjoy the views, and a tot lot, all located 1 Block from home. This spacious home features 4 bedrooms plus a large BONUS ROOM, including a convenient main-floor bedroom with direct access to a full bathroom, making it ideal for guests, multi-generational living, or a private office setup. The interior is currently undergoing a thoughtful refresh and will showcase a bright, modern, and move-in-ready feel upon completion offering SOLAR and a total home re-pipe in 2022. The Kitchen was remodeled with granite counters and stainless steel appliances, overlooking the Family Room, showcased with a Custom Built-in Entertainment Center and Fireplace with access to the Large Entertaining Backyard with Mountain Views. Inside, a Separate Laundry Room with access to the 3-car garage offers additional storage. Upstairs, escape to the beautifully remodeled primary ensuite designed for comfort and relaxation. The spacious primary bedroom features vaulted ceilings creating an airy open feel and a private balcony, the perfect retreat to unwind while enjoying the views. The luxurious primary bath includes a separate soaking tub and water closet, while the generous walk-in closet is conveniently located within the dressing area, providing exceptional storage and functionality. Every detail of this home comes together to create a serene and inviting sanctuary at the end of the day.
For sale
Listed by: Regency Real Estate Brokers • Terry Matheus • Contact: 949-295-5105
$1,500,000
40 San Mateo, Rancho Santa Margarita, CA 92688
4beds
2,459sqft
Single Family Residence
Built in 1989
5,400 Square Feet Lot
$1,478,000 Zestimate®
$610/sqft
$267/mo HOA
What's special
- 3 days |
- 230 |
- 10 |
Zillow last checked:
Listing updated:
Listed by:
Terry Matheus DRE #01014792 949-295-5105,
Regency Real Estate Brokers
Source: CRMLS,MLS#: OC26168378 Originating MLS: California Regional MLS
Originating MLS: California Regional MLSFacts & features
Interior
Bedrooms & bathrooms
- Bedrooms: 4
- Bathrooms: 3
- Full bathrooms: 3
- Main level bathrooms: 1
- Main level bedrooms: 1
Rooms
- Room types: Bonus Room, Bedroom, Entry/Foyer, Family Room, Laundry, Living Room, Primary Bedroom, Other, Dining Room
Primary bedroom
- Features: Primary Suite
Bedroom
- Features: Bedroom on Main Level
Bathroom
- Features: Bathtub, Dual Sinks, Full Bath on Main Level, Granite Counters, Soaking Tub, Separate Shower, Tub Shower, Upgraded, Vanity
Other
- Features: Dressing Area
Family room
- Features: Separate Family Room
Kitchen
- Features: Granite Counters, Kitchen/Family Room Combo, Pots & Pan Drawers, Remodeled, Self-closing Drawers, Updated Kitchen
Other
- Features: Walk-In Closet(s)
Heating
- Central, Forced Air, Fireplace(s), Natural Gas, Solar
Cooling
- Central Air
Appliances
- Included: Dishwasher, Electric Oven, Electric Range, Free-Standing Range, Disposal, Gas Range, Gas Water Heater, Ice Maker, Microwave, Refrigerator, Self Cleaning Oven, Water Heater, Dryer, Washer
- Laundry: Washer Hookup, Electric Dryer Hookup, Gas Dryer Hookup, Inside, Laundry Room
Features
- Built-in Features, Breakfast Area, Ceiling Fan(s), Separate/Formal Dining Room, Eat-in Kitchen, Granite Counters, High Ceilings, Recessed Lighting, Sunken Living Room, Two Story Ceilings, Bedroom on Main Level, Dressing Area, Primary Suite, Walk-In Closet(s)
- Flooring: Carpet, Tile
- Doors: Sliding Doors
- Windows: Blinds, Shutters
- Has fireplace: Yes
- Fireplace features: Family Room, Gas, Gas Starter, Masonry
- Common walls with other units/homes: No Common Walls
Interior area
- Total interior livable area: 2,459 sqft
Property
Parking
- Total spaces: 3
- Parking features: Concrete, Direct Access, Driveway, Garage Faces Front, Garage, Garage Door Opener
- Attached garage spaces: 3
Accessibility
- Accessibility features: None
Features
- Levels: Two
- Stories: 2
- Entry location: Front Door
- Patio & porch: Concrete, Covered
- Exterior features: Awning(s)
- Pool features: Gunite, In Ground, Solar Heat, Association
- Has spa: Yes
- Spa features: Association, Gunite, In Ground
- Fencing: Average Condition,Vinyl,Wood,Wrought Iron
- Has view: Yes
- View description: City Lights, Park/Greenbelt, Hills, Mountain(s), Neighborhood, Panoramic, Trees/Woods
Lot
- Size: 5,400 Square Feet
- Features: 0-1 Unit/Acre, Cul-De-Sac, Front Yard, Gentle Sloping, Sprinklers In Rear, Sprinklers In Front, Lawn, Landscaped, Near Park, Sprinklers Timer, Sprinklers On Side, Sprinkler System, Yard
Details
- Parcel number: 80517205
- Special conditions: Standard
Construction
Type & style
- Home type: SingleFamily
- Architectural style: Mediterranean
- Property subtype: Single Family Residence
Materials
- Stucco
- Foundation: Slab
- Roof: Tile
Condition
- Turnkey
- New construction: No
- Year built: 1989
Details
- Builder name: Fieldstone
Utilities & green energy
- Electric: 220 Volts in Laundry
- Sewer: Public Sewer, Sewer Tap Paid
- Water: Public
- Utilities for property: Cable Available, Electricity Connected, Natural Gas Connected, Sewer Connected, Underground Utilities, Water Connected
Community & HOA
Community
- Features: Biking, Curbs, Foothills, Fishing, Golf, Hiking, Lake, Mountainous, Storm Drain(s), Street Lights, Suburban, Sidewalks, Park
- Security: Carbon Monoxide Detector(s), Smoke Detector(s)
- Subdivision: Arroyo Vista (Av)
HOA
- Has HOA: Yes
- Amenities included: Sport Court, Dog Park, Outdoor Cooking Area, Barbecue, Picnic Area, Playground, Pickleball, Pool, Spa/Hot Tub, Tennis Court(s), Trail(s)
- HOA fee: $176 monthly
- HOA name: Arroyo Maint Corp
- HOA phone: 714-508-9070
- Second HOA fee: $91 monthly
- Second HOA name: Samlarc
- Second HOA phone: 949-709-0010
Location
- Region: Rancho Santa Margarita
Financial & listing details
- Price per square foot: $610/sqft
- Tax assessed value: $942,611
- Date on market: 8/21/2026
- Cumulative days on market: 3 days
- Listing terms: Cash,Cash to New Loan,Conventional,VA Loan
- Inclusions: Refrigerator, Washer/Dryer, Smart Switches and Power Cord for Electric Car Hookup
Estimated market value
$1,478,000
$1.40M - $1.55M
$5,641/mo
Price history
| Date | Event | Price |
|---|---|---|
| 8/22/2026 | Listed for sale | $1,500,000+77.5%$610/sqft |
Source:  CRMLS #OC26168378 Report a problem CRMLS #OC26168378 Report a problem | ||
| 8/22/2019 | Sold | $845,000-0.5%$344/sqft |
Source:  CRMLS #OC19121155 Report a problem CRMLS #OC19121155 Report a problem | ||
| 7/18/2019 | Pending sale | $849,000$345/sqft |
Source: Regency Real Estate Brokers #OC19121155 Report a problem | ||
| 7/10/2019 | Price change | $849,000-2.6%$345/sqft |
Source: Regency Real Estate Brokers #OC19121155 Report a problem | ||
| 5/24/2019 | Listed for sale | $872,000$355/sqft |
Source: Regency Real Estate Brokers #OC19121155 Report a problem | ||
Public tax history
| Year | Property taxes | Tax assessment |
|---|---|---|
| 2026 | -- | $942,611 +2% |
| 2025 | $9,452 +1.9% | $924,129 +2% |
| 2024 | $9,274 +2.3% | $906,009 +2% |
| 2023 | $9,067 +1.9% | $888,245 +2% |
| 2022 | $8,901 +9.3% | $870,829 +2% |
| 2021 | $8,144 -6% | $853,754 +1% |
| 2020 | $8,660 | $845,000 +71.6% |
| 2019 | $8,660 +61.4% | $492,329 +2% |
| 2018 | $5,367 +1.4% | $482,676 +2% |
| 2017 | $5,291 | $473,212 +2% |
| 2016 | $5,291 -7.4% | $463,934 +1.5% |
| 2015 | $5,712 +2.5% | $456,966 +2% |
| 2014 | $5,575 | $448,015 +0.5% |
| 2013 | -- | $445,991 +2% |
| 2012 | -- | $437,247 +2% |
| 2011 | -- | $428,674 +0.8% |
| 2010 | -- | $425,471 -0.2% |
| 2009 | -- | $426,482 +2% |
| 2008 | -- | $418,120 +2% |
| 2007 | -- | $409,922 +2% |
| 2006 | -- | $401,885 +2% |
| 2005 | -- | $394,005 +2% |
| 2004 | -- | $386,280 +1.9% |
| 2003 | -- | $379,201 +2% |
| 2002 | -- | $371,766 +2% |
| 2001 | $6,226 -0.3% | $364,477 +2% |
| 2000 | $6,244 | $357,331 |
Find assessor info on the county website
Monthly payment
Est. payment
Payment breakdown
Explore the cost of this home by adjusting the details. Changes won't be saved.Climate risks
Neighborhood: 92688
Nearby schools
GreatSchools rating
- 9/10Arroyo Vista Elementary SchoolGrades: K-5Distance: 1 mi
- 10/10Arroyo Vista Middle SchoolGrades: 6-8Distance: 1 mi
- 9/10Tesoro High SchoolGrades: 9-12Distance: 3.8 mi
Schools provided by the listing agent
- High: Tesoro
Source: CRMLS. This data may not be complete. We recommend contacting the local school district to confirm school assignments for this home.
- $1,466,3003 bd3 ba2.2k sqft42 San Mateo, Rancho Santa Margarita, CA 92688Off Market
- $1,212,6004 bd3 ba2k sqft38 San Mateo, Rancho Santa Margarita, CA 92688Off Market
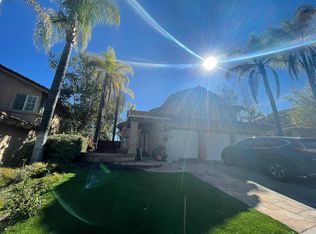
- $1,875,0005 bd4 ba3.4k sqft44 San Mateo, Rancho Santa Margarita, CA 92688Off Market
- $1,492,1004 bd3 ba2.4k sqft36 San Mateo, Rancho Santa Margarita, CA 92688Off Market
- $1,415,9004 bd3 ba2.4k sqft36 San Mateo, Rancho Sta Marg, CA 92688Off Market
- $1,320,0004 bd2 ba2k sqft46 San Mateo, Rancho Santa Margarita, CA 92688Off Market
- $1,275,2004 bd3 ba2k sqft34 San Mateo, Rancho Santa Margarita, CA 92688Off Market
- $1,375,3004 bd3 ba2.2k sqft32 San Tomas, Rancho Santa Margarita, CA 92688Off Market
A local agent can set up tours, give advice and negotiate with sellers.
Similar homes
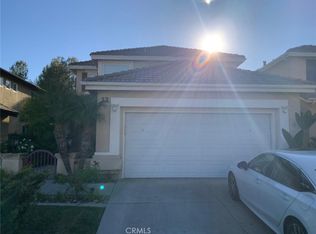
- $1,500,0004 bd3 ba2.2k sqft13 Banstead, Trabuco Canyon, CA 92679For Sale
 MLS ID #OC26168625, Craig Kenney, Craig C. Kenney, Broker. CRMLS
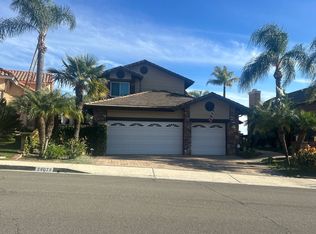
 - $--4 bd3 ba2.6k sqft29072 Canyon Vista Dr, Trabuco Canyon, CA 92679Auction
 Auction.com 2
 - $1,288,8003 bd2 ba1.9k sqft26612 Avenida Deseo, Mission Viejo, CA 92691For Sale
 MLS ID #OC26182009, Linda Ostendorf, HomeSmart, Evergreen Realty. CRMLS
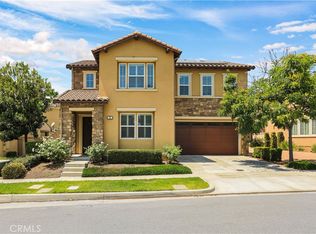
 - $1,620,0004 bd3 ba2.3k sqft30 Wild Rose, Lake Forest, CA 92630For Sale
 MLS ID #PW26178743, Jay Jung, Coldwell Banker Platinum Prop.. CRMLS
 - $1,358,0003 bd3 ba2k sqft28 Via Candelaria, Trabuco Canyon, CA 92679For SaleMLS ID #OC26159552, Tak Wong, Golden Coast Investments. CRMLS
- $1,490,0004 bd2 ba1.6k sqft15452 Orleans Cir, Irvine, CA 92604For SaleMLS ID #OC26178548, Leslie Bryant, The L3. CRMLS
- $999,0003 bd3 ba1.8k sqft28741 Via Corona, Trabuco Canyon, CA 92679For SaleMLS ID #OC26168650, Max Wright, Regency Real Estate Brokers. CRMLS
- $1,120,0002 bd2 ba1.5k sqft28242 Zarza, Mission Viejo, CA 92692For SaleMLS ID #SB26176844, NANCY KILAR, Kilar Homes. CRMLS
- $--4 bd3 ba2.7k sqft10414 Whitecrown Cir, Corona, CA 92883AuctionServiceLink Auction
- $1,599,0004 bd3 ba2.3k sqft2 Creek View Rd, Coto De Caza, CA 92679For SaleMLS ID #OC26127878, Donnie Bowen, Re/Max Real Estate Group. CRMLS
- $1,448,0003 bd3 ba2.2k sqft21052 Kensington Ln, Lake Forest, CA 92630For SaleMLS ID #OC26085793, Kevin Hill, Berkshire Hathaway HomeService. CRMLS
- $--3 bd2 ba1.8k sqft26251 Via Oceano, Mission Viejo, CA 92691AuctionAuction.com 2
- $--3 bd2 ba1.4k sqft3409 S Timber St, Santa Ana, CA 92707AuctionAuction.com 2
- $1,375,0005 bd3 ba2.2k sqft42 Drover Ct, Coto De Caza, CA 92679For SaleMLS ID #NP26118411, Jennifer Farber, Coldwell Banker Realty. CRMLS
- $1,299,0003 bd3 ba1.9k sqft25281 Aldea Ct, Mission Viejo, CA 92691For SaleMLS ID #OC26171354, Brandi Robles, Everwise Realty. CRMLS
- $1,650,0003 bd2 ba1.9k sqft19142 Barrett Ln, Santa Ana, CA 92705For SaleMLS ID #PW26173770, Andi MacCallum, First Team Real Estate. CRMLS
- $1,295,0004 bd3 ba2.6k sqft28572 Brookhill Rd, Trabuco Canyon, CA 92679For SaleMLS ID #TR26069707, Jonathan Minerick, Homecoin.com. CRMLS
- $1,649,9004 bd3 ba1.8k sqft1325 Altura, San Clemente, CA 92673For SaleMLS ID #OC26141771, Holly McKhann, First Team Real Estate. CRMLS
- $1,695,0003 bd2 ba1.6k sqft24876 Via Larga, Laguna Niguel, CA 92677For SaleMLS ID #LG26173451, John Mussen, John Mussen, Broker. CRMLS
- $1,399,9003 bd3 ba1.7k sqft26776 Ashford, Mission Viejo, CA 92692For SaleMLS ID #OC26170597, Maryam Bakhshaei, HomeSmart, Evergreen Realty. CRMLS
Local buyer's agents are ready to help
