Skip main navigation
Sold for $1,275,000
  • Listing Provided by: Bullock Russell RE Services
    Bought with: L.S. Gateway Realtors
    $1,275,000

    40 Santa Teresa, Rancho Santa Margarita, CA 92688

    3beds
    1,870sqft
    Single Family Residence
    Built in 1990
    5,320 Square Feet Lot
    $1,391,200 Zestimate®
    $682/sqft
    $4,972 Estimated rent

    Home value

    $1,391,200

    $1.32M - $1.47M

    $4,972/mo

    Zestimate® history
    Loading
    Loading...

    Owner options

    List your home for rent

    $4,972/mo

    Rent Zestimate®

    Find your next renter with Zillow Rental Manager. Plus, with online applications, you can quickly screen prospective tenants – for free.

    Learn more

    $4,972/mo

    Rent Zestimate®

    Refinance and save

    $8,012/mo

    Est. payment

    Refinancing to a lower rate could help reduce your monthly payments and save thousands over the life of the loan.

    See today's rates

    $8,012/mo

    Est. payment

    Explore your selling options

    Work with a Zillow partner agent

    Leverage their expertise and Zillow's premium Showcase listings to get your home seen by more buyers.

    Get started

    List with your own agent

    Get your home in front of millions of buyers by listing it on Zillow.

    Learn how to do it

    Sell it yourself

    Take full control of how buyers see your home on Zillow by listing For Sale by Owner (FSBO).

    List your home

    What's special

    Association poolWide backyardPlay areaNeighborhood parkPeaceful viewsContemporary colorsArroyo vista es
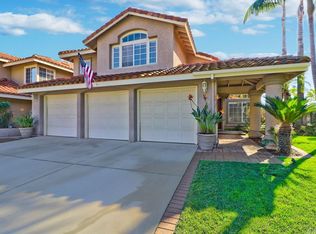
    It’ll be LOVE at first sight as you drive into the Friendly, CUL-DE-SAC & step into this Inviting, almost 1900 sq ft, 3 bed / 2.5 bath home with High, Cathedral Ceiling & Spacious, OPEN-PLAN layout featuring timeless architecture, contemporary colors, updated lighting & those practical upgrades that’ll make your heart skip a beat (2021 windows & shutters throughout, 2019 remodeled bathrooms & SEE photos for IMPROVEMENTS List + COMPLETED Termite/Section 1). The Eat-In Kitchen has plenty of storage in the UPDATED cabinets & peaceful Views of the Wide Backyard & O’Neill Regional Park foothills. Enjoy the tree-lined berm & peek-a-boo Saddleback Mountain VIEWS from the Large Primary Bedroom with Upgraded Bathroom, separate toilet & walk-in closet. The 2 secondary bedrooms share an Updated Bath at the opposite end of the 2nd floor. The 2-car, attached, garage has Epoxy Flooring with Garage Door replaced in 2022. This popular Arroyo Vista neighborhood proves that it IS all THAT; with its wide streets & neighborhood park with play area, association pool/spa & large, grassy outdoor activity area from which you can even enjoy the 4th of July fireworks over Rancho Santa Margarita Lake. Low taxes & HOA fees + TOP-RATED Capistrano school district; Tesoro HS, Arroyo Vista ES & MS + privates too incl. SMCHS. Easy access to toll road & I-5, shopping, dining, entertainment & outdoor activities. So, What’s Love got to do with it? Everything!

    Zillow last checked:

    Listing updated:

    Listing Provided by:

    Lilian Muff DRE #02020872 808-639-0076,

    Bullock Russell RE Services,

    Atousa Ligtvoet DRE #01961353 949-293-3266,

    Bullock Russell RE Services

    Bought with:

    Kelvin Tran, DRE #01851810

    L.S. Gateway Realtors

    Source: CRMLS,MLS#: OC24084135MLS LogoOriginating MLS: California Regional MLS

    Facts & features

    Interior

    Bedrooms & bathrooms
    • Bedrooms: 3
    • Bathrooms: 3
    • Full bathrooms: 2
    • 1/2 bathrooms: 1
    • Main level bathrooms: 1
    Primary bedroom
    • Features: Primary Suite
    Bedroom
    • Features: All Bedrooms Up
    Bathroom
    • Features: Bathroom Exhaust Fan, Bathtub, Closet, Dual Sinks, Enclosed Toilet, Granite Counters, Low Flow Plumbing Fixtures, Remodeled, Separate Shower, Tub Shower
    Kitchen
    • Features: Granite Counters, Updated Kitchen
    Other
    • Features: Walk-In Closet(s)
    Heating
    • Central, Forced Air, Fireplace(s), Natural Gas
    Cooling
    • Central Air
    Appliances
    • Included: Dishwasher, Electric Range, Disposal, Gas Range, Microwave, Water Softener, Water To Refrigerator, Dryer, Washer
    • Laundry: Washer Hookup, Electric Dryer Hookup, Gas Dryer Hookup, Laundry Room
    Features
    • Ceiling Fan(s), Cathedral Ceiling(s), Separate/Formal Dining Room, Eat-in Kitchen, Granite Counters, High Ceilings, Open Floorplan, Quartz Counters, Recessed Lighting, All Bedrooms Up, Primary Suite, Walk-In Closet(s)
    • Flooring: Tile, Wood
    • Doors: Sliding Doors
    • Windows: Double Pane Windows, Plantation Shutters
    • Has fireplace: Yes
    • Fireplace features: Family Room
    • Common walls with other units/homes: No Common Walls
    Interior area
    • Total interior livable area: 1,870 sqft

    Property

    Parking
    • Total spaces: 2
    • Parking features: Door-Multi, Driveway, Garage, Garage Door Opener
    • Attached garage spaces: 2
    Accessibility
    • Accessibility features: None
    Features
    • Levels: Two
    • Stories: 2
    • Entry location: Front
    • Patio & porch: Brick, Concrete, Covered, Patio
    • Exterior features: Lighting, Rain Gutters
    • Pool features: Community, Association
    • Has spa: Yes
    • Spa features: Association, Community
    • Fencing: Stucco Wall,Vinyl
    • Has view: Yes
    • View description: Hills, Mountain(s), Trees/Woods
    Lot
    • Size: 5,320 sqft
    • Features: Back Yard, Cul-De-Sac, Drip Irrigation/Bubblers, Front Yard, Sprinklers In Rear, Sprinklers In Front, Lawn, Landscaped, Sprinklers Timer, Sprinkler System, Yard
    Details
    • Parcel number: 80519122
    • Special conditions: Standard

    Construction

    Type & style
    • Home type: SingleFamily
    • Architectural style: Contemporary,Mediterranean
    • Property subtype: Single Family Residence
    Materials
    • Stucco
    • Foundation: Slab
    • Roof: Tile
    Condition
    • Turnkey
    • New construction: No
    • Year built: 1990
    Details
    • Builder model: 1
    • Builder name: Fieldstone

    Utilities & green energy

    • Electric: Electricity - On Property, 220 Volts in Kitchen, 220 Volts in Laundry
    • Sewer: Public Sewer
    • Water: Public
    • Utilities for property: Cable Connected, Electricity Connected, Natural Gas Connected, Phone Connected, Sewer Connected, Underground Utilities, Water Connected

    Community & neighborhood

    Security
    • Security features: Carbon Monoxide Detector(s), Smoke Detector(s)
    Community
    • Community features: Biking, Curbs, Gutter(s), Park, Suburban, Sidewalks, Pool
    Location
    • Region: Rancho Santa Margarita
    • Subdivision: Arroyo Vista (Av)

    HOA & financial

    HOA
    • Has HOA: Yes
    • HOA fee: $176 monthly
    • Amenities included: Sport Court, Maintenance Grounds, Barbecue, Picnic Area, Playground, Pool, Spa/Hot Tub
    • Association name: Arroyo Maint. Corp.
    • Association phone: 714-508-9070
    • Second HOA fee: $81 monthly
    • Second association name: Samlarc
    • Second association phone: 949-709-0010

    Other

    Other facts
    • Listing terms: Cash,Conventional,FHA,Submit,VA Loan
    • Road surface type: Paved

    Price history

    DateEventPrice
    6/11/2024Sold$1,275,000-1.8%$682/sqft
    Source: CRMLS #OC24084135 Report a problem
    5/22/2024Pending sale$1,299,000$695/sqft
    Source: CRMLS #OC24084135 Report a problem
    5/14/2024Contingent$1,299,000$695/sqft
    Source: CRMLS #OC24084135 Report a problem
    5/2/2024Price change$1,299,000+4%$695/sqft
    Source: CRMLS #OC24084135 Report a problem
    4/30/2024Listed for sale$1,249,000+433.8%$668/sqft
    Source: CRMLS #OC24084135 Report a problem
    3/19/1998Sold$234,000$125/sqft
    Source: Public Record Report a problem

    Public tax history

    YearProperty taxesTax assessment
    2025$13,244 +261.5%$1,300,500 +255%
    2024$3,664 +2.3%$366,305 +2%
    2023$3,581 +2%$359,123 +2%
    2022$3,512 +23.2%$352,082 +2%
    2021$2,850 -16.4%$345,179 +1%
    2020$3,411 $341,640 +2%
    2019$3,411 -4.6%$334,942 +2%
    2018$3,576 +1.9%$328,375 +2%
    2017$3,509 $321,937 +2%
    2016$3,509 -11.2%$315,625 +1.5%
    2015$3,951 +2.5%$310,885 +2%
    2014$3,855 $304,796 +0.5%
    2013-- $303,419 +2%
    2012-- $297,470 +2%
    2011-- $291,638 +0.8%
    2010-- $289,459 -0.2%
    2009-- $290,147 +2%
    2008-- $284,458 +2%
    2007-- $278,881 +2%
    2006-- $273,413 +2%
    2005-- $268,052 +2%
    2004-- $262,797 +1.9%
    2003-- $257,981 +2%
    2002-- $252,923 +2%
    2001$4,710 +0.2%$247,964 +2%
    2000$4,703 $243,102

    Find assessor info on the county website

    Neighborhood: 92688

    Nearby schools

    GreatSchools rating
    Schools provided by the listing agent
    • Elementary: Arroyo Vista
    • High: Tesoro

    Source: CRMLS. This data may not be complete. We recommend contacting the local school district to confirm school assignments for this home.

    Get a cash offer in 3 minutes
    Find out how much your home could sell for in as little as 3 minutes with a no-obligation cash offer.
    Estimated market value
    $1,391,200
    Get a cash offer in 3 minutes
    Find out how much your home could sell for in as little as 3 minutes with a no-obligation cash offer.
    Estimated market value
    $1,391,200