Welcome to this stunning 3-bedroom, 2-bath ranch-style home located in a prestigious gated 55-plus community. This beautiful home features the popular Avery floor plan by Eastwood Homes and offers 1,829 sq. ft. of luxurious living space. As you step inside, you'll immediately notice the abundance of natural light pouring in through the numerous extra windows. The open floor plan boasts luxury vinyl plank flooring in all living areas and bathrooms, while the bedrooms are comfortably carpeted. The gourmet kitchen is a chef's dream, complete with white cabinets, quartz countertops, and stainless steel appliances. The spacious primary suite is a true retreat, featuring a large walk-in closet, luxury shower, and a well-appointed primary bath. Step outside to the screen porch, perfect for relaxing and enjoying your private, tranquil lot. This intimate, gated 55+ community has a lakefront amenity center with dock down to lake, outdoor pool, pickle ball court, fitness center, card room, large living room area and warming kitchen. The HOA includes lawn care, allowing you to enjoy a low-maintenance lifestyle. This home is a perfect blend of luxury and convenience in a vibrant, active adult community. Don't miss the opportunity to make this exceptional property your new home. Schedule a tour today!
Sold for $482,000
$482,000
40 Sawtooth Oak, Youngsville, NC 27596
3beds
1,829sqft
Single Family Residence, Residential
Built in 2024
0.29 Acres Lot
$469,500 Zestimate®
$264/sqft
$2,247 Estimated rent
Home value
$469,500
$446,000 - $498,000
$2,247/mo
Zestimate® history
Owner options
List your home for rent
$2,247/mo
Rent Zestimate®
Find your next renter with Zillow Rental Manager. Plus, with online applications, you can quickly screen prospective tenants – for free.
$2,247/mo
Rent Zestimate®
Refinance and save
$3,175/mo
Est. payment
Refinancing to a lower rate could help reduce your monthly payments and save thousands over the life of the loan.
$3,175/mo
Est. payment
Explore your selling options
Work with a Zillow partner agent
Leverage their expertise and Zillow's premium Showcase listings to get your home seen by more buyers.
Get startedList with your own agent
Get your home in front of millions of buyers by listing it on Zillow.
Learn how to do itSell it yourself
Take full control of how buyers see your home on Zillow by listing For Sale by Owner (FSBO).
List your homeWhat's special
Zillow last checked:
Listing updated:
Listed by:
Ann Barefoot 919-604-3741,
Eastwood Construction LLC
Bought with:
Tuan Nguyen, 296911
Golden Realty
Source: Doorify MLS,MLS#: 10046816
Facts & features
Interior
Bedrooms & bathrooms
- Bedrooms: 3
- Bathrooms: 2
- Full bathrooms: 2
Heating
- Central, Heat Pump, Natural Gas
Cooling
- Ceiling Fan(s), Central Air, Electric, Zoned
Appliances
- Included: Dishwasher, Disposal, Exhaust Fan, Free-Standing Gas Range, Gas Water Heater, Microwave, Plumbed For Ice Maker, Stainless Steel Appliance(s), Vented Exhaust Fan
- Laundry: Electric Dryer Hookup, Inside, Laundry Room, Main Level, Washer Hookup
Features
- Bathtub/Shower Combination, Ceiling Fan(s), Crown Molding, Double Vanity, Eat-in Kitchen, Entrance Foyer, High Ceilings, Kitchen Island, Open Floorplan, Master Downstairs, Quartz Counters, Radon Mitigation, Recessed Lighting, Smart Home, Smart Light(s), Smooth Ceilings, Tray Ceiling(s), Walk-In Closet(s), Walk-In Shower, Water Closet, Wired for Data
- Flooring: Carpet, Vinyl
- Doors: Sliding Doors
- Windows: Insulated Windows, Low-Emissivity Windows, Screens
- Has fireplace: No
- Common walls with other units/homes: No Common Walls
Interior area
- Total structure area: 1,829
- Total interior livable area: 1,829 sqft
- Finished area above ground: 1,829
- Finished area below ground: 0
Property
Parking
- Total spaces: 4
- Parking features: Concrete, Garage, Garage Door Opener, Garage Faces Front
- Attached garage spaces: 2
- Uncovered spaces: 2
Accessibility
- Accessibility features: Level Flooring, Smart Technology
Features
- Levels: One
- Stories: 1
- Patio & porch: Rear Porch, Screened
- Exterior features: Lighting, Private Yard, Rain Gutters, Smart Lock(s)
- Pool features: Community, In Ground, Outdoor Pool
- Spa features: None
- Fencing: None
- Has view: Yes
- View description: Neighborhood
Lot
- Size: 0.29 Acres
- Dimensions: 65 x 164 x 86 x 179
- Features: Back Yard, Cleared, Front Yard, Irregular Lot, Landscaped, Private
Details
- Additional structures: None
- Parcel number: 40
- Special conditions: Standard
Construction
Type & style
- Home type: SingleFamily
- Architectural style: Craftsman
- Property subtype: Single Family Residence, Residential
Materials
- Blown-In Insulation, Fiber Cement, Foam Insulation, Radiant Barrier, Stone
- Foundation: Slab
- Roof: Shingle
Condition
- New construction: Yes
- Year built: 2024
- Major remodel year: 2024
Details
- Builder name: Eastwood Homes
Utilities & green energy
- Sewer: Public Sewer
- Water: Public
- Utilities for property: Cable Available, Electricity Connected, Natural Gas Connected, Sewer Connected, Water Connected
Green energy
- Energy efficient items: Lighting, Windows
Community & HOA
Community
- Features: Clubhouse, Fishing, Fitness Center, Gated, Lake, Pool, Sidewalks, Street Lights, Other
- Senior community: Yes
- Subdivision: The Enclave at Hidden Lake
HOA
- Has HOA: Yes
- Amenities included: Barbecue, Clubhouse, Fitness Center, Game Room, Gated, Landscaping, Maintenance Grounds, Management, Meeting Room, Party Room, Pool, Other
- Services included: Maintenance Grounds, Road Maintenance
- HOA fee: $300 monthly
Location
- Region: Youngsville
Financial & listing details
- Price per square foot: $264/sqft
- Date on market: 8/14/2024
- Road surface type: Asphalt, Paved
Price history
| Date | Event | Price |
|---|---|---|
| 1/7/2025 | Sold | $482,000-2.1%$264/sqft |
Source:  Doorify MLS #10046816 Report a problem Doorify MLS #10046816 Report a problem | ||
| 12/23/2024 | Pending sale | $492,320$269/sqft |
Source: Doorify MLS #10046816 Report a problem | ||
| 9/12/2024 | Price change | $492,320-0.6%$269/sqft |
Source: Doorify MLS #10046816 Report a problem | ||
| 8/14/2024 | Listed for sale | $495,320$271/sqft |
Source: Doorify MLS #10046816 Report a problem | ||
Public tax history
Tax history is unavailable.
Neighborhood: 27596
Nearby homes
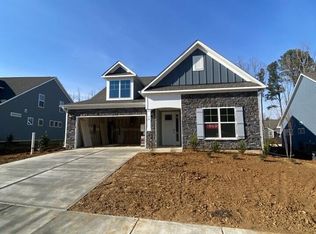
- $529,9533 bd2 ba2.1k sqft70 Sawtooth Oak Ln, Youngsville, NC 27596Sold
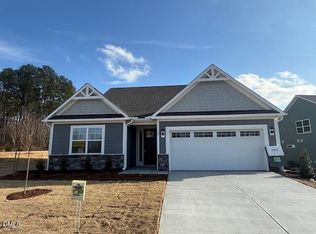
- $570,0003 bd3 ba2.6k sqft15 Sawtooth Oak Ln, Youngsville, NC 27596Sold
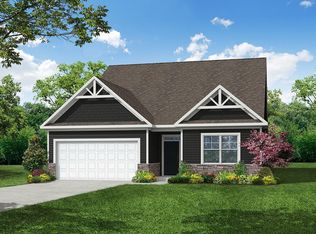
- $530,9003 bd3 ba2.1k sqft55 Sawtooth Oak Ln, Youngsville, NC 27596Off Market
- $489,9003 bd2 ba2.1k sqft35 Sawtooth Oak Ln, Youngsville, NC 27596Sold

- $522,0253 bd3 ba2.7k sqft30 Sawtooth Oak, Youngsville, NC 27596Sold
- $506,0453 bd2 ba2.1k sqft25 Bald Cypress Ln, Youngsville, NC 27596Sold
- $635,0003 bd3 ba3k sqft95 Hornbeam Rd, Youngsville, NC 27596Sold
- $627,3853 bd4 ba2.7k sqft90 Sawtooth Oak Ln, Youngsville, NC 27596Sold
Nearby schools
GreatSchools rating
- 4/10Franklinton ElementaryGrades: PK-5Distance: 3 mi
- 5/10Cedar Creek MiddleGrades: 6-8Distance: 1 mi
- 6/10Franklinton HighGrades: 9-12Distance: 1.4 mi
Schools provided by the listing agent
- Elementary: Franklin - Youngsville
- Middle: Franklin - Cedar Creek
- High: Franklin - Franklinton
Source: Doorify MLS. This data may not be complete. We recommend contacting the local school district to confirm school assignments for this home.
Get a cash offer in 3 minutes
Find out how much your home could sell for in as little as 3 minutes with a no-obligation cash offer.
Estimated market value
$469,500
Get a cash offer in 3 minutes
Find out how much your home could sell for in as little as 3 minutes with a no-obligation cash offer.
Estimated market value
$469,500
- North Carolina
- Franklin County
- Youngsville
- 27596
- 40 Sawtooth Oak
Nearby cities
Nearby zip codes
Other Youngsville Topics
