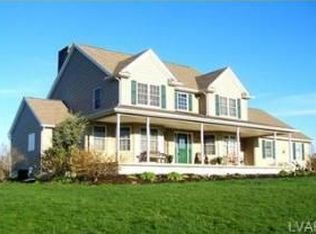
How does a property give you a feeling of love, peace and serenity? Visit 40 School Lane to find out! My first visit to this hobby farm was to see the home to list it. I instantly felt charmed by the setting, the location and the privacy. I wished to be 20 years younger and getting a couple horses so I could ride the trail around Blue Marsh lake or raise some chickens for fresh eggs. I want to sit on the front lawn with a glass of whiskey and watch the sun set with my dogs and partner by my side. I want to hear my neighbor's cows in their pasture and create a workshop in the oversized garage. This 8 acre property with 2550 sq ft home, 900 sq ft garage, 2 pastures, gardens and patio space galore FEELS like HOME. The great room is my favorite space-with exposed post and beam construction, vaulted ceilings, pellet stove, windows side to side, and even an underground wine cellar! Imagine sinking into the leather recliner or lounging on the sofa for a read or a nap. Through the laundry/utility room takes you to the kitchen with plenty of oak cabinetry, tile floors and counter tops, pantry space, stainless steel appliances, a breakfast bar and a view out to the rear yard and pasture. There is a separate dining room with more great views of the front pasture and side yard. The living room sits right inside the front entrance and has beautiful oak flooring and the continued exposed ceiling beams with pine planking. This space has a ductless mini split that does heat and cooling when necessary and also a small wood stove at the base of the brick central pillar. Let's talk about that-this home is heated with passive solar. Sunlight comes through the windows and as the heat rises to the ceiling, a whole house fan located below the home runs and circulates the air. There are openings at the top of the brick pillar allowing for the circulation. This keeps the home at an extremely comfortable temperature of 68-70 degrees always. A thermostat controlled pellet stove and/or the mini split is used for additional heat when necessary. A 19 ft long office area exists to the rear of the living room allowing for 2 desks and plenty of storage space. On the upper level and just to the right is the 1st bedroom with an open loft wall, vaulted ceiling and a fantastic view to the front of the property. Top of the stairs is the main hall bath with tub/shower combo, further down the hall is the 2nd bedroom with great storage and another wonderful view. Toward the rear is the largest 3rd bedroom with loft space beyond a walk through closet. This bedroom has a 2nd mini split for cooling in the summer if necessary. The vaulted exposed ceiling continues through the loft space. This 23 foot long loft area can be used for additional sleeping, dressing area, sitting area, exercise room, etc. The current owner has 2 beds setup here for their AirBNB. On the exterior are an oversized garage, multiple garden spaces, stamped concrete patio spaces, garden pathways, a vegetable garden, chicken coop, run in shed, pastures front and back, a chute between pastures, riding ring, tee box/skeet platform to the front, apple trees, birdfeeders, and so much more. The detached 45x20 ft garage has 3 bay doors plus additional storage to the left side. It is a concrete floor with pine planked walls and corrugated metal ceiling. There is an 11x9 ft walk-in cooler as well as an icemaker and diesel generator. The current owners utilized this space for parties and events as well as equipment storage. Imagine yourself only having an electric, trash and cable bill. Well water with a newer tank and pump and an on-site septic with drain field prevent water/sewer bills. The quarry tile, wood flooring and 4" styrofoam insulation holds the heat and helps to keep this home completely comfortable. There are replacement Andersen windows throughout 90% of the home, painted poplar trim, solid wood interior doors and this home is extremely well built. Schedule today to see your next HOME!
This property is not currently displayed as for sale or rent on Zillow. This may be different from what's on other websites or public sources.