OPEN HOUSE CANCELLED, ACCEPTED OFFER. Discover the charm of this very cute two-bedroom, one bathroom garden style condominium in a renovated schoolhouse. This lower unit offers the convenience of off-street assigned parking steps from the unit, with additional visitor parking available. Enjoy the luxury of a walkout into your own backyard area, as well as on-site laundry, additional storage and Central Air Conditioning. Recent updates include a forced hot air furnace/central AC, ensuring your comfort year-round. Centrally located, this home is just moments from shopping, highways, and the T-Station.
Sold for $305,000
$305,000
40 School St APT 1, Haverhill, MA 01830
2beds
852sqft
Condominium
Built in 1950
-- sqft lot
$319,000 Zestimate®
$358/sqft
$2,156 Estimated rent
Home value
$319,000
$303,000 - $335,000
$2,156/mo
Zestimate® history
Owner options
List your home for rent
$2,156/mo
Rent Zestimate®
Find your next renter with Zillow Rental Manager. Plus, with online applications, you can quickly screen prospective tenants – for free.
$2,156/mo
Rent Zestimate®
Refinance and save
$2,327/mo
Est. payment
Refinancing to a lower rate could help reduce your monthly payments and save thousands over the life of the loan.
$2,327/mo
Est. payment
Explore your selling options
Work with a Zillow partner agent
Leverage their expertise and Zillow's premium Showcase listings to get your home seen by more buyers.
Get startedList with your own agent
Get your home in front of millions of buyers by listing it on Zillow.
Learn how to do itSell it yourself
Take full control of how buyers see your home on Zillow by listing For Sale by Owner (FSBO).
List your homeWhat's special
Zillow last checked:
Listing updated:
Listed by:
Judy Moynihan 978-360-9495,
Century 21 North East 603-893-8230
Bought with:
Bouchaib Traiba
StartPoint Realty
Source: MLS PIN,MLS#: 73213708
Facts & features
Interior
Bedrooms & bathrooms
- Bedrooms: 2
- Bathrooms: 1
- Full bathrooms: 1
Primary bedroom
- Features: Remodeled
- Level: Basement
- Area: 121
- Dimensions: 11 x 11
Bedroom 2
- Features: Remodeled
- Level: Basement
- Area: 100
- Dimensions: 10 x 10
Primary bathroom
- Features: No
Bathroom 1
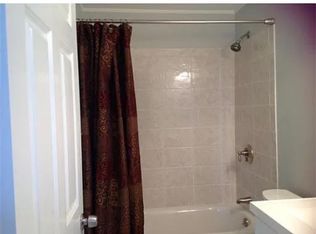
- Features: Bathroom - Full, Bathroom - With Tub & Shower, Closet, Remodeled
- Level: Basement
- Area: 35
- Dimensions: 5 x 7
Dining room
- Level: Basement
- Area: 48
- Dimensions: 6 x 8
Kitchen
- Features: Pantry, Remodeled
- Level: Basement
- Area: 49
- Dimensions: 7 x 7
Living room
- Features: Flooring - Wood, Balcony / Deck, French Doors, Cable Hookup, Exterior Access, Open Floorplan, Remodeled
- Level: Basement
- Area: 130
- Dimensions: 13 x 10
Heating
- Baseboard, Electric, Unit Control
Cooling
- Central Air, Unit Control
Appliances
- Included: Range, Dishwasher, Microwave, Refrigerator
- Laundry: Remodeled, In Basement, Common Area, In Building
Features
- Entry Hall, Internet Available - Unknown
- Flooring: Vinyl, Laminate
- Doors: French Doors
- Has basement: No
- Has fireplace: No
- Common walls with other units/homes: End Unit,Corner
Interior area
- Total structure area: 852
- Total interior livable area: 852 sqft
Property
Parking
- Total spaces: 1
- Parking features: Off Street, Assigned, Guest, Paved
- Uncovered spaces: 1
Features
- Entry location: Unit Placement(Partially Below Grade,Walkout,Courtyard,Garden)
- Patio & porch: Patio
- Exterior features: Courtyard, Patio
Details
- Parcel number: M:0400 B:00005 L:11,1922515
- Zoning: Res
- Other equipment: Intercom
Construction
Type & style
- Home type: Condo
- Property subtype: Condominium
Materials
- Brick
Condition
- Year built: 1950
Utilities & green energy
- Electric: Circuit Breakers
- Sewer: Public Sewer
- Water: Public
- Utilities for property: for Electric Range, for Electric Oven
Community & HOA
Community
- Features: Public Transportation, Shopping, Pool, Tennis Court(s), Park, Walk/Jog Trails, Stable(s), Golf, Medical Facility, Laundromat, Bike Path, Conservation Area, Highway Access, House of Worship, Marina, Private School, Public School, T-Station
- Security: Intercom, Security System
HOA
- Amenities included: Laundry
- Services included: Insurance, Maintenance Structure, Maintenance Grounds, Snow Removal, Trash, Reserve Funds
- HOA fee: $300 monthly
Location
- Region: Haverhill
Financial & listing details
- Price per square foot: $358/sqft
- Tax assessed value: $214,400
- Annual tax amount: $2,391
- Date on market: 9/26/2026
Price history
| Date | Event | Price |
|---|---|---|
| 4/22/2024 | Sold | $305,000+10.9%$358/sqft |
Source: MLS PIN #73213708 Report a problem | ||
| 3/21/2024 | Listed for sale | $275,000+292.9%$323/sqft |
Source: MLS PIN #73213708 Report a problem | ||
| 2/27/2009 | Sold | $70,000-17.6%$82/sqft |
Source: Public Record Report a problem | ||
| 1/1/2009 | Listed for sale | $84,900-52.7%$100/sqft |
Source: MLS Property Information Network #70858699 Report a problem | ||
| 11/25/2008 | Sold | $179,653+79.8%$211/sqft |
Source: Public Record Report a problem | ||
| 11/16/2008 | Price change | $99,900-8.3%$117/sqft |
Source: MLS Property Information Network #70820046 Report a problem | ||
| 10/18/2008 | Price change | $109,000-16.1%$128/sqft |
Source: MLS Property Information Network #70820046 Report a problem | ||
| 9/13/2008 | Listed for sale | $129,900-12.2%$152/sqft |
Source: MLS Property Information Network #70820046 Report a problem | ||
| 9/19/2002 | Sold | $148,000+209%$174/sqft |
Source: Agent Provided Report a problem | ||
| 12/31/1999 | Sold | $47,900$56/sqft |
Source: Public Record Report a problem | ||
Public tax history
| Year | Property taxes | Tax assessment |
|---|---|---|
| 2025 | $2,752 +11.2% | $257,000 +10.5% |
| 2024 | $2,474 +3.5% | $232,500 +8.4% |
| 2023 | $2,391 | $214,400 |
| 2022 | $2,391 +7.6% | $214,400 +29.7% |
| 2021 | $2,222 +2.3% | $165,300 +3.5% |
| 2020 | $2,172 +9.5% | $159,700 +12.3% |
| 2019 | $1,984 -2.5% | $142,200 -0.4% |
| 2018 | $2,035 +10.7% | $142,700 +16.4% |
| 2017 | $1,838 -2.4% | $122,600 |
| 2016 | $1,883 +29% | $122,600 +28.9% |
| 2015 | $1,460 -4.6% | $95,100 |
| 2014 | $1,530 -10.6% | $95,100 -13% |
| 2013 | $1,711 +1.6% | $109,300 -4.2% |
| 2012 | $1,684 -11.6% | $114,100 -16.6% |
| 2011 | $1,906 +5.4% | $136,800 -3.5% |
| 2010 | $1,808 +9.9% | $141,700 -1.4% |
| 2009 | $1,645 -2% | $143,700 -10% |
| 2008 | $1,679 -12.6% | $159,600 -14.3% |
| 2007 | $1,922 | $186,200 |
Find assessor info on the county website
Neighborhood: 01830
Nearby homes
- $310,0002 bd1 ba932 sqft40 School St APT 9, Haverhill, MA 01830Sold

- $299,0002 bd1 ba946 sqft40 School St APT 10, Haverhill, MA 01830Sold

- $279,9992 bd1 ba800 sqft40 School St APT 4, Haverhill, MA 01830Pending

- $339,1002 bd1 ba850 sqft40 School St APT 7, Haverhill, MA 01830Off Market
- $306,1002 bd1 ba858 sqft40 School St APT 2, Haverhill, MA 01830Off Market
- $299,4002 bd1 ba788 sqft40 School St APT 3, Haverhill, MA 01830Off Market
- $290,1002 bd1 ba790 sqft40 School St APT 5, Haverhill, MA 01830Off Market
- $337,9002 bd1 ba802 sqft40 School St APT 6, Haverhill, MA 01830Off Market
Nearby schools
GreatSchools rating
- 4/10Nettle Middle SchoolGrades: 5-8Distance: 0.6 mi
- 4/10Haverhill High SchoolGrades: 9-12Distance: 2 mi
- 6/10Golden Hill Elementary SchoolGrades: K-4Distance: 0.6 mi
Schools provided by the listing agent
- Elementary: Golden Hill
- Middle: Nettle
- High: Whittler/Hav
Source: MLS PIN. This data may not be complete. We recommend contacting the local school district to confirm school assignments for this home.
Get a cash offer in 3 minutes
Find out how much your home could sell for in as little as 3 minutes with a no-obligation cash offer.
Estimated market value
$319,000
Get a cash offer in 3 minutes
Find out how much your home could sell for in as little as 3 minutes with a no-obligation cash offer.
Estimated market value
$319,000
- Massachusetts
- Essex County
- Haverhill
- 01830
- 40 School St Apartment 1
