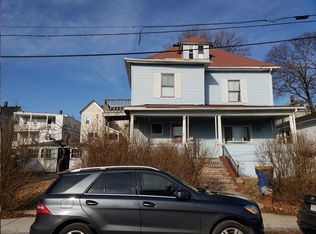
Experience luxury living and ocean breeze from this exquisite 3 bed, 2 bath located in the highly desirable Winthrop area. The elegant primary suite boasts a walk-in closet, full bath with a custom oversized tiled rain shower w/body jets, and floating double vanities! This custom townhome showcases exceptional craftsmanship, a sleek white and stainless kitchen w/quartz countertops, soft-close cupboards and a peninsula; all open to the dining and living area. Enjoy abundant natural light and the convenience of an in-unit laundry room, gas heat and central a/c. The property also features a spacious yard and ample parking. With easy access to highways, the airport, the Orient Heights T-Stop, and the ferry. This home is just minutes from downtown Boston and convenient to beaches, local shops, restaurants and parks. The property was fully remodeled and converted into a condo from the foundation up in 2020. Water-views from the front bedrooms and front balconies!
Sold for $693,450
$693,450
40 Seaview Ave #2, Winthrop, MA 02152
3beds
1,724sqft
Condominium, Townhouse
Built in 1910
-- sqft lot
$767,100 Zestimate®
$402/sqft
$3,632 Estimated rent
Home value
$767,100
$721,000 - $821,000
$3,632/mo
Zestimate® history
Owner options
List your home for rent
$3,632/mo
Rent Zestimate®
Find your next renter with Zillow Rental Manager. Plus, with online applications, you can quickly screen prospective tenants – for free.
$3,632/mo
Rent Zestimate®
Refinance and save
$4,687/mo
Est. payment
Refinancing to a lower rate could help reduce your monthly payments and save thousands over the life of the loan.
$4,687/mo
Est. payment
Explore your selling options
Work with a Zillow partner agent
Leverage their expertise and Zillow's premium Showcase listings to get your home seen by more buyers.
Get startedList with your own agent
Get your home in front of millions of buyers by listing it on Zillow.
Learn how to do itSell it yourself
Take full control of how buyers see your home on Zillow by listing For Sale by Owner (FSBO).
List your homeWhat's special
Zillow last checked:
Listing updated:
Listed by:
Jonathan Ashbridge 781-608-5007,
Keller Williams Realty 508-238-5000
Bought with:
Christopher Mehr
Full Circle Realty LLC
Source: MLS PIN,MLS#: 73273781
Facts & features
Interior
Bedrooms & bathrooms
- Bedrooms: 3
- Bathrooms: 2
- Full bathrooms: 2
- Main level bathrooms: 1
- Main level bedrooms: 1
Primary bedroom
- Features: Bathroom - Full, Vaulted Ceiling(s), Walk-In Closet(s), Closet/Cabinets - Custom Built, Flooring - Hardwood, Cable Hookup, Recessed Lighting, Remodeled, Wainscoting, Pocket Door
- Level: Third
- Area: 180
- Dimensions: 15 x 12
Bedroom 2
- Features: Vaulted Ceiling(s), Closet, Flooring - Hardwood, Recessed Lighting, Remodeled
- Level: Third
- Area: 156
- Dimensions: 13 x 12
Bedroom 3
- Features: Closet, Closet/Cabinets - Custom Built, Flooring - Hardwood, Balcony - Exterior, Recessed Lighting, Remodeled
- Level: Main,Second
- Area: 130
- Dimensions: 13 x 10
Primary bathroom
- Features: Yes
Bathroom 1
- Features: Bathroom - Half, Bathroom - Tiled With Shower Stall, Flooring - Stone/Ceramic Tile, Cabinets - Upgraded, Double Vanity, Recessed Lighting, Remodeled
- Level: Third
- Area: 90
- Dimensions: 10 x 9
Bathroom 2
- Features: Bathroom - Full, Bathroom - With Tub, Cabinets - Upgraded, Remodeled
- Level: Main,Second
- Area: 50
- Dimensions: 10 x 5
Dining room
- Features: Closet/Cabinets - Custom Built, Flooring - Hardwood, Balcony / Deck, Deck - Exterior, Exterior Access, Open Floorplan, Recessed Lighting, Remodeled
- Level: Main,Second
- Area: 154
- Dimensions: 14 x 11
Kitchen
- Features: Flooring - Hardwood, Countertops - Stone/Granite/Solid, Countertops - Upgraded, Breakfast Bar / Nook, Cabinets - Upgraded, Open Floorplan, Recessed Lighting, Remodeled, Stainless Steel Appliances, Lighting - Pendant
- Level: Main,Second
- Area: 132
- Dimensions: 12 x 11
Living room
- Features: Bathroom - Full, Closet, Flooring - Hardwood, Balcony / Deck, Balcony - Exterior, Cable Hookup, Open Floorplan, Recessed Lighting, Remodeled
- Level: Main,Second
- Area: 304
- Dimensions: 19 x 16
Heating
- Central, Forced Air, Electric Baseboard, Natural Gas, ENERGY STAR Qualified Equipment
Cooling
- Central Air, ENERGY STAR Qualified Equipment
Appliances
- Included: Disposal, Microwave, Washer, Dryer, ENERGY STAR Qualified Refrigerator, ENERGY STAR Qualified Dryer, ENERGY STAR Qualified Dishwasher, ENERGY STAR Qualified Washer, Range, Plumbed For Ice Maker
- Laundry: Second Floor, In Unit, Electric Dryer Hookup, Washer Hookup
Features
- Flooring: Tile, Hardwood
- Doors: Insulated Doors
- Windows: Insulated Windows, Screens
- Basement: None
- Has fireplace: No
- Common walls with other units/homes: No One Above,Corner
Interior area
- Total structure area: 1,724
- Total interior livable area: 1,724 sqft
Property
Parking
- Total spaces: 2
- Parking features: Off Street, Driveway, Paved
- Uncovered spaces: 2
Features
- Entry location: Unit Placement(Upper)
- Patio & porch: Porch, Deck - Composite, Deck - Roof + Access Rights
- Exterior features: Porch, Deck - Composite, Deck - Roof + Access Rights, Balcony, Screens, Rain Gutters
- Has view: Yes
- View description: Water, Bay, Ocean
- Has water view: Yes
- Water view: Bay,Ocean,Water
- Waterfront features: Bay, Ocean, Walk to, 3/10 to 1/2 Mile To Beach, Beach Ownership(Public)
Details
- Parcel number: 5123920
- Zoning: Res A
Construction
Type & style
- Home type: Townhouse
- Property subtype: Condominium, Townhouse
- Attached to another structure: Yes
Materials
- Frame
- Roof: Shingle
Condition
- Year built: 1910
- Major remodel year: 2020
Utilities & green energy
- Electric: Circuit Breakers, 200+ Amp Service
- Sewer: Public Sewer
- Water: Public
- Utilities for property: for Gas Range, for Electric Dryer, Washer Hookup, Icemaker Connection
Green energy
- Energy efficient items: Thermostat
Community & HOA
Community
- Features: Public Transportation, Shopping, Tennis Court(s), Park, Conservation Area, House of Worship, Public School, T-Station, Other
- Security: Security System
HOA
- Services included: Water, Sewer, Insurance, Maintenance Grounds, Reserve Funds
- HOA fee: $300 monthly
Location
- Region: Winthrop
Financial & listing details
- Price per square foot: $402/sqft
- Tax assessed value: $722,000
- Annual tax amount: $7,523
- Date on market: 11/11/2025
- Listing terms: Contract
- Exclusions: Curtains, And Gold Curtain Rods In The Living Room And Dining Room.
Price history
| Date | Event | Price |
|---|---|---|
| 11/20/2024 | Sold | $693,450-0.9%$402/sqft |
Source: MLS PIN #73273781 Report a problem | ||
| 10/14/2024 | Contingent | $699,900$406/sqft |
Source: MLS PIN #73273781 Report a problem | ||
| 9/30/2024 | Price change | $699,900-3.5%$406/sqft |
Source: MLS PIN #73273781 Report a problem | ||
| 9/10/2024 | Price change | $725,000-2%$421/sqft |
Source: MLS PIN #73273781 Report a problem | ||
| 8/27/2024 | Price change | $739,900-1.3%$429/sqft |
Source: MLS PIN #73273781 Report a problem | ||
| 8/5/2024 | Listed for sale | $749,900+25.2%$435/sqft |
Source: MLS PIN #73273781 Report a problem | ||
| 9/2/2020 | Sold | $599,000$347/sqft |
Source: Public Record Report a problem | ||
Public tax history
| Year | Property taxes | Tax assessment |
|---|---|---|
| 2025 | $7,773 +3.3% | $753,200 +4.3% |
| 2024 | $7,523 -0.3% | $722,000 +2.4% |
| 2023 | $7,547 -3.8% | $705,300 +5.7% |
| 2022 | $7,845 -2.4% | $667,100 +5.3% |
| 2021 | $8,034 | $633,600 |
Find assessor info on the county website
Neighborhood: 02152
Nearby homes
- $430,4004 bd2 ba1.8k sqft40 Seaview Ave, Winthrop, MA 02152Off Market
- $697,2003 bd3 ba1.3k sqft40 Seaview Ave #1, Winthrop, MA 02152Off Market

- $839,7003 bd2 ba1.9k sqft46 Seaview Ave, Winthrop, MA 02152Off Market
- $822,7006 bd2 ba2.1k sqft32-36 Seaview Ave, Winthrop, MA 02152Off Market
- $682,4004 bd2 ba1.3k sqft52 Seaview Ave, Winthrop, MA 02152Off Market
- $860,1003 bd2 ba1.6k sqft34 Pleasant St, Winthrop, MA 02152Off Market
- $747,7005 bd2 ba1.9k sqft26 Pleasant St, Winthrop, MA 02152Off Market
- $--2 bd1 ba1.2k sqft35 Seaview Ave #1, Winthrop, MA 02152Off Market
Nearby schools
GreatSchools rating
- 5/10Arthur T. Cummings Elementary SchoolGrades: 3-5Distance: 0.4 mi
- 8/10Winthrop Middle SchoolGrades: 6-8Distance: 0.6 mi
- 5/10Winthrop Sr High SchoolGrades: 9-12Distance: 0.6 mi
Schools provided by the listing agent
- Elementary: Cummings
- Middle: Winthrop Middle
- High: Winthrop High
Source: MLS PIN. This data may not be complete. We recommend contacting the local school district to confirm school assignments for this home.
Get a cash offer in 3 minutes
Find out how much your home could sell for in as little as 3 minutes with a no-obligation cash offer.
Estimated market value
$767,100
Get a cash offer in 3 minutes
Find out how much your home could sell for in as little as 3 minutes with a no-obligation cash offer.
Estimated market value
$767,100
- Massachusetts
- Suffolk County
- Winthrop
- 02152
- 40 Seaview Ave Unit 2
