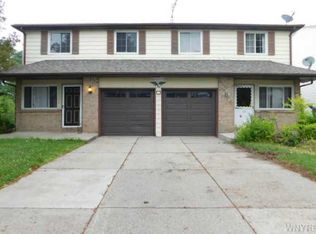
An outstanding investment opportunity awaits at 40 Sebring Drive in Depew! Whether you're looking to expand your real estate portfolio, owner-occupy while generating rental income, or accommodate multi-generational living, this well-maintained duplex offers exceptional flexibility. Currently configured as a 3-bedroom/3-bedroom duplex, one unit has combined two bedrooms into a spacious primary suite that can easily be converted back to its original three-bedroom layout if desired.
Each unit features a bright and spacious living room, a large eat-in kitchen, a convenient first-floor half bath, and upstairs bedrooms with a full bathroom. Recent updates include a newer roof, updated furnaces with central air conditioning, and some newer flooring, providing peace of mind for years to come.
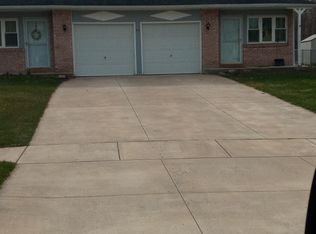
Outside, each unit enjoys its own sliding glass door leading to separate patio areas overlooking the shared backyard. Attached single-car garages and two additional off-street parking spaces in the driveway add convenience for both owners and tenants.
Ideally located in the heart of Depew, this property offers quick access to Transit Road, Walden Avenue, Broadway, and the Village of Lancaster, placing shopping, restaurants, parks, schools, and everyday conveniences just minutes away. Commuters will appreciate the easy access to the New York State Thruway (I-90), Route 33 (Kensington Expressway), and I-290, making travel to Downtown Buffalo, Buffalo Niagara International Airport, and throughout Western New York fast and convenient. Opportunities offering this combination of location, versatility, and income potential don't come along often.
Pending
$369,000
40 Sebring Dr, Depew, NY 14043
5beds
2,440sqft
Duplex, Multi Family
Built in 1972
-- sqft lot
$381,400 Zestimate®
$151/sqft
$-- HOA
What's special
Newer roofConvenient first-floor half bathNewer flooringLarge eat-in kitchenAttached single-car garages
- 71 days
- 77
- 0
Zillow last checked:
Listing updated:
Listed by:
HUNT Real Estate ERA 716-648-2300,
Timothy M Domanski 716-440-9378
Source: NYSAMLSs,MLS#: B1698847 Originating MLS: Buffalo
Originating MLS: BuffaloFacts & features
Interior
Bedrooms & bathrooms
- Bedrooms: 5
- Bathrooms: 4
- Full bathrooms: 2
- 1/2 bathrooms: 2
Heating
- Gas, Forced Air
Cooling
- Central Air
Appliances
- Included: Gas Water Heater
Features
- Ceiling Fan(s), Sliding Glass Door(s)
- Flooring: Carpet, Varies, Vinyl
- Doors: Sliding Doors
- Basement: Full,Sump Pump
- Has fireplace: No
Interior area
- Total structure area: 2,440
- Total interior livable area: 2,440 sqft
Video & virtual tour
Property
Parking
- Total spaces: 2
- Parking features: Concrete, Garage, On Street, Two or More Spaces
- Garage spaces: 2
Features
- Levels: Two
- Stories: 2
- Patio & porch: Patio
- Exterior features: Fully Fenced, Patio
- Fencing: Full
Lot
- Size: 10,454 Square Feet
- Dimensions: 49 x 130
- Features: Near Public Transit, Rectangular, Rectangular Lot, Residential Lot
Details
- Parcel number: 1430891142000001014000
- Zoning description: Residential 2 Unit
- Special conditions: Standard
Construction
Type & style
- Home type: MultiFamily
- Architectural style: Duplex
- Property subtype: Duplex, Multi Family
Materials
- Brick, Vinyl Siding, Copper Plumbing
- Foundation: Poured
- Roof: Asphalt
Condition
- Resale
- Year built: 1972
Utilities & green energy
- Electric: Circuit Breakers
- Sewer: Connected
- Water: Connected, Public
- Utilities for property: Cable Available, High Speed Internet Available, Sewer Connected, Water Connected
Community & HOA
Community
- Subdivision: Buffalo Crk Reservation
Location
- Region: Depew
Financial & listing details
- Price per square foot: $151/sqft
- Tax assessed value: $224,000
- Annual tax amount: $7,738
- Date on market: 7/15/2026
- Cumulative days on market: 69 days
- Listing terms: Cash,Conventional,FHA
Estimated market value
$381,400
$362,000 - $404,000
$1,756/mo
Price history
| Date | Event | Price |
|---|---|---|
| 7/28/2026 | Pending sale | $369,000$151/sqft |
Source:  NYSAMLSs #B1698847 Report a problem NYSAMLSs #B1698847 Report a problem | ||
| 7/15/2026 | Listed for sale | $369,000+83.6%$151/sqft |
Source: NYSAMLSs #B1698847 Report a problem | ||
| 6/20/2019 | Sold | $201,000+3.3%$82/sqft |
Source: NYSAMLSs #B1185281 Report a problem | ||
| 4/22/2019 | Pending sale | $194,500$80/sqft |
Source: Maywalt Realty Group #B1185281 Report a problem | ||
| 4/13/2019 | Listed for sale | $194,500+41.1%$80/sqft |
Source: Maywalt Realty Group #B1185281 Report a problem | ||
| 4/13/2012 | Sold | $137,800+2.1%$56/sqft |
Source: NYSAMLSs #B401776 Report a problem | ||
| 2/10/2012 | Listed for sale | $134,900$55/sqft |
Source: Realty USA #401776 Report a problem | ||
Public tax history
| Year | Property taxes | Tax assessment |
|---|---|---|
| 2025 | -- | $224,000 |
| 2024 | -- | $224,000 |
| 2023 | -- | $224,000 |
| 2022 | -- | $224,000 +14.9% |
| 2021 | -- | $195,000 +38.3% |
| 2020 | -- | $141,000 |
| 2019 | -- | $141,000 |
| 2018 | -- | $141,000 |
| 2017 | $6,246 +92.9% | $141,000 |
| 2016 | $3,239 | $141,000 +4.4% |
| 2015 | -- | $135,000 |
| 2014 | -- | $135,000 +61.3% |
| 2013 | -- | $83,700 |
| 2012 | -- | $83,700 |
| 2011 | -- | $83,700 +7.3% |
| 2010 | -- | $78,000 |
| 2009 | -- | $78,000 |
| 2008 | -- | $78,000 |
| 2007 | -- | $78,000 +9.1% |
| 2006 | -- | $71,500 |
| 2005 | -- | $71,500 |
| 2004 | -- | $71,500 +7.2% |
| 2003 | -- | $66,700 |
| 2002 | -- | $66,700 |
| 2001 | -- | $66,700 +24.7% |
| 2000 | -- | $53,500 |
Find assessor info on the county website
Monthly payment
Climate risks
Neighborhood: 14043
Nearby schools
Schools provided by the listing agent
- Elementary: Cayuga Heights Elementary
- Middle: Depew Middle
- High: Depew High
- District: Depew
Source: NYSAMLSs. This data may not be complete. We recommend contacting the local school district to confirm school assignments for this home.
Similar homes
- $349,9004 bd2 ba2.1k sqft52 Wyndmoor Ct, Depew, NY 14043For Sale
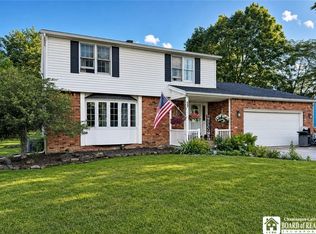
 MLS ID #R1716282, Jody Desnoyers, Listing by: DEZ Realty LLC. NYSAMLSs
 - $334,9003 bd3 ba1.6k sqft465 Rowley Rd, Depew, NY 14043For Sale
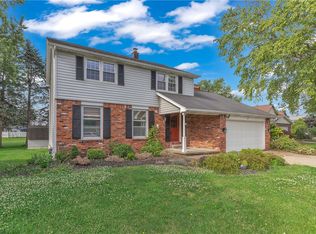 MLS ID #R1697573, Dennis R. Levandowski, Listing by: Berkshire Hathaway HomeServices Discover Real Estate. NYSAMLSs
 - $249,9005 bd2 ba2.2k sqft75 Crane St, Depew, NY 14043For Sale
 MLS ID #B1694925, Peggy Margar L Reynolds, Listing by: Howard Hanna WNY Inc.. NYSAMLSs
 - $285,0004 bd2 ba2k sqft1 Wendel St, Depew, NY 14043For Sale
 MLS ID #B1673913, Charles Glander, Listing by: Avant Realty LLC. NYSAMLSs
 - $359,9994 bd2 ba2k sqft1057 Mineral Springs Rd, Buffalo, NY 14224For SaleMLS ID #B1699466, Joseph Gullo, Listing by: MJ Peterson Real Estate Inc.. NYSAMLSs
- $350,0005 bd2 ba2.5k sqft85 Andres Pl, Cheektowaga, NY 14225For SaleMLS ID #B1686532, Sherry A Thomas, Listing by: WNY Metro Roberts Realty. NYSAMLSs
- $210,0002 bd2 ba1.5k sqft7 Cloyes Ave, Depew, NY 14043For SaleMLS ID #B1673931, Charles Glander, Listing by: Avant Realty LLC. NYSAMLSs
- $299,0006 bd2 ba1.6k sqft35 Cowing St, Lancaster, NY 14086For SaleMLS ID #B1704607, Victor Bandriwsky, Listing by: HUNT Real Estate ERA. NYSAMLSs
- $270,0004 bd2 ba1.2k sqft65 Pleasant View Dr, Lancaster, NY 14086For SaleMLS ID #B1715932, Brianna Maloney, Listing by: Howard Hanna WNY Inc.. NYSAMLSs
- $365,0003 bd2 ba2.1k sqft6603 S Transit Rd, Lockport, NY 14094For SaleMLS ID #B1714266, Sandra M Golonka, Listing by: Howard Hanna WNY Inc.. NYSAMLSs
- $300,0006 bd2 ba2.6k sqft1083 E Lovejoy St, Buffalo, NY 14206For SaleMLS ID #B1707861, Ayat Nieves, Listing by: Iconic Real Estate. NYSAMLSs
- $390,0006 bd3 ba2.8k sqft510 Tacoma Ave, Buffalo, NY 14216For SaleMLS ID #B1697151, Maria A Laurendi, Listing by: Howard Hanna WNY Inc.. NYSAMLSs
- $344,9004 bd2 ba1.7k sqft615 Starin Ave, Buffalo, NY 14216For SaleMLS ID #B1708007, Robyn Sansone, Listing by: WNYbyOwner.com. NYSAMLSs
- $320,0006 bd2 ba2.5k sqft299 Minnesota Ave, Buffalo, NY 14215For SaleMLS ID #B1702848, Cardinale Greene, Listing by: Scott Realty Group LLC. NYSAMLSs
- $399,9006 bd2 ba2.4k sqft110 Commonwealth Ave, Buffalo, NY 14216For SaleMLS ID #B1704125, Robyn Sansone, Listing by: WNYbyOwner.com. NYSAMLSs
- $410,0007 bd3 ba2.9k sqft36 Dellwood Rd, Amherst, NY 14226For SaleMLS ID #B1698038, Mark J Brylinski, Listing by: HUNT Real Estate ERA. NYSAMLSs
- $399,9006 bd2 ba2.9k sqft112 Carmel Rd, Buffalo, NY 14214For SaleMLS ID #B1694334, Alicia Wittman, Listing by: WNY Metro Roberts Realty. NYSAMLSs
- $269,9002 bd2 ba1.8k sqft14 Grant St, Lancaster, NY 14086For SaleMLS ID #B1712216, Kim Pasierb, Listing by: Howard Hanna WNY Inc.. NYSAMLSs
- $520,0004 bd2 ba2.1k sqft3840 Broadway St, Cheektowaga, NY 14227For SaleMLS ID #B1686993, Louis Vinci, Listing by: Howard Hanna WNY Inc.. NYSAMLSs
