Large walk-in closetCustom kitchen cabinetryStunning custom master bathElegant crown molding
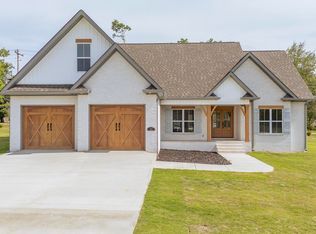
Brand new construction home located inside the city limits and designed with comfort and style in mind! This beautiful 3 bedroom 2 bath home features 9' tall ceilings, elegant crown molding, custom kitchen cabinetry, upgraded stainless steal appliances, and a stunning custom master bath with a large walk-in closet. Enjoy the convenience of high speed internet availability, natural gas, cable, city sewer, and garbage collection. More photos will be added as construction progresses. Move-in ready soon! Don't miss your opportunity to own this beautiful new home!
58 days
|
271
|
9
|
Zillow last checked:
Listing updated:
Listed by:
Timothy Hunt,
Rogers Real Estate Group731-925-4245
Source: MAAR,MLS#: 10221735
Facts & features
Interior
Bedrooms & bathrooms
Bedrooms: 3
Bathrooms: 2
Full bathrooms: 2
Rooms
Room types: Attic
Primary bedroom
Features: Walk-In Closet(s), Smooth Ceiling
Level: First
Area: 224
Dimensions: 16 x 14
Bedroom 2
Features: Shared Bath, Smooth Ceiling
Level: First
Area: 132
Dimensions: 12 x 11
Bedroom 3
Features: Shared Bath, Smooth Ceiling
Level: First
Area: 144
Dimensions: 12 x 12
Primary bathroom
Features: Double Vanity, Tile Floor
Dining room
Area: 156
Dimensions: 13 x 12
Kitchen
Features: Eat-in Kitchen, Breakfast Bar, Pantry, Kitchen Island, Washer/Dryer Connections, Kit/DR Combo
Area: 160
Dimensions: 16 x 10
Living room
Features: LR/DR Combination
Area: 324
Dimensions: 18 x 18
Den
Area: 324
Dimensions: 18 x 18
Heating
Central, Natural Gas
Cooling
Central Air
Appliances
Included: Electric Water Heater, Range/Oven, Dishwasher, Refrigerator
Laundry: Laundry Room
Features
All Bedrooms Down, Primary Down, Split Bedroom Plan, Luxury Primary Bath, Double Vanity Bath, Full Bath Down, Smooth Ceiling, Vaulted/Coff/Tray Ceiling, Walk-In Closet(s), Living Room, Dining Room, Den/Great Room, Kitchen, Primary Bedroom, 2nd Bedroom, 3rd Bedroom, 2 or More Baths, Laundry Room, Storage, Square Feet Source: Floor Plans (Builder/Architecture)
Flooring: Tile, Vinyl
Doors: Steel Insulated Door(s)
Windows: Double Pane Windows
Attic: Permanent Stairs
Has fireplace: No
Interior area
Total interior livable area: 1,700 sqft
Property
Parking
Total spaces: 2
Parking features: Driveway/Pad, Garage Door Opener, Garage Faces Front
Explore the cost of this home by adjusting the details. Changes won't be saved.
Principal & interest
$1,547
Mortgage insurance
$0
Property taxes
$170
Home insurance
$105
HOA fees
$0
Utilities
Not included
All calculations are estimates and provided by Zillow, Inc. for informational purposes only. Actual amounts may vary.
HOA fees may include property taxes on listings classified as Co-Ops. Contact the listing agent and/or owner for fee details.
Mortgage interest rates are dependent on a number of factors, including credit score, down payment, and repayment length. Interest rate data provided by Zillow Group Marketplace, Inc. as of 1/1/1970 from various mortgage lenders with which we have lead or other similar arrangements; the Estimated Payment is an average of those rates.
See how much you could borrow to make a competitive offer.