This 3 bedroom, 2 bath home isn't just a place to live, it's a lifestyle upgrade. Whether you're hosting by the pool, creating in your music recording studio or simply enjoying the savings from solar power, you'll appreciate every detail this property has to offer. The indoor space includes an office and sunroom for your business or leisurely activities. A home isn't complete without an outdoor oasis, perfect for relaxing and entertaining at your private retreat by the pool, overlooking the country view. The spacious garage is excellent for car enthusiasts looking to work on or just store your special cars. The garage encompasses a work bench and recording studio for your creative side, complete with dry bar. You can sleep peacefully knowing this home is not only eco-friendly and energy efficient, but it also has many upgrades that includes Renewal by Anderson Windows and a newer roof, HVAC System, Solar Panels & Refrigerator. Some special items worth mentioning also include a reverse osmosis water system and a whole house humidifier, thermostat controlled. This home is a must see!
Sold for $311,004
$311,004
40 Seymour Dr, Myerstown, PA 17067
3beds
1,884sqft
Manufactured Home
Built in 1995
0.76 Acres Lot
$324,500 Zestimate®
$165/sqft
$1,945 Estimated rent
Home value
$324,500
$302,000 - $350,000
$1,945/mo
Zestimate® history
Owner options
List your home for rent
$1,945/mo
Rent Zestimate®
Find your next renter with Zillow Rental Manager. Plus, with online applications, you can quickly screen prospective tenants – for free.
$1,945/mo
Rent Zestimate®
Refinance and save
$2,090/mo
Est. payment
Refinancing to a lower rate could help reduce your monthly payments and save thousands over the life of the loan.
$2,090/mo
Est. payment
Explore your selling options
Work with a Zillow partner agent
Leverage their expertise and Zillow's premium Showcase listings to get your home seen by more buyers.
Get startedList with your own agent
Get your home in front of millions of buyers by listing it on Zillow.
Learn how to do itSell it yourself
Take full control of how buyers see your home on Zillow by listing For Sale by Owner (FSBO).
List your homeWhat's special
Country viewOutdoor oasisMusic recording studioPrivate retreat
Zillow last checked:
Listing updated:
Listed by:
Theresa Mack 717-376-4887,
Coldwell Banker Realty
Bought with:
JUDY FOGLEMAN, RS320906
Coldwell Banker Realty
Source: Bright MLS,MLS#: PABK2063070
Facts & features
Interior
Bedrooms & bathrooms
- Bedrooms: 3
- Bathrooms: 2
- Full bathrooms: 2
- Main level bathrooms: 2
- Main level bedrooms: 3
Rooms
- Room types: Living Room, Dining Room, Primary Bedroom, Bedroom 2, Bedroom 3, Kitchen, Basement, Sun/Florida Room, Office, Storage Room, Bathroom 2, Hobby Room
Primary bedroom
- Features: Attached Bathroom
- Level: Main
- Area: 169 Square Feet
- Dimensions: 13 x 13
Bedroom 2
- Level: Main
- Area: 120 Square Feet
- Dimensions: 10 x 12
Bedroom 3
- Level: Main
- Area: 90 Square Feet
- Dimensions: 10 x 9
Bathroom 2
- Level: Main
- Area: 48 Square Feet
- Dimensions: 8 x 6
Basement
- Level: Lower
- Area: 1350 Square Feet
- Dimensions: 54 x 25
Dining room
- Level: Main
- Area: 132 Square Feet
- Dimensions: 11 x 12
Other
- Features: Basement - Finished
- Level: Lower
- Area: 144 Square Feet
- Dimensions: 12 x 12
Kitchen
- Level: Main
- Area: 276 Square Feet
- Dimensions: 23 x 12
Living room
- Level: Main
- Area: 255 Square Feet
- Dimensions: 17 x 15
Office
- Level: Main
- Area: 120 Square Feet
- Dimensions: 10 x 12
Storage room
- Level: Lower
- Area: 100 Square Feet
- Dimensions: 10 x 10
Other
- Level: Main
- Area: 275 Square Feet
- Dimensions: 25 x 11
Heating
- Heat Pump, Humidity Control, Oil, Electric, Solar
Cooling
- Central Air, Electric
Appliances
- Included: Microwave, Dryer, ENERGY STAR Qualified Refrigerator, Double Oven, Washer, Dishwasher, Electric Water Heater
- Laundry: Main Level
Features
- Bathroom - Walk-In Shower, Breakfast Area, Family Room Off Kitchen, Eat-in Kitchen
- Flooring: Vinyl, Laminate
- Windows: Energy Efficient, ENERGY STAR Qualified Windows, Replacement
- Basement: Full,Heated,Partially Finished,Concrete,Workshop,Walk-Out Access,Side Entrance,Rear Entrance,Exterior Entry,Garage Access,Windows
- Has fireplace: No
Interior area
- Total structure area: 3,120
- Total interior livable area: 1,884 sqft
- Finished area above ground: 1,560
- Finished area below ground: 324
Property
Parking
- Total spaces: 10
- Parking features: Garage Door Opener, Basement, Garage Faces Rear, Oversized, Garage Faces Side, Concrete, Asphalt, Attached, Driveway
- Attached garage spaces: 4
- Uncovered spaces: 6
Accessibility
- Accessibility features: 2+ Access Exits
Features
- Levels: Two
- Stories: 2
- Patio & porch: Deck, Porch
- Exterior features: Awning(s)
- Has private pool: Yes
- Pool features: Above Ground, Private
Lot
- Size: 0.76 Acres
Details
- Additional structures: Above Grade, Below Grade
- Parcel number: 30349006491251
- Zoning: RESIDENTIAL
- Special conditions: Standard
Construction
Type & style
- Home type: MobileManufactured
- Architectural style: Ranch/Rambler
- Property subtype: Manufactured Home
Materials
- Vinyl Siding
- Foundation: Concrete Perimeter, Block
- Roof: Shingle
Condition
- Good
- New construction: No
- Year built: 1995
Utilities & green energy
- Sewer: Public Sewer
- Water: Well
- Utilities for property: Sewer Available, Water Available, Electricity Available
Green energy
- Energy generation: PV Solar Array(s) Owned
Community & HOA
Community
- Subdivision: None Available
HOA
- Has HOA: No
Location
- Region: Myerstown
- Municipality: BETHEL TWP
Financial & listing details
- Price per square foot: $165/sqft
- Tax assessed value: $83,500
- Annual tax amount: $3,070
- Date on market: 10/3/2025
- Listing agreement: Exclusive Right To Sell
- Listing terms: Cash,Conventional
- Inclusions: Washer, Dryer, Refrigerator, 2 Chairs At Bar Area Next To Fridge (also Has 2 More That Will Be Left At The Breakfast Bar Area That Are Matching). Miscellaneous Pool Accessories / Equipment, 2 Park Benches Located In The Yard.
- Ownership: Fee Simple
- Body type: Double Wide
Price history
| Date | Event | Price |
|---|---|---|
| 11/21/2025 | Sold | $311,004+2%$165/sqft |
Source:  Bright MLS #PABK2063070 Report a problem Bright MLS #PABK2063070 Report a problem | ||
| 10/4/2025 | Pending sale | $305,000$162/sqft |
Source: Bright MLS #PABK2063070 Report a problem | ||
| 10/3/2025 | Listed for sale | $305,000+111.8%$162/sqft |
Source: Bright MLS #PABK2063070 Report a problem | ||
| 2/15/2008 | Sold | $144,000$76/sqft |
Source: Public Record Report a problem | ||
Public tax history
| Year | Property taxes | Tax assessment |
|---|---|---|
| 2025 | $3,070 +1.7% | $83,500 |
| 2024 | $3,018 +1.7% | $83,500 |
| 2023 | $2,969 -0.3% | $83,500 |
| 2022 | $2,977 -2.1% | $83,500 |
| 2021 | $3,040 -0.3% | $83,500 |
| 2020 | $3,048 -0.7% | $83,500 |
| 2019 | $3,069 -1.3% | $83,500 |
| 2018 | $3,111 +0.5% | $83,500 |
| 2017 | $3,096 +303.6% | $83,500 |
| 2016 | $767 | $83,500 |
| 2015 | $767 | $83,500 |
| 2014 | -- | $83,500 |
| 2013 | -- | $83,500 +2.6% |
| 2012 | -- | $81,400 |
| 2011 | -- | $81,400 |
| 2010 | -- | $81,400 |
| 2009 | -- | $81,400 |
| 2008 | -- | $81,400 |
| 2007 | -- | $81,400 |
| 2006 | -- | $81,400 |
| 2005 | -- | $81,400 |
| 2004 | -- | $81,400 |
| 2003 | -- | $81,400 |
| 2002 | -- | $81,400 |
| 2000 | -- | $81,400 |
Find assessor info on the county website
Neighborhood: 17067
Nearby homes
- $199,1004 bd1 ba1.6k sqft36 Seymour Dr, Myerstown, PA 17067Off Market
- $334,4003 bd1 ba2.2k sqft60 Seymour Dr, Myerstown, PA 17067Off Market
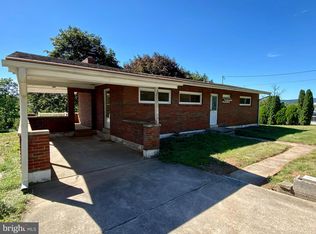
- $212,0003 bd2 ba1.7k sqft37 Seymour Dr, Myerstown, PA 17067Sold
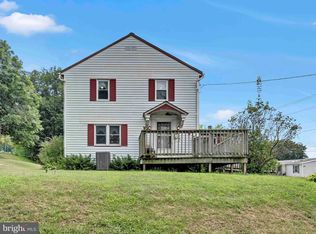
- $326,9003 bd2 ba2.2k sqft30 Seymour Dr, Myerstown, PA 17067Off Market

- $85,0003 bd1 ba1.1k sqft1881 Camp Swatara Rd, Myerstown, PA 17067Sold
- $200-- bd-- ba-- sqft31 Seymour Dr, Myerstown, PA 17067Off Market
- $263,7003 bd1 ba1.8k sqft31 Seymour Dr, Myerstown, PA 17067Off Market
- $348,8003 bd1 ba1.1k sqft61 Seymour Dr, Myerstown, PA 17067Off Market
Nearby schools
GreatSchools rating
- 6/10Bethel El SchoolGrades: K-6Distance: 2.6 mi
- 7/10TULPEHOCKEN AREA MSGrades: 7-8Distance: 8.3 mi
- 7/10Tulpehocken Junior-Senior High SchoolGrades: 9-12Distance: 8.3 mi
Schools provided by the listing agent
- District: Tulpehocken Area
Source: Bright MLS. This data may not be complete. We recommend contacting the local school district to confirm school assignments for this home.
Get a cash offer in 3 minutes
Find out how much your home could sell for in as little as 3 minutes with a no-obligation cash offer.
Estimated market value
$324,500
Get a cash offer in 3 minutes
Find out how much your home could sell for in as little as 3 minutes with a no-obligation cash offer.
Estimated market value
$324,500
- Pennsylvania
- Berks County
- Myerstown
- 17067
- 40 Seymour Dr
Nearby cities
Nearby neighborhoods
Nearby zip codes
Other Myerstown Topics
