Skip main navigation
Off market
  • $483,300

    40 Shady Ln, Farmington, CT 06032

    2beds
    1,803sqft
    SingleFamily
    Built in 1958
    0.52 Acres Lot
    $483,300 Zestimate®
    $268/sqft
    $3,026 Estimated rent

    Home value

    $483,300

    $454,000 - $512,000

    $3,026/mo

    Zestimate® history
    Loading
    Loading...

    Owner options

    List your home for rent

    $3,026/mo

    Rent Zestimate®

    Find your next renter with Zillow Rental Manager. Plus, with online applications, you can quickly screen prospective tenants – for free.

    Learn more

    $3,026/mo

    Rent Zestimate®

    Refinance and save

    $3,475/mo

    Est. payment

    Refinancing to a lower rate could help reduce your monthly payments and save thousands over the life of the loan.

    See today's rates

    $3,475/mo

    Est. payment

    Explore your selling options

    Work with a Zillow partner agent

    Leverage their expertise and Zillow's premium Showcase listings to get your home seen by more buyers.

    Get started

    List with your own agent

    Get your home in front of millions of buyers by listing it on Zillow.

    Learn how to do it

    Sell it yourself

    Take full control of how buyers see your home on Zillow by listing For Sale by Owner (FSBO).

    List your home

    What's special

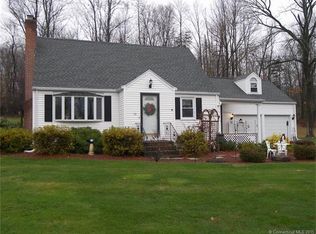
    Nicely maintained one-owner Cape-style home, perfectly located on a quiet cul-de-sac! Featuring spacious rooms and convenient main floor laundry! Main level offers ample living space including a large living room with fireplace, bay window and great built-in shelving, spacious eat-in kitchen and separate dining room with hardwood floors and built-in hutch! Plus, a full bath and family room with great built-ins - use as a potential 3rd bedroom or for overnight guests. 2nd floor is equipped with 2 large bedrooms and a full bath. Plus a 2-car attached garage and newer roof. Enjoy a nice, private back yard for outdoor gatherings or a quiet afternoon to yourself. Incredibly convenient location - just minutes from West Farms Mall, UConn Health, I-84 and numerous dining options! Tour this home today!

    This property is off market, which means it's not currently listed for sale or rent on Zillow. This may be different from what's available on other websites or public sources.

    Facts & features

    Interior

    Bedrooms & bathrooms
    • Bedrooms: 2
    • Bathrooms: 2
    • Full bathrooms: 2
    Heating
    • Baseboard, Oil
    Cooling
    • Central
    Appliances
    • Included: Dishwasher, Dryer, Microwave, Range / Oven, Refrigerator
    • Laundry: Main Level
    Features
    • Cable - Available, Auto Garage Door Opener
    • Doors: Storm Door(s)
    • Basement: Partially Finished, Full, Heated
    • Has fireplace: Yes
    Interior area
    • Total interior livable area: 1,803 sqft

    Property

    Parking
    • Total spaces: 2
    • Parking features: Garage - Attached
    Features
    • Patio & porch: Patio
    • Exterior features: Other
    • Waterfront features: Not Applicable
    Lot
    • Size: 0.52 Acres
    • Features: Cul-de-Sac
    Details
    • Parcel number: FARMM0083B1017200040
    • Zoning: r20

    Construction

    Type & style
    • Home type: SingleFamily
    • Architectural style: CAPE COD
    Materials
    • Frame
    • Roof: Asphalt
    Condition
    • Year built: 1958

    Utilities & green energy

    • Sewer: Septic Tank
    • Water: Private Well

    Community & neighborhood

    Location
    • Region: Farmington

    HOA & financial

    Other financial information
    • Total actual rent: 300000

    Other

    Other facts
    • Heating: Baseboard, Oil
    • Sewer: Septic Tank
    • Appliances: Dishwasher, Refrigerator, Dryer, Microwave, Washer, Range Hood, Oven/Range
    • FireplaceYN: true
    • Roof: Asphalt
    • GarageYN: true
    • AttachedGarageYN: true
    • Basement: Partially Finished, Full, Heated
    • AssociationYN: 0
    • HeatingYN: true
    • PatioAndPorchFeatures: Patio
    • RoomsTotal: 6
    • FireplacesTotal: 1
    • Zoning: r20
    • ConstructionMaterials: Frame, Aluminum Siding
    • CurrentFinancing: Conventional
    • LotFeatures: Cul-de-Sac
    • Cooling: Central Air, Attic Fan
    • ParkingFeatures: Attached Garage
    • DoorFeatures: Storm Door(s)
    • ArchitecturalStyle: CAPE COD
    • LaundryFeatures: Main Level
    • WaterSource: Private Well
    • YearBuiltSource: Public Records
    • FoundationDetails: Concrete
    • InteriorFeatures: Cable - Available, Auto Garage Door Opener
    • WaterfrontFeatures: Not Applicable
    • TotalActualRent: 300000.00
    • CoListAgentEmail: shannentack@herggroup.com
    • CoListAgentFullName: Shannen A Tack
    • MlsStatus: Show

    Price history

    DateEventPrice
    7/2/2020Sold$282,000-6%$156/sqft
    Source: Smart MLS #170292989 Report a problem
    5/18/2020Pending sale$300,000$166/sqft
    Source: Keller Williams Realty #170292989 Report a problem
    5/13/2020Listed for sale$300,000$166/sqft
    Source: Keller Williams Realty #170292989 Report a problem

    Public tax history

    YearProperty taxesTax assessment
    2025$6,106 +4.6%$229,390
    2024$5,838 +5.1%$229,390
    2023$5,554 +5.6%$229,390 +28%
    2022$5,260 +1.8%$179,270
    2021$5,165 +3%$179,270
    2020$5,014 $179,270
    2019$5,014 +2.9%$179,270
    2018$4,873 -0.6%$179,270 -2.4%
    2017$4,902 +6.7%$183,720
    2015$4,595 +37.2%$183,720 +38.4%
    2006$3,350 $132,720

    Find assessor info on the county website

    Neighborhood: 06032

    Nearby schools

    GreatSchools rating
    Get pre-qualified for a loan
    At Zillow Home Loans, we can pre-qualify you in as little as 5 minutes with no impact to your credit score.

    An equal housing lender. NMLS #10287.

    Sell for more on Zillow
    Get a Zillow Showcase℠ listing at no additional cost and you could sell for .
    $483,300
    2% more
    +$9,666
    With Zillow Showcase(estimated)
    $492,966