Skip main navigation
Sold for $770,000
  • $770,000

    40 Shadyview Crossing, Manorville, NY 11949

    4beds
    2,541sqft
    Single Family Residence, Residential
    Built in 2002
    9,583 Square Feet Lot
    $800,600 Zestimate®
    $303/sqft
    $5,329 Estimated rent

    Home value

    $800,600

    $721,000 - $889,000

    $5,329/mo

    Zestimate® history
    Loading
    Loading...

    Owner options

    List your home for rent

    $5,329/mo

    Rent Zestimate®

    Find your next renter with Zillow Rental Manager. Plus, with online applications, you can quickly screen prospective tenants – for free.

    Learn more

    $5,329/mo

    Rent Zestimate®

    Refinance and save

    $5,540/mo

    Est. payment

    Refinancing to a lower rate could help reduce your monthly payments and save thousands over the life of the loan.

    See today's rates

    $5,540/mo

    Est. payment

    Explore your selling options

    Work with a Zillow partner agent

    Leverage their expertise and Zillow's premium Showcase listings to get your home seen by more buyers.

    Get started

    List with your own agent

    Get your home in front of millions of buyers by listing it on Zillow.

    Learn how to do it

    Sell it yourself

    Take full control of how buyers see your home on Zillow by listing For Sale by Owner (FSBO).

    List your home

    What's special

    Private paved patioCenter islandDual walk-in closetsStainless steel appliancesSpa-like ensuite bathLuxurious primary suiteIn-ground sprinkler system
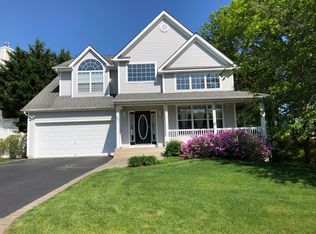
    Welcome to this highly desirable home in the sought-after Country Pointe Community. Impeccably maintained and move-in ready, this residence showcases a charming blend of modern Victorian style. The thoughtfully crafted layout features a striking 20-foot grand foyer, a bright and airy living room with soaring 15-foot ceilings, and 9-foot ceilings throughout the formal dining room, kitchen, and family room. The inviting family room includes a wood-burning fireplace framed by built-in cabinetry and recessed lighting, flowing seamlessly into the expansive kitchen—complete with a center island, stainless steel appliances, a walk-in pantry, and generous counter space—perfect for entertaining. Step outside to a private, paved patio surrounded by lush landscaping and equipped with an in-ground sprinkler system. This home offers four bedrooms and 2.5 baths, including a luxurious primary suite with a tray ceiling, dual walk-in closets, a spa-like ensuite bath with a soaking tub, and a separate shower. Additional features include central vacuum, a two-car garage with a private entrance to the laundry room (washer and dryer included), two-zone central air, gas heating, and hot water, solar panels. A full unfinished basement with 10-foot ceilings offers endless possibilities for a home gym, recreation area, or extra storage. With its beautifully manicured grounds, low-maintenance design, and welcoming covered front porch, this exceptional home is not to be missed.

    Zillow last checked:

    Listing updated:

    Listed by:

    Katherine O'Connell 516-702-9990,

    Coldwell Banker Reliable R E 631-728-8070

    Bought with:

    Courtney James, 10401334975

    Douglas Elliman Real Estate

    Source: OneKey® MLS as distributed by MLS GRID,MLS#: 855832MLS Logo

    Facts & features

    Interior

    Bedrooms & bathrooms
    • Bedrooms: 4
    • Bathrooms: 3
    • Full bathrooms: 2
    • 1/2 bathrooms: 1
    Heating
    • Forced Air
    Cooling
    • Zoned
    Appliances
    • Included: Dishwasher, Dryer, Exhaust Fan, Gas Range, Refrigerator, Stainless Steel Appliance(s), Washer, Gas Water Heater
    • Laundry: Washer/Dryer Hookup, Laundry Room
    Features
    • Built-in Features, Cathedral Ceiling(s), Ceiling Fan(s), Central Vacuum, Chandelier, Eat-in Kitchen, Entrance Foyer, Formal Dining, High Speed Internet, His and Hers Closets, Kitchen Island, Primary Bathroom, Open Kitchen, Pantry, Recessed Lighting, Smart Thermostat, Soaking Tub, Storage, Tray Ceiling(s)
    • Flooring: Ceramic Tile, Hardwood, Laminate
    • Basement: Full,Unfinished
    • Attic: Partial,Pull Stairs
    • Number of fireplaces: 1
    • Fireplace features: Family Room, Wood Burning
    Interior area
    • Total structure area: 4,229
    • Total interior livable area: 2,541 sqft

    Property

    Parking
    • Total spaces: 351
    • Parking features: Garage
    • Garage spaces: 351
    Features
    • Levels: Two
    • Patio & porch: Covered, Patio
    • Fencing: Back Yard,Vinyl
    Lot
    • Size: 9,583 sqft
    Details
    • Parcel number: 0200561.0006.00091.000
    • Special conditions: None

    Construction

    Type & style
    • Home type: SingleFamily
    • Architectural style: Modern,Victorian
    • Property subtype: Single Family Residence, Residential
    Materials
    • Vinyl Siding
    Condition
    • Year built: 2002
    Details
    • Builder model: The Oaklawn

    Utilities & green energy

    • Sewer: Cesspool
    • Water: Public
    • Utilities for property: Cable Available, Electricity Connected, Natural Gas Connected, Sewer Connected, Trash Collection Public, Water Connected
    Green energy
    • Energy generation: Solar

    Community & neighborhood

    Security
    • Security features: Fire Alarm, Other, Smoke Detector(s)
    Location
    • Region: Manorville
    • Subdivision: Country Pointe

    HOA & financial

    HOA
    • Has HOA: Yes
    • HOA fee: $250 annually
    • Services included: Common Area Maintenance

    Other

    Other facts
    • Listing agreement: Exclusive Right To Sell

    Price history

    DateEventPrice
    10/10/2025Sold$770,000-3.7%$303/sqft
    Source: OneKey® MLS as distributed by MLS GRID #855832 Report a problem
    8/19/2025Pending sale$799,900$315/sqft
    Source: OneKey® MLS as distributed by MLS GRID #855832 Report a problem
    4/30/2025Listed for sale$799,900+78.2%$315/sqft
    Source: OneKey® MLS as distributed by MLS GRID #855832 Report a problem
    8/9/2017Sold$449,000-2.2%$177/sqft
    Source: OneKey® MLS as distributed by MLS GRID #L2928170 Report a problem
    4/10/2017Listed for sale$459,000+53.7%$181/sqft
    Source: Coldwell Banker M&D Good Life #2928170 Report a problem
    4/19/2002Sold$298,600$118/sqft
    Source: Public Record Report a problem

    Public tax history

    YearProperty taxesTax assessment
    2025-- $3,580
    2024-- $3,580
    2023-- $3,580
    2022-- $3,580
    2021-- $3,580
    2020-- $3,580
    2019-- $3,580
    2018-- $3,580
    2017$12,260 $3,580
    2016-- $3,580
    2015-- $3,580
    2014-- $3,580
    2013-- $3,580 -3.2%
    2012-- $3,700 -5.1%
    2011-- $3,900
    2010-- $3,900
    2009-- $3,900
    2008-- $3,900
    2007$9,943 +19.8%$3,900
    2005$8,297 -9.7%$3,900 -9.6%
    2004$9,191 -3.6%$4,312
    2003$9,539 +6998.2%$4,312 +6533.8%
    2002$134 $65

    Find assessor info on the county website

    Neighborhood: 11949

    Nearby schools

    GreatSchools rating
    Schools provided by the listing agent
    • Elementary: Eastport Elementary School
    • Middle: Eastport-South Manor Jr-Sr Hs
    • High: Eastport-South Manor Jr-Sr Hs

    Source: OneKey® MLS as distributed by MLS GRID. This data may not be complete. We recommend contacting the local school district to confirm school assignments for this home.

    Get a cash offer in 3 minutes
    Find out how much your home could sell for in as little as 3 minutes with a no-obligation cash offer.
    Estimated market value
    $800,600
    Get a cash offer in 3 minutes
    Find out how much your home could sell for in as little as 3 minutes with a no-obligation cash offer.
    Estimated market value
    $800,600