Charming 1920’s Bungalow in the Heart of Walden Welcome to 40 Sherman Ave, Walden NY — a cozy and quaint bungalow/Cape Cod-style home nestled on a quarter-acre flag lot that opens wide in the back, offering both privacy and potential. With just under 1,300 sq. ft. of living space, this 3-bedroom, 1-bath home is the perfect starter or downsize opportunity. Step inside and you’ll immediately notice the original character throughout, including built-in shelving, beautifully engraved wooden stair rails, and hardwood floors across both levels. The main floor features a warm and inviting living space, a bedroom for convenience, a cozy kitchen with an eat-in area or option for a formal dining room, and a covered side porch just off the kitchen — perfect for morning coffee or evening relaxation. Upstairs, you’ll find a full bath and two well-appointed bedrooms, each with its own charm. Additional details like radiator heat and classic floral wallpaper add to the timeless character of this 1920’s gem.
Enjoy the welcoming covered front porch or head to the backyard, accessible through the walk-out basement, which provides ample space and endless possibilities for outdoor entertaining, gardening, or play. Recent updates within the last 5 years include a new roof, new water heater, and new boiler, providing peace of mind for the next owner. Located in the desirable Valley Central School District, this home is set in a walkable neighborhood with easy access to shops, dining, and local attractions. Commuters will appreciate the nearby bus station to NYC within walking distance, or a convenient 1.5-hour drive. Lovingly cared for over the years, this classic Hudson Valley home is ready for its next chapter. With a little updating and TLC, it’s a fantastic opportunity at a great price.
Sold for $280,000
$280,000
40 Sherman Avenue, Walden, NY 12586
3beds
1,290sqft
Single Family Residence, Residential
Built in 1920
10,001 Square Feet Lot
$286,500 Zestimate®
$217/sqft
$2,475 Estimated rent
Home value
$286,500
$249,000 - $327,000
$2,475/mo
Zestimate® history
Owner options
List your home for rent
$2,475/mo
Rent Zestimate®
Find your next renter with Zillow Rental Manager. Plus, with online applications, you can quickly screen prospective tenants – for free.
$2,475/mo
Rent Zestimate®
Refinance and save
$1,963/mo
Est. payment
Refinancing to a lower rate could help reduce your monthly payments and save thousands over the life of the loan.
$1,963/mo
Est. payment
Explore your selling options
Work with a Zillow partner agent
Leverage their expertise and Zillow's premium Showcase listings to get your home seen by more buyers.
Get startedList with your own agent
Get your home in front of millions of buyers by listing it on Zillow.
Learn how to do itSell it yourself
Take full control of how buyers see your home on Zillow by listing For Sale by Owner (FSBO).
List your homeWhat's special
Covered side porchPrivacy and potentialWell-appointed bedroomsWalk-out basementBuilt-in shelvingRadiator heatClassic floral wallpaper
Zillow last checked:
Listing updated:
Listed by:
Alyse Toffel 518-491-2585,
Keller Williams Hudson Valley 845-610-6065,
Amanda Brehm 845-741-5608,
Keller Williams Hudson Valley
Bought with:
Jacqueline Henry Thompson, 10491209278
Jackie Henry Realty LLC
Source: OneKey® MLS as distributed by MLS GRID,MLS#: 916626
Facts & features
Interior
Bedrooms & bathrooms
- Bedrooms: 3
- Bathrooms: 1
- Full bathrooms: 1
Heating
- Oil, Steam
Cooling
- None
Appliances
- Included: Refrigerator, Oil Water Heater
- Laundry: Washer/Dryer Hookup, In Basement, Washer Hookup
Features
- First Floor Bedroom, Built-in Features, Eat-in Kitchen, Formal Dining, High Speed Internet, Natural Woodwork, Original Details, Master Downstairs
- Flooring: Hardwood
- Basement: Full,Walk-Out Access
- Attic: Scuttle
- Has fireplace: No
Interior area
- Total structure area: 1,290
- Total interior livable area: 1,290 sqft
Property
Parking
- Parking features: Driveway
- Has uncovered spaces: Yes
Features
- Levels: One and One Half
- Patio & porch: Covered, Porch
- Exterior features: Rain Gutters
- Fencing: Back Yard,Partial
Lot
- Size: 10,001 Square Feet
- Features: Level
Details
- Parcel number: 3342053100000003010.2000000
- Special conditions: None
Construction
Type & style
- Home type: SingleFamily
- Architectural style: Bungalow,Cape Cod
- Property subtype: Single Family Residence, Residential
Condition
- Year built: 1920
Utilities & green energy
- Sewer: Public Sewer
- Water: Public
- Utilities for property: Cable Available, Electricity Connected, Natural Gas Available, Phone Available, Sewer Connected, Water Connected
Community & HOA
HOA
- Has HOA: No
Location
- Region: Walden
Financial & listing details
- Price per square foot: $217/sqft
- Tax assessed value: $90,600
- Annual tax amount: $6,478
- Date on market: 9/24/2025
- Cumulative days on market: 12 days
- Listing agreement: Exclusive Right To Sell
- Electric utility on property: Yes
Price history
| Date | Event | Price |
|---|---|---|
| 11/25/2025 | Sold | $280,000+4.1%$217/sqft |
Source:  OneKey® MLS as distributed by MLS GRID #916626 Report a problem OneKey® MLS as distributed by MLS GRID #916626 Report a problem | ||
| 10/21/2025 | Pending sale | $269,000$209/sqft |
Source: OneKey® MLS as distributed by MLS GRID #916626 Report a problem | ||
| 10/6/2025 | Listing removed | $269,000$209/sqft |
Source: OneKey® MLS as distributed by MLS GRID #916626 Report a problem | ||
| 9/24/2025 | Listed for sale | $269,000+107.1%$209/sqft |
Source: OneKey® MLS as distributed by MLS GRID #916626 Report a problem | ||
| 4/30/2017 | Listing removed | $129,900$101/sqft |
Source: ERA 1st Independent Realty #4642528 Report a problem | ||
| 9/26/2016 | Listed for sale | $129,900$101/sqft |
Source: ERA 1st Independent Realty Grp #4642528 Report a problem | ||
| 5/6/2016 | Listing removed | $129,900$101/sqft |
Source: ERA 1st Independent Realty Grp #4549655 Report a problem | ||
| 11/6/2015 | Listed for sale | $129,900$101/sqft |
Source: ERA 1st Independent Realty Grp #4549655 Report a problem | ||
Public tax history
| Year | Property taxes | Tax assessment |
|---|---|---|
| 2025 | -- | $90,600 |
| 2024 | -- | $90,600 |
| 2023 | -- | $90,600 |
| 2022 | -- | $90,600 |
| 2021 | -- | $90,600 |
| 2020 | -- | $90,600 |
| 2019 | -- | $90,600 |
| 2018 | -- | $90,600 |
| 2017 | $7,502 | $90,600 |
| 2016 | -- | $90,600 |
| 2015 | -- | $90,600 |
| 2014 | -- | $90,600 |
| 2013 | -- | $90,600 |
| 2012 | -- | $90,600 |
| 2011 | -- | $90,600 |
| 2010 | -- | $90,600 |
| 2009 | -- | $90,600 |
| 2007 | -- | $90,600 |
| 2006 | -- | $90,600 |
| 2005 | -- | $90,600 |
Find assessor info on the county website
Neighborhood: 12586
Nearby homes
- $375,5004 bd1 ba1.5k sqft66 Sherman Ave, Walden, NY 12586Off Market
- $421,8003 bd2 ba1.6k sqft38 Sherman Ave, Walden, NY 12586Off Market
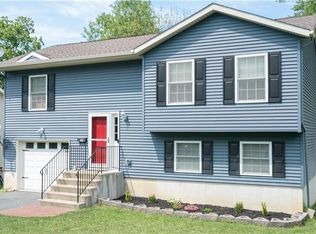
- $12,400-- bd-- ba-- sqftSs Pearl St (prop), Walden, NY 12586Off Market
- $335,0003 bd1 ba1.5k sqft70 Sherman Ave, Walden, NY 12586Off Market
- $12,400-- bd-- ba-- sqftPearl St (ns), Walden, NY 12586Off Market
- $373,0003 bd2 ba1.1k sqft7 Union St, Walden, NY 12586Off Market
- $286,0002 bd1 ba864 sqft15 Union St, Walden, NY 12586Sold
- $435,7004 bd3 ba1.6k sqft5 Union St, Walden, NY 12586Off Market
Nearby schools
GreatSchools rating
- 5/10Walden Elementary SchoolGrades: K-5Distance: 0.5 mi
- 6/10Valley Central Middle SchoolGrades: 6-8Distance: 3.1 mi
- 6/10Valley Central High SchoolGrades: 9-12Distance: 3 mi
Schools provided by the listing agent
- Elementary: Walden Elementary School
- Middle: Valley Central Middle School
- High: Valley Central High School
Source: OneKey® MLS as distributed by MLS GRID. This data may not be complete. We recommend contacting the local school district to confirm school assignments for this home.
Get a cash offer in 3 minutes
Find out how much your home could sell for in as little as 3 minutes with a no-obligation cash offer.
Estimated market value
$286,500
Get a cash offer in 3 minutes
Find out how much your home could sell for in as little as 3 minutes with a no-obligation cash offer.
Estimated market value
$286,500
- New York
- Orange County
- Walden
- 12586
- 40 Sherman Avenue
Nearby cities
Nearby zip codes
Other Walden Topics
