Skip main navigation
Off market
Street View
  • $463,600

    40 Sherwood Ln, Westampton, NJ 08060

    3beds
    1,704sqft
    SingleFamily
    Built in 1984
    0.28 Acres Lot
    $463,600 Zestimate®
    $272/sqft
    $3,366 Estimated rent

    Home value

    $463,600

    $440,000 - $487,000

    $3,366/mo

    Zestimate® history
    Loading
    Loading...

    Owner options

    List your home for rent

    $3,366/mo

    Rent Zestimate®

    Find your next renter with Zillow Rental Manager. Plus, with online applications, you can quickly screen prospective tenants – for free.

    Learn more

    $3,366/mo

    Rent Zestimate®

    Refinance and save

    $3,297/mo

    Est. payment

    Refinancing to a lower rate could help reduce your monthly payments and save thousands over the life of the loan.

    See today's rates

    $3,297/mo

    Est. payment

    Explore your selling options

    Work with a Zillow partner agent

    Leverage their expertise and Zillow's premium Showcase listings to get your home seen by more buyers.

    Get started

    List with your own agent

    Get your home in front of millions of buyers by listing it on Zillow.

    Learn how to do it

    Sell it yourself

    Take full control of how buyers see your home on Zillow by listing For Sale by Owner (FSBO).

    List your home

    What's special

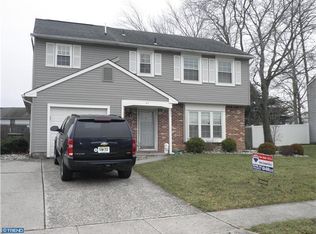
    Every once in a while a home comes on the market that offers everything ~ price, condition and location. The exterior of this home features newer windows, soffits and fascia capped in siding & shutters too! This home is situated on a great fenced-in lot complete with shed. The mature trees lend itself to the ultimate in privacy. There is also a vegetable garden. Brick fireplace with wood mantle is the focal point of the living room with newer wall to wall carpeting. Wow best describes this brand new kitchen with soft close antique white cabinets accented by ceramic back splash, brushed nickel hardware and durable and beautiful granite counter-tops in tones of tan, beige and gray. 18x18 high quality flooring in the kitchen is the perfect accent to the cabinets, back splash and counter-tops. Brand new stainless steel appliances are included. You'll fall in love with the 24x16 family room with extra large closet and french doors leading to the backyard! Pergo flooring adds the right touch to this room. Upstairs you'll find three good sized bedrooms and the main bath has been remodeled! Hope you enjoy your tour of this lovely home ~ don't delay! Of special interest ~ super high efficiency heat pump installed in 2011 ~

    This property is off market, which means it's not currently listed for sale or rent on Zillow. This may be different from what's available on other websites or public sources.
    Facts & features

    Interior

    Bedrooms & bathrooms
    • Bedrooms: 3
    • Bathrooms: 2
    • Full bathrooms: 1
    • 1/2 bathrooms: 1
    Heating
    • Other, Other
    Cooling
    • Central
    Features
    • Has fireplace: Yes
    Interior area
    • Total interior livable area: 1,704 sqft

    Property

    Parking
    • Total spaces: 2
    Lot
    • Size: 0.28 Acres
    Details
    • Parcel number: 3701807000000008

    Construction

    Type & style
    • Home type: SingleFamily
    Condition
    • Year built: 1984

    Community & HOA

    Location
    • Region: Westampton

    Financial & listing details

    • Price per square foot: $272/sqft
    • Tax assessed value: $236,900
    • Annual tax amount: $6,655

    Price history

    DateEventPrice
    1/29/2016Sold$250,000-3.8%$147/sqft
    Source: Public Record Report a problem
    10/2/2015Listed for sale$259,900-9%$153/sqft
    Source: BHHS Fox & Roach #6652687 Report a problem
    6/9/2008Sold$285,500-1.5%$168/sqft
    Source: Public Record Report a problem
    3/14/2008Listed for sale$289,900+17.8%$170/sqft
    Source: Homes & Land Report a problem
    4/20/2005Sold$246,000+24.2%$144/sqft
    Source: Public Record Report a problem
    7/31/2003Sold$198,000+57.8%$116/sqft
    Source: Public Record Report a problem
    12/11/1996Sold$125,500$74/sqft
    Source: Public Record Report a problem

    Public tax history

    YearProperty taxesTax assessment
    2025$6,655 +3.9%$236,900
    2024$6,403 $236,900
    2023-- $236,900
    2022$6,084 +3.8%$236,900
    2021$5,859 +2.5%$236,900
    2020$5,716 +1.3%$236,900
    2019$5,643 +2.7%$236,900
    2018$5,494 +1.9%$236,900
    2017$5,392 +2%$236,900
    2016$5,288 +2.6%$236,900
    2015$5,153 +2.5%$236,900
    2014$5,025 +2.6%$236,900
    2013$4,897 +1.4%$236,900
    2012$4,830 +9.5%$236,900
    2011$4,413 +5%$236,900 +79.7%
    2010$4,203 +2.7%$131,800
    2009$4,091 +0.5%$131,800
    2008$4,073 +12%$131,800 +10%
    2007$3,635 +6.4%$119,800
    2006$3,417 +2.6%$119,800
    2005$3,329 +4.9%$119,800
    2004$3,175 $119,800
    2003-- $119,800
    2002-- $119,800
    2001-- $119,800
    Find assessor info on the county website

    Neighborhood: 08060

    Nearby schools

    GreatSchools rating
    Schools provided by the listing agent
    • Elementary: HOLLY HILLS E.S.
    • Middle: WESTAMPTON M.S.
    • High: RANCOCAS VALLEY REG. H.S.
    • District: Rancocas Valley Regional

    Source: The MLS. This data may not be complete. We recommend contacting the local school district to confirm school assignments for this home.

    Get a cash offer in 3 minutes
    Find out how much your home could sell for in as little as 3 minutes with a no-obligation cash offer.
    Estimated market value
    $463,600
    Get a cash offer in 3 minutes
    Find out how much your home could sell for in as little as 3 minutes with a no-obligation cash offer.
    Estimated market value
    $463,600