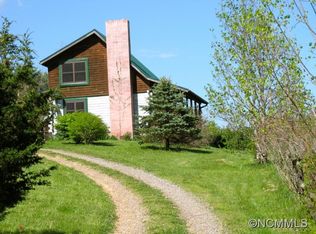

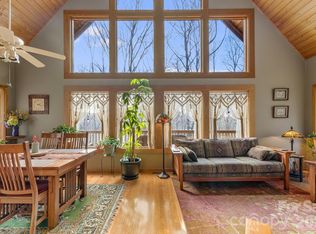
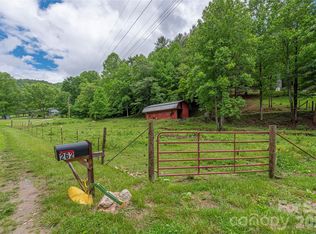
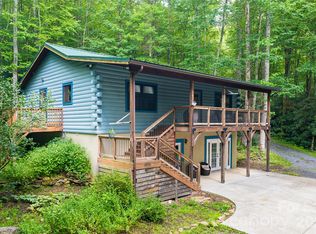
At the end of a quiet gravel road, where three mountains seem to hold hands around a lush valley, sits 40 Shook Cove Rd., a place that feels like you’ve arrived at the edge of the world. Tucked into the historic farming community of Big Sandy Mush, this postcard perfect valley remains largely untouched, still stewarded by original settler families. Sparkling creeks wind through rolling pastures and wildflower-filled meadows, while conserved mountain lands stretch beyond your reach, creating a rare sense of seclusion. Wildlife flourishes here, and the elevation brings refreshingly cool summer air and peaceful winter snowfalls. Set on Newfound Mountain at the end of the valley, this timber-frame cabin rests on a private, wooded tract surrounded by forest and seasonal mountain views. The setting offers remarkable privacy while remaining within easy reach of Asheville, Waynesville, and endless outdoor adventure. Inside, the open-concept main level welcomes you with a warm living area, dining space, and fully equipped kitchen designed for gathering, conversation, and long, unhurried evenings. Thoughtful craftsmanship, quality finishes, and modern fixtures blend rustic character with contemporary comfort across three levels of flexible living space. Two private primary suites with ensuite baths anchor the upper and lower levels, offering retreat-like privacy for owners and guests alike. The main level includes two additional bedrooms with a shared bath, while a loft-style living area overlooks the great room below. The walkout basement adds a spacious living and game room with a wood stove, creating the perfect cozy gathering spot on cooler mountain nights. Outdoor living is where this home truly comes alive. A large wraparound deck with hot tub offers both covered and open-air spaces for dining, grilling, and lingering over sunsets. The yard features a fire pit for evenings under the stars, with hiking and exploration beginning on the property. Additional features include strong high-speed internet and ample parking. As a full-time residence, second home, or private mountain retreat, this home offers something increasingly rare, a place where nature still sets the rhythm of daily life, where creeks sparkle, wildflowers dance, and the mountains quietly hold you at the end of the road.
Under contract-show
Price cut: $40K (4/16)
$549,000
40 Shook Cove Rd, Leicester, NC 28748
3beds
2,168sqft
Single Family Residence
Built in 2002
9.45 Acres Lot
$539,000 Zestimate®
$253/sqft
$-- HOA
What's special
Modern fixturesQuality finishesTimber-frame cabinThoughtful craftsmanshipPrivate wooded tractWood stoveOpen-concept main level
- 124 days |
- 256 |
- 11 |
Zillow last checked:
Listing updated:
Listed by:
Alexandra Schrank brokeralexandra@gmail.com,
RE/MAX Executive
Source: Canopy MLS as distributed by MLS GRID,MLS#: 4339815
Facts & features
Interior
Bedrooms & bathrooms
- Bedrooms: 3
- Bathrooms: 2
- Full bathrooms: 2
- Main level bedrooms: 2
Primary bedroom
- Level: Upper
Bedroom s
- Level: Main
Bathroom full
- Level: Main
Bathroom full
- Level: Upper
Bar entertainment
- Level: Main
Basement
- Level: Basement
Bonus room
- Level: Upper
Breakfast
- Level: Main
Dining area
- Level: Main
Great room
- Level: Main
Other
- Level: Main
Kitchen
- Level: Main
Laundry
- Level: Basement
Living room
- Level: Main
Loft
- Level: Upper
Other
- Level: Basement
Recreation room
- Level: Basement
Utility room
- Level: Basement
Workshop
- Level: Basement
Heating
- Electric, Heat Pump, Propane, Wood Stove
Cooling
- Heat Pump
Appliances
- Included: Dishwasher, Dryer, Electric Water Heater, Gas Oven, Microwave, Refrigerator, Washer
- Laundry: In Basement
Features
- Breakfast Bar, Kitchen Island, Open Floorplan, Walk-In Closet(s)
- Flooring: Carpet, Tile, Wood
- Windows: Skylight(s)
- Basement: Exterior Entry,Finished,Full,Interior Entry
- Fireplace features: Fire Pit, Great Room, Living Room, Wood Burning
Interior area
- Total structure area: 2,168
- Total interior livable area: 2,168 sqft
- Finished area above ground: 2,168
- Finished area below ground: 0
Video & virtual tour
Property
Parking
- Total spaces: 3
- Parking features: Driveway, Parking Space(s)
- Uncovered spaces: 3
- Details: (Parking Spaces: 3)
Features
- Levels: One and One Half
- Stories: 1.5
- Patio & porch: Balcony, Covered, Front Porch, Porch, Rear Porch, Side Porch, Wrap Around
- Exterior features: Fire Pit, Storage
- Has spa: Yes
- Spa features: Heated
- Has view: Yes
- View description: Long Range, Mountain(s), Winter
- Waterfront features: Creek/Stream
Lot
- Size: 9.45 Acres
- Features: Hilly, Open Lot, Pasture, Private, Rolling Slope, Sloped, Steep Slope, Wooded, Views
Details
- Parcel number: 875156108400000
- Zoning: OU
- Special conditions: Standard
Construction
Type & style
- Home type: SingleFamily
- Architectural style: Cabin
- Property subtype: Single Family Residence
Materials
- Block, Stucco, Log, Wood
- Roof: Metal
Condition
- New construction: No
- Year built: 2002
Utilities & green energy
- Sewer: Septic Installed
- Water: Spring, Well
- Utilities for property: Propane
Community & HOA
Community
- Subdivision: none
Location
- Region: Leicester
- Elevation: 2500 Feet
Financial & listing details
- Price per square foot: $253/sqft
- Tax assessed value: $502,800
- Annual tax amount: $2,526
- Date on market: 2/17/2026
- Cumulative days on market: 123 days
- Listing terms: Cash,Conventional
- Road surface type: Gravel
Estimated market value
$539,000
$512,000 - $566,000
$2,409/mo
Price history
| Date | Event | Price |
|---|---|---|
| 4/16/2026 | Price change | $549,000-6.8%$253/sqft |
Source:  Canopy MLS as distributed by MLS GRID #4339815 Report a problem Canopy MLS as distributed by MLS GRID #4339815 Report a problem | ||
| 2/17/2026 | Listed for sale | $589,000+73.7%$272/sqft |
Source: Canopy MLS as distributed by MLS GRID #4339815 Report a problem | ||
| 5/12/2020 | Listing removed | $339,000$156/sqft |
Source: RE/MAX Executive #3585075 Report a problem | ||
| 4/3/2020 | Price change | $339,000-3.1%$156/sqft |
Source: RE/MAX Executive #3585075 Report a problem | ||
| 2/27/2020 | Price change | $349,900-4.1%$161/sqft |
Source: RE/MAX Executive #3585075 Report a problem | ||
| 1/24/2020 | Listed for sale | $365,000+2.8%$168/sqft |
Source: RE/MAX Executive #3585075 Report a problem | ||
| 3/26/2019 | Sold | $355,000-2.7%$164/sqft |
Source: Canopy MLS as distributed by MLS GRID #3473916 Report a problem | ||
| 2/14/2019 | Pending sale | $365,000-24%$168/sqft |
Source: Town and Mountain Realty #3473916 Report a problem | ||
| 2/14/2019 | Price change | $480,000+31.5%$221/sqft |
Source: Town and Mountain Realty #3473916 Report a problem | ||
| 2/12/2019 | Listed for sale | $365,000+25%$168/sqft |
Source: Town and Mountain Realty #3473916 Report a problem | ||
| 1/1/2014 | Listing removed | $292,000$135/sqft |
Source: Sarver Realty Group, LLC #547023 Report a problem | ||
| 8/29/2013 | Listed for sale | $292,000+57.9%$135/sqft |
Source: Sarver Realty Group, LLC #547023 Report a problem | ||
| 9/5/2010 | Listing removed | $184,900$85/sqft |
Source: RE/MAX Advantage Realty #472008 Report a problem | ||
| 7/31/2010 | Listed for sale | $184,900-7.6%$85/sqft |
Source: foreclosure.com Report a problem | ||
| 7/21/2010 | Sold | $200,190-4.7%$92/sqft |
Source: Public Record Report a problem | ||
| 3/14/2009 | Listing removed | $210,000$97/sqft |
Source: Listhub #424163 Report a problem | ||
| 11/20/2008 | Price change | $210,000+5.5%$97/sqft |
Source: Listhub #424163 Report a problem | ||
| 10/29/2008 | Price change | $199,000-22.4%$92/sqft |
Source: Listhub #424163 Report a problem | ||
| 9/27/2008 | Price change | $256,500-30.5%$118/sqft |
Source: Listhub #424163 Report a problem | ||
| 5/21/2008 | Price change | $369,000-1.6%$170/sqft |
Source: TourFactory #413287 Report a problem | ||
| 4/6/2008 | Listed for sale | $375,000$173/sqft |
Source: NCI Report a problem | ||
Public tax history
| Year | Property taxes | Tax assessment |
|---|---|---|
| 2025 | $2,526 +4.4% | $367,800 |
| 2024 | $2,420 +3.1% | $367,800 |
| 2023 | $2,348 -3.7% | $367,800 -5.2% |
| 2022 | $2,438 | $388,000 |
| 2021 | $2,438 +22% | $388,000 +29.9% |
| 2020 | $1,999 +18% | $298,800 +18% |
| 2019 | $1,695 | $253,300 |
| 2018 | $1,695 | $253,300 +0.5% |
| 2017 | $1,695 -0.1% | $252,100 |
| 2016 | $1,697 -9.5% | $252,100 |
| 2015 | $1,876 +4.2% | $252,100 |
| 2014 | $1,800 | $252,100 |
| 2013 | -- | $252,100 +9.1% |
| 2012 | -- | $231,000 |
| 2011 | -- | $231,000 |
| 2010 | -- | $231,000 |
| 2009 | -- | $231,000 |
| 2007 | -- | $231,000 -7.6% |
| 2006 | -- | $250,000 +29.5% |
| 2005 | -- | $193,100 |
Find assessor info on the county website
Monthly payment
Est. payment$--/mo
Payment breakdown
Explore the cost of this home by adjusting the details. Changes won't be saved.All calculations are estimates and provided by Zillow, Inc. for informational purposes only. Actual amounts may vary.
HOA fees may include property taxes on listings classified as Co-Ops. Contact the listing agent and/or owner for fee details.
Mortgage interest rates are dependent on a number of factors, including credit score, down payment, and repayment length. Interest rate data provided by Zillow Group Marketplace, Inc. as of 1/1/1970 from various mortgage lenders with which we have lead or other similar arrangements; the Estimated Payment is an average of those rates.
See how much you could borrow to make a competitive offer.
Climate risks
Neighborhood: 28748
Nearby schools
GreatSchools rating
- 5/10Leicester ElementaryGrades: PK-4Distance: 8.3 mi
- 6/10Clyde A Erwin Middle SchoolGrades: 7-8Distance: 12.9 mi
- 2/10Clyde A Erwin HighGrades: PK,9-12Distance: 13.1 mi
Schools provided by the listing agent
- Elementary: Leicester/Eblen
- Middle: Joe P Eblen
- High: Clyde A Erwin
Source: Canopy MLS as distributed by MLS GRID. This data may not be complete. We recommend contacting the local school district to confirm school assignments for this home.
A local agent can set up tours, give advice and negotiate with sellers.
A local lender can help you make sure your offer is ready when you are.


- North Carolina
- Buncombe County
- Leicester
- 28748
- 40 Shook Cove Rd
Nearby cities
Nearby zip codes
Other Leicester Topics
