Skip main navigation
Sold for $925,000
  • $925,000

    40 Silktree Ct, Danville, CA 94526

    3beds
    1,484sqft
    Residential, Duet
    Built in 1983
    3,920 Square Feet Lot
    $901,700 Zestimate®
    $623/sqft
    $4,510 Estimated rent

    Home value

    $901,700

    $812,000 - $1.00M

    $4,510/mo

    Zestimate® history
    Loading
    Loading...

    Owner options

    List your home for rent

    $4,510/mo

    Rent Zestimate®

    Find your next renter with Zillow Rental Manager. Plus, with online applications, you can quickly screen prospective tenants – for free.

    Learn more

    $4,510/mo

    Rent Zestimate®

    Refinance and save

    $6,534/mo

    Est. payment

    Refinancing to a lower rate could help reduce your monthly payments and save thousands over the life of the loan.

    See today's rates

    $6,534/mo

    Est. payment

    Explore your selling options

    Work with a Zillow partner agent

    Leverage their expertise and Zillow's premium Showcase listings to get your home seen by more buyers.

    Get started

    List with your own agent

    Get your home in front of millions of buyers by listing it on Zillow.

    Learn how to do it

    Sell it yourself

    Take full control of how buyers see your home on Zillow by listing For Sale by Owner (FSBO).

    List your home

    What's special

    Two-car garagePrivate backyardEnsuite bathQuiet cul-de-sacAbundance of natural lightOpen-concept layoutLarge windows
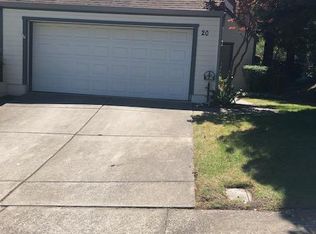
    Welcome to 40 Silktree Court, located in the desirable Danville Ranch community and offered at $925,000. This 3-bedroom, 2.5-bathroom home offers 1,484 sq. ft. of well-designed living space on a quiet cul-de-sac, just minutes from downtown Danville, San Ramon, and the 680 freeway. Zoned for the highly regarded San Ramon Valley Unified School District, the home features vaulted ceilings and large windows that bring in an abundance of natural light. The main level has an open-concept layout connecting the kitchen, dining area, and living room with a fireplace, along with a half bath and indoor laundry room. Upstairs, the primary suite includes vaulted ceilings, a walk-in closet, and an ensuite bath with a dual vanity and stall shower. Two additional bedrooms offer generous closet space and share a hall bath with dual sinks and a shower-over-tub. Additional features include a private backyard with gated side yard access, a two-car garage with built-in shelving, and extra storage under the stairs. HOA dues of $640/quarter include access to a community pool, clubhouse, tennis courts, basketball court, and play structure.

    Zillow last checked:

    Listing updated:

    Listed by:

    Brady Hobby DRE #01323246 925-785-7078,

    Hobby Associates, Inc

    Bought with:

    Stephanie Tice, DRE #01388697

    Golden Gate Sotheby's Int'l Re

    Source: Bay East AOR,MLS#: 41109608MLS Logo

    Facts & features

    Interior

    Bedrooms & bathrooms
    • Bedrooms: 3
    • Bathrooms: 3
    • Full bathrooms: 2
    • Partial bathrooms: 1
    Rooms
    • Room types: 0.5 Bath, Main Entry, 3 Bedrooms, 2 Baths, Dining Room, Dining Area
    Kitchen
    • Features: Tile Counters, Dishwasher, Eat-in Kitchen, Microwave, Refrigerator
    Heating
    • Central
    Cooling
    • Central Air
    Appliances
    • Included: Dishwasher, Microwave, Refrigerator
    • Laundry: Laundry Room, Common Area
    Features
    • Flooring: Tile, Carpet, Wood
    • Doors: Mirrored Closet Door(s)
    • Number of fireplaces: 1
    • Fireplace features: Living Room
    Interior area
    • Total structure area: 1,484
    • Total interior livable area: 1,484 sqft

    Property

    Parking
    • Total spaces: 2
    • Parking features: Attached, Direct Access
    • Garage spaces: 2
    Features
    • Levels: Two
    • Stories: 2
    • Patio & porch: Terrace, Deck
    • Pool features: None, Community
    Lot
    • Size: 3,920 Square Feet
    • Features: Sloped Up, Private
    Details
    • Parcel number: 2085510085
    • Special conditions: Standard

    Construction

    Type & style
    • Home type: SingleFamily
    • Architectural style: Contemporary
    • Property subtype: Residential, Duet
    • Attached to another structure: Yes
    Materials
    • Wood Siding
    • Roof: Composition
    Condition
    • Existing
    • New construction: No
    • Year built: 1983

    Utilities & green energy

    • Electric: No Solar

    Community & HOA

    Community
    • Security: Carbon Monoxide Detector(s), Smoke Detector(s)
    • Subdivision: Danville Ranch
    HOA
    • Has HOA: Yes
    • Amenities included: Clubhouse, Greenbelt, Playground, Pool, Spa/Hot Tub, Tennis Court(s), Other
    • Services included: Common Area Maint, Management Fee, Reserve Fund
    • HOA fee: $640 quarterly
    • HOA name: DANVILLE RANCH HOA
    • HOA phone: 925-743-3080
    Location
    • Region: Danville

    Financial & listing details

    • Price per square foot: $623/sqft
    • Tax assessed value: $349,235
    • Annual tax amount: $4,862
    • Price range: $925K - $925K
    • Date on market: 8/28/2025
    • Listing agreement: Excl Right
    • Listing terms: Cash,Conventional

    Price history

    DateEventPrice
    9/30/2025Sold$925,000$623/sqft
    Source: Bay East AOR #41109608 Report a problem
    9/10/2025Pending sale$925,000$623/sqft
    Source: Bay East AOR #41109608 Report a problem
    8/28/2025Price change$925,000-2.5%$623/sqft
    Source: Bay East AOR #41109608 Report a problem
    8/23/2025Pending sale$949,000$639/sqft
    Source: Bay East AOR #41104477 Report a problem
    8/5/2025Price change$949,000-4.6%$639/sqft
    Source: Bay East AOR #41104477 Report a problem
    7/11/2025Listed for sale$995,000$670/sqft
    Source: Bay East AOR #41104477 Report a problem

    Public tax history

    YearProperty taxesTax assessment
    2025$4,862 +3.2%$349,235 +2%
    2024$4,712 +1.8%$342,388 +2%
    2023$4,630 +0.8%$335,675 +2%
    2022$4,595 +2.3%$329,095 +2%
    2021$4,491 +1.8%$322,644 +1%
    2020$4,410 +1%$319,336 +2%
    2019$4,368 +3.8%$313,076 +2%
    2018$4,208 +3.8%$306,938 +2%
    2017$4,052 +1.8%$300,920 +2%
    2016$3,982 +3.4%$295,021 +1.5%
    2015$3,850 $290,591 +2%
    2014$3,850 $284,900 +0.5%
    2013-- $283,613 +2%
    2012-- $278,053 +2%
    2011-- $272,602 +0.8%
    2010-- $270,565 -0.2%
    2009-- $271,209 +2%
    2008-- $265,892 +2%
    2007-- $260,679 +2%
    2006-- $255,568 +2%
    2005-- $250,558 +2%
    2004-- $245,646 +1.9%
    2003-- $241,144 +2%
    2002-- $236,417 +2%
    2001-- $231,782
    Find assessor info on the county website

    Neighborhood: 94526

    Nearby schools

    GreatSchools rating
    Get a cash offer in 3 minutes
    Find out how much your home could sell for in as little as 3 minutes with a no-obligation cash offer.
    Estimated market value
    $901,700
    Get a cash offer in 3 minutes
    Find out how much your home could sell for in as little as 3 minutes with a no-obligation cash offer.
    Estimated market value
    $901,700