Truly unique opportunity to own a shy 2-acre home in the coveted gated community of Tumble Creek! Not only do you get a 3023 sq ft main residence, but you also get an 872 sq ft guest house, the building envelope will still allow approximately 8500 sq for a future legacy home, pool/pool house, more garage space, your own workout building, unlimited potential. The property backs directly to the tree conservancy and has the feeling of 10 acres. high end appliances, custom wood working, built in custom whiskey bar, solid beams, 50 yr roof, 300 bottle chilled wine cellar, Sonos music, beautiful interior stone accents, cedar ceilings, oversized 3 car garage, guest house has 1 car garage with EV hookup, large under cover patios with heat lamps. Very private and quiet area of the community, the center piece is the top rated private Doak golf course, with access to the Great House and all its amenities, including the Hill house recreation building with pools & work out center, miles of trails, with parks, walk to the river out your back door. Imagine driving your golf cart from your home right to the golf course or to dinner at neighbors! Home and guest home come fully furnished, most all furnishings are less than 3 years old. All 5 TV's are upgraded & convey with the home. On demand 20k natural gas generator for peace of mind. Enjoy your sun-drenched yard with a mix of pines & natural grassy meadow. It is a great time of year to start your new journey in Tumble Creek!!
Active
Listed by: John L. Scott RE Cle Elum • Susan West
$3,349,000
40 Silver Queen Lane, Cle Elum, WA 98922
5beds
3,895sqft
:
Get pre-qualified$21,425/mo
Single Family Residence
Built in 2016
1.92 Acres Lot
$3,103,200 Zestimate®
$860/sqft
$1,066/mo HOA
What's special
Cedar ceilingsBeautiful interior stone accentsSonos musicCustom wood workingHigh end appliancesSolid beams
- 70 days |
- 291 |
- 13 |
Zillow last checked:
Listing updated:
Listed by:
Susan West,
John L. Scott RE Cle Elum
Source: NWMLS as distributed by MLS GRID,MLS#: 2513579
Facts & features
Interior
Bedrooms & bathrooms
- Bedrooms: 5
- Bathrooms: 6
- Full bathrooms: 3
- 3/4 bathrooms: 2
- 1/2 bathrooms: 1
- Main level bathrooms: 3
- Main level bedrooms: 2
Primary bedroom
- Level: Main
Bedroom
- Level: Second
Bedroom
- Level: Main
Bathroom full
- Level: Main
Bathroom three quarter
- Level: Second
Bathroom three quarter
- Level: Main
Other
- Level: Main
Utility room
- Level: Main
Heating
- Fireplace, 90%+ High Efficiency, Forced Air, Radiant, Recirculation Pump, Electric, Natural Gas
Cooling
- 90%+ High Efficiency, Ductless, Forced Air
Appliances
- Included: Dishwasher, Disposal, Dryer, Microwave, Refrigerator, Stove(s)/Range(s), Tankless Water Heater, Washer, Dishwasher(s), Dryer(s), Garbage Disposal, Microwave(s), Refrigerator(s), Washer(s), Water Heater: Gas, Water Heater Location: garage
Features
- Bath Off Primary, Dining Room, Loft, Pantry
- Flooring: Ceramic Tile, Engineered Hardwood, Carpet
- Windows: Dbl Pane/Storm Window
- Basement: None
- Number of fireplaces: 1
- Fireplace features: Gas, Main Level: 1, Fireplace
Interior area
- Total structure area: 3,023
- Total interior livable area: 3,895 sqft
Video & virtual tour
Property
Parking
- Total spaces: 4
- Parking features: Attached Garage
- Has attached garage: Yes
- Covered spaces: 4
Features
- Levels: One and One Half
- Stories: 1
- Entry location: Main
- Patio & porch: Second Primary Bedroom, Bath Off Primary, Dbl Pane/Storm Window, Dining Room, Fireplace, Hot Tub/Spa, Loft, Pantry, Security System, Sprinkler System, Vaulted Ceiling(s), Walk-In Closet(s), Water Heater, Wet Bar, Wine Cellar, Wired for Generator
- Pool features: Community
- Has spa: Yes
- Spa features: Indoor
- Has view: Yes
- View description: Mountain(s), Territorial
Lot
- Size: 1.92 Acres
- Features: Dead End Street, Drought Resistant Landscape, Paved, Cable TV, Electric Car Charging, Gas Available, Gated Entry, High Speed Internet, Hot Tub/Spa, Irrigation, Patio, Sprinkler System
- Topography: Level
- Residential vegetation: Brush, Wooded
Details
- Additional structures: ADU Beds: 2, ADU Baths: 2
- Parcel number: 21640
- Zoning description: Jurisdiction: County
- Special conditions: Standard
- Other equipment: Wired for Generator
Construction
Type & style
- Home type: SingleFamily
- Architectural style: Craftsman,1 1/2 Story
- Property subtype: Single Family Residence
Materials
- Stone, Wood Siding
- Foundation: Poured Concrete
- Roof: Composition
Condition
- Very Good
- Year built: 2016
- Major remodel year: 2016
Details
- Builder name: Swiftwater & Craig Reimer Custom
Utilities & green energy
- Electric: Company: PSE
- Sewer: Available, Company: Suncadia
- Water: Public, Company: Suncadia
- Utilities for property: Dish, Atlas
Community & HOA
Community
- Features: Athletic Court, CCRs, Clubhouse, Gated, Golf, Park, Playground, Trail(s)
- Security: Security Service, Security System
- Subdivision: Tumble Creek
HOA
- Services included: Common Area Maintenance, Road Maintenance, Security, Snow Removal
- HOA fee: $1,066 monthly
- HOA phone: 509-649-6273
Location
- Region: Cle Elum
Financial & listing details
- Price per square foot: $860/sqft
- Annual tax amount: $14,844
- Date on market: 5/14/2026
- Cumulative days on market: 70 days
- Listing terms: Conventional
- Inclusions: Dishwasher(s), Dryer(s), Garbage Disposal, Microwave(s), Refrigerator(s), Stove(s)/Range(s), Washer(s)
Estimated market value
$3,103,200
$2.95M - $3.26M
$7,872/mo
Price history
| Date | Event | Price |
|---|---|---|
| 5/14/2026 | Listed for sale | $3,349,000+1813.7%$860/sqft |
Source:  NWMLS as distributed by MLS GRID #2513579 Report a problem NWMLS as distributed by MLS GRID #2513579 Report a problem | ||
| 9/12/2014 | Sold | $175,000+6.1%$45/sqft |
Source: NWMLS as distributed by MLS GRID #652353 Report a problem | ||
| 1/14/2011 | Sold | $165,000-67%$42/sqft |
Source: NWMLS as distributed by MLS GRID #116366 Report a problem | ||
| 12/28/2007 | Sold | $500,000$128/sqft |
Source: NWMLS as distributed by MLS GRID #27191743 Report a problem | ||
Public tax history
Tax history is unavailable.
Monthly payment
Est. payment
Payment breakdown
Explore the cost of this home by adjusting the details. Changes won't be saved.Climate risks
Neighborhood: 98922
Getting around
0 / 100
Car-DependentNearby schools
GreatSchools rating
- 8/10Cle Elum Roslyn Elementary SchoolGrades: PK-5Distance: 2.8 mi
- 7/10Walter Strom Middle SchoolGrades: 6-8Distance: 2.9 mi
- 6/10Cle Elum Roslyn High SchoolGrades: 9-12Distance: 2.8 mi
Schools provided by the listing agent
- Elementary: Cle Elum Roslyn Elem
- Middle: Walter Strom Jnr
- High: Cle Elum Roslyn High
Source: NWMLS as distributed by MLS GRID. This data may not be complete. We recommend contacting the local school district to confirm school assignments for this home.
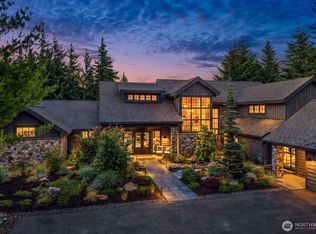
- $3,250,0005 bd6 ba5.4k sqft121 Silver Queen Ln, Cle Elum, WA 98922For Sale
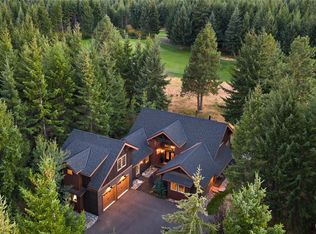
- $2,250,0004 bd4 ba3.1k sqft291 Ruby King Loop, Cle Elum, WA 98922For Sale
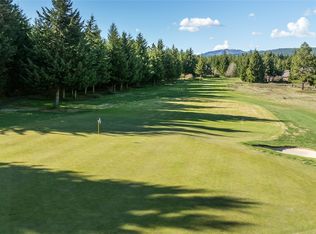
- $425,0001.4 Acres80 Gold Fountain Ln, Cle Elum, WA 98922Lot/Land
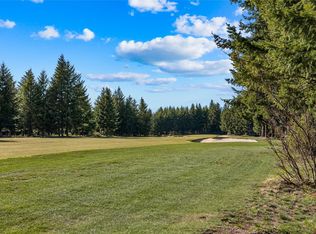
- $375,0001.01 Acres90 Gold Fountain Ln, Cle Elum, WA 98922Lot/Land
- $3,500,0005 bd6 ba5.2k sqft151 Rushing Water Ln, Cle Elum, WA 98922For Sale
- $5,185,0006 bd7 ba7.1k sqft41 Hard Scrabble Ln, Cle Elum, WA 98922For Sale
- $2,375,0004 bd5 ba3.6k sqft91 Rushing Water Ln, Cle Elum, WA 98922For Sale
- $3,250,0005 bd6 ba4.6k sqft161 Orphan Nugget Lane Cle, Elum, WA 98922Sold
A local agent can set up tours, give advice and negotiate with sellers.
A local lender can help you make sure your offer is ready when you are.
Similar homes
- $3,250,0005 bd6 ba5.4k sqftTumble Creek, Cle Elum, WA 98922ActiveMLS ID #2547689, Roy Towse. NWMLS as distributed by MLS GRID
- $3,500,0005 bd6 ba5.2k sqftSuncadia Ph 3, Div 1-5, Cle Elum, WA 98922Active
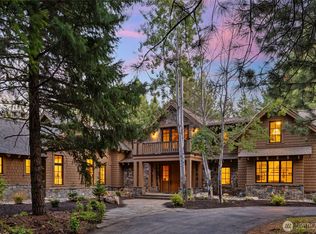 MLS ID #2484429, Susan West. NWMLS as distributed by MLS GRID
 - $3,299,0005 bd7 ba4.1k sqftSuncadia Ph 2, Div 2, Cle Elum, WA 98922Active
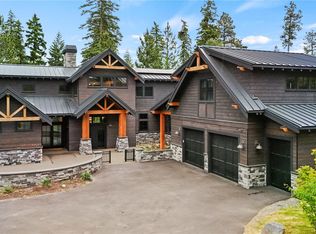 MLS ID #2538196, Candi Shults. NWMLS as distributed by MLS GRID
 - $3,750,0005 bd6 ba5.2k sqftTumble Creek, Cle Elum, WA 98922Active
 MLS ID #2490872, Danny Peterson. NWMLS as distributed by MLS GRID
 - $3,749,9504 bd5 ba4.8k sqftTumble Creek, Cle Elum, WA 98922ActiveMLS ID #2550145, Christopher Sudore. NWMLS as distributed by MLS GRID
- $2,899,0004 bd4 ba3.9k sqftTumble Creek At Suncadia, Cle Elum, WA 98922ActiveMLS ID #2485495, Charity Kirk. NWMLS as distributed by MLS GRID
- $2,375,0004 bd5 ba3.6k sqftTumble Creek, Cle Elum, WA 98922ActiveMLS ID #2501275, Melissa Boucher. NWMLS as distributed by MLS GRID
- $1,795,0005 bd4 ba3.6k sqftTumble Creek, Cle Elum, WA 98922ActiveMLS ID #2526764, Tina L Hudon. NWMLS as distributed by MLS GRID
- $2,250,0004 bd4 ba3.1k sqft291 Ruby King Loop, Cle Elum, WA 98922ActiveMLS ID #2485088, Danny Peterson. NWMLS as distributed by MLS GRID
- $2,150,0004 bd4 ba3.1k sqftTumble Creek, Cle Elum, WA 98922ActiveMLS ID #2495055, Tina L Hudon. NWMLS as distributed by MLS GRID
- $1,795,0004 bd3 ba2.4k sqftTumble Creek, Cle Elum, WA 98922ActiveMLS ID #2518010, Tina L Hudon. NWMLS as distributed by MLS GRID
- $2,795,0006 bd6 ba5.2k sqftMorningstar Phase 1 Div 2, Cle Elum, WA 98922ActiveMLS ID #2506970, Robin Laskody. NWMLS as distributed by MLS GRID
- $2,595,0004 bd4 ba3.2k sqft61 Rocking Chair Road, Cle Elum, WA 98922ActiveMLS ID #2527183, Christopher Dalto. NWMLS as distributed by MLS GRID
- $2,850,0004 bd4 ba4k sqft160 Bunchberry Court, Cle Elum, WA 98922ActiveMLS ID #2373473, Danny Peterson. NWMLS as distributed by MLS GRID
- $2,675,0004 bd3 ba3.6k sqft351 Steam Gin Loop, Cle Elum, WA 98922ActiveMLS ID #2547320, Mike Moghaddas. NWMLS as distributed by MLS GRID
- $1,785,0004 bd3 ba2.9k sqftTumble Creek, Cle Elum, WA 98922ActiveMLS ID #2347979, Sean Nielsen. NWMLS as distributed by MLS GRID
- $1,725,0003 bd3 ba2.7k sqftSuncadia, Ph 3, Div 6-9, Cle Elum, WA 98922ActiveMLS ID #2495669, Susan West. NWMLS as distributed by MLS GRID
- $2,599,0005 bd6 ba4.4k sqftTumble Creek, Cle Elum, WA 98922ActiveMLS ID #2269225, Sean Nielsen. NWMLS as distributed by MLS GRID
- $2,050,0005 bd5 ba3.9k sqftRiver Ridge, Sunca Dia Ph 2 Div 3, Lot 32, Cle Elum, WA 98922ActiveMLS ID #2544557, Beth Mead. NWMLS as distributed by MLS GRID
- $1,988,0005 bd4 ba3.8k sqftSuncadia, Cle Elum, WA 98922ActiveMLS ID #2500102, Ann J Pierson. NWMLS as distributed by MLS GRID
