Welcome to the Preserve at Simmons Creek, a stunning Craftsman-style home with stone and hardiplank nestled on over an acre of beautifully landscaped wooded backdrop. This five-bedroom, three-and-a-half-bath home exudes warmth, character, and timeless design — the perfect blend of comfort and sophistication. Step inside to find vaulted ceilings and rich hardwood floors that flow throughout the main living spaces. The open-concept kitchen is an entertainer’s dream, featuring a large oversized island, designer lighting, and a built-in bar just off the kitchen — perfect for cozy fall gatherings or morning coffee chats on the covered deck. The primary suite on the first floor offers a peaceful escape with spa-like finishes, custom walk-in closet, while the expansive windows frame views of the picturesque backyard that feels like your own private resort. Follow stoned pathways leading to a salt water jacuzzi, surrounded by mature trees — including a graceful weeping willow that sways with every autumn breeze. The backyard also features an enchanting English garden house with beautiful wisteria...ideal for potting, gardening, or enjoying a quiet afternoon by the fire pit. Upstairs, you’ll find three additional bedrooms offering plenty of space for family, guests, or creative use. The unfinished basement is a blank canvas, ready to become your future dream walkout basement — think home theater, gym, or recreational room. Additionally, an oversized 3 car garage with side entrance for easy access to the adorable mudroom. Whether you’re sipping cider by the fire pit or hosting friends in the bar off the kitchen, this home captures the heart of fall — and the essence of timeless living.
Sold for $1,000,000
$1,000,000
40 Simmons Creek Ln, Enola, PA 17025
5beds
3,978sqft
Single Family Residence
Built in 2017
1.06 Acres Lot
$1,010,100 Zestimate®
$251/sqft
$3,479 Estimated rent
Home value
$1,010,100
$960,000 - $1.06M
$3,479/mo
Zestimate® history
Owner options
List your home for rent
$3,479/mo
Rent Zestimate®
Find your next renter with Zillow Rental Manager. Plus, with online applications, you can quickly screen prospective tenants – for free.
$3,479/mo
Rent Zestimate®
Refinance and save
$7,545/mo
Est. payment
Refinancing to a lower rate could help reduce your monthly payments and save thousands over the life of the loan.
$7,545/mo
Est. payment
Explore your selling options
Work with a Zillow partner agent
Leverage their expertise and Zillow's premium Showcase listings to get your home seen by more buyers.
Get startedList with your own agent
Get your home in front of millions of buyers by listing it on Zillow.
Learn how to do itSell it yourself
Take full control of how buyers see your home on Zillow by listing For Sale by Owner (FSBO).
List your homeWhat's special
Craftsman-style homeSpa-like finishesPicturesque backyardSalt water jacuzziEnglish garden houseExpansive windowsSurrounded by mature trees
Zillow last checked:
Listing updated:
Listed by:
AMBER BRANCHI 717-395-8071,
Coldwell Banker Realty
Bought with:
JEFF DANIELS, RS275576
Joy Daniels Real Estate Group, Ltd
Source: Bright MLS,MLS#: PACB2047576
Facts & features
Interior
Bedrooms & bathrooms
- Bedrooms: 5
- Bathrooms: 4
- Full bathrooms: 3
- 1/2 bathrooms: 1
- Main level bathrooms: 2
- Main level bedrooms: 2
Basement
- Area: 0
Heating
- Forced Air, Electric
Cooling
- Central Air, Electric
Appliances
- Included: Microwave, Dishwasher, Disposal, Electric Water Heater
- Laundry: Main Level
Features
- Bar, Bathroom - Walk-In Shower, Crown Molding, Open Floorplan, Kitchen Island, Pantry, Recessed Lighting, Walk-In Closet(s)
- Flooring: Hardwood
- Doors: Insulated
- Basement: Full,Walk-Out Access,Unfinished
- Number of fireplaces: 1
- Fireplace features: Gas/Propane
Interior area
- Total structure area: 3,978
- Total interior livable area: 3,978 sqft
- Finished area above ground: 3,978
- Finished area below ground: 0
Property
Parking
- Total spaces: 3
- Parking features: Garage Faces Side, Attached
- Attached garage spaces: 3
Accessibility
- Accessibility features: None
Features
- Levels: Two
- Stories: 2
- Patio & porch: Deck, Porch, Patio
- Exterior features: Lighting, Extensive Hardscape, Sidewalks
- Pool features: None
- Has spa: Yes
- Spa features: Hot Tub
Lot
- Size: 1.06 Acres
- Features: Backs to Trees
Details
- Additional structures: Above Grade, Below Grade
- Parcel number: 38130987030
- Zoning: RESIDENTIAL
- Special conditions: Standard
Construction
Type & style
- Home type: SingleFamily
- Architectural style: Craftsman
- Property subtype: Single Family Residence
Materials
- HardiPlank Type, Stone
- Foundation: Concrete Perimeter
- Roof: Composition
Condition
- Excellent
- New construction: No
- Year built: 2017
Details
- Builder name: Landmark
Utilities & green energy
- Sewer: On Site Septic
- Water: Well
Community & HOA
Community
- Subdivision: Preserve At Simmons Creek
HOA
- Has HOA: Yes
- HOA fee: $1,200 annually
Location
- Region: Enola
- Municipality: SILVER SPRING TWP
Financial & listing details
- Price per square foot: $251/sqft
- Tax assessed value: $618,900
- Annual tax amount: $10,269
- Date on market: 10/21/2025
- Listing agreement: Exclusive Agency
- Ownership: Fee Simple
Price history
| Date | Event | Price |
|---|---|---|
| 12/10/2025 | Sold | $1,000,000+0.2%$251/sqft |
Source:  Bright MLS #PACB2047576 Report a problem Bright MLS #PACB2047576 Report a problem | ||
| 11/11/2025 | Pending sale | $998,000$251/sqft |
Source: Bright MLS #PACB2047576 Report a problem | ||
| 10/30/2025 | Price change | $998,000-9.3%$251/sqft |
Source: Bright MLS #PACB2047576 Report a problem | ||
| 10/21/2025 | Listed for sale | $1,100,000+71.6%$277/sqft |
Source: Bright MLS #PACB2047576 Report a problem | ||
| 8/10/2018 | Sold | $641,200-6.4%$161/sqft |
Source: Public Record Report a problem | ||
| 6/14/2018 | Pending sale | $684,800$172/sqft |
Source: Landmark Homes Report a problem | ||
| 5/4/2018 | Price change | $684,800-0.7%$172/sqft |
Source: Today's Realty #1001665275 Report a problem | ||
| 3/28/2018 | Price change | $689,800-0.7%$173/sqft |
Source: Today's Realty #1001665275 Report a problem | ||
| 3/8/2018 | Listed for sale | $694,800+286.2%$175/sqft |
Source: Today's Realty #1001665275 Report a problem | ||
| 10/3/2017 | Sold | $179,900$45/sqft |
Source: Public Record Report a problem | ||
Public tax history
| Year | Property taxes | Tax assessment |
|---|---|---|
| 2025 | $9,975 +7.4% | $618,900 |
| 2024 | $9,285 +3.1% | $618,900 |
| 2023 | $9,009 +2.5% | $618,900 |
| 2022 | $8,787 | $618,900 |
| 2021 | $8,787 +4.1% | $618,900 |
| 2020 | $8,438 +272.8% | $618,900 +0.2% |
| 2019 | $2,263 +31.8% | $617,400 +373.8% |
| 2018 | $1,718 | $130,300 |
| 2017 | -- | $130,300 |
| 2016 | -- | $130,300 |
| 2015 | -- | $130,300 |
| 2014 | -- | $130,300 |
| 2013 | -- | $130,300 |
Find assessor info on the county website
Neighborhood: 17025
Nearby homes
- $1,102,3004 bd4 ba4.1k sqft60 Simmons Creek Ln, Enola, PA 17025Off Market
- $988,6004 bd3 ba4.3k sqft20 Simmons Creek Ln, Enola, PA 17025Off Market
- $1,025,0004 bd4 ba4.5k sqft91 Simmons Creek Ln, Enola, PA 17025Sold
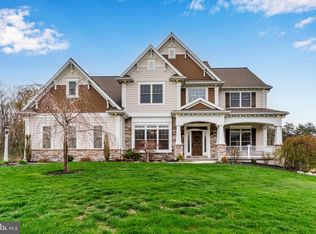
- $270,4003 bd2 ba1.2k sqft6959 Wertzville Rd, Enola, PA 17025Off Market

- $1,037,9004 bd4 ba3.8k sqft71 Simmons Creek Ln, Enola, PA 17025Off Market
- $199,900-- bd-- ba-- sqft80 Simmons Creek Ln, Enola, PA 17025Sold
- $890,9004 bd2 ba3.4k sqft51 Simmons Creek Ln, Enola, PA 17025Off Market
- $202,5002 bd1 ba814 sqft6952 Wertzville Rd, Enola, PA 17025Off Market
Nearby schools
GreatSchools rating
- 10/10Green Ridge El SchoolGrades: 1-5Distance: 1.4 mi
- 10/10Eagle View Middle SchoolGrades: 6-8Distance: 3.4 mi
- 10/10Cumberland Valley High SchoolGrades: 9-12Distance: 3.4 mi
Schools provided by the listing agent
- High: Cumberland Valley
- District: Cumberland Valley
Source: Bright MLS. This data may not be complete. We recommend contacting the local school district to confirm school assignments for this home.


Get pre-qualified for a loan
At Zillow Home Loans, we can pre-qualify you in as little as 5 minutes with no impact to your credit score.An equal housing lender. NMLS #10287.
Sell for more on Zillow
Get a Zillow Showcase℠ listing at no additional cost and you could sell for .
$1,010,100
2% more
+$20,202
With Zillow Showcase(estimated)
$1,030,302
- Pennsylvania
- Cumberland County
- Enola
- 17025
- 40 Simmons Creek Ln
Nearby cities
Nearby neighborhoods
Nearby zip codes
Other Enola Topics
