Seller Motivated! This meticulously maintained home is a hidden gem. It offers easy access to I-40 and is just 15 mins from downtown Asheville. The spacious open floor plan flows into a gorgeous sunroom (227 sqft not in HLA) and out onto a spacious reinforced composite deck overlooking trees and a lush lawn. The basement ceiling was recently finished, qualifying it as HLA so now the gym/bonus room is included too! This flexible space is ideal for workouts, hobbies, a playroom or an extra living area to suit your needs. The garage also has HVAC venting at the workbench for year-round projects. A dog door leads to a covered dog run, perfect for pets. Enjoy easy main-level living with a front parking pad, plus a gently sloped drive to a large gravel parking area bordered by a new retaining wall and built-up timbers for leveling with parking underneath the deck. This beauty reflects a strong sense of ownership with lawn, pest, and HVAC service contracts in place for added peace of mind.
Closed
$458,000
40 Singing Pines Dr, Candler, NC 28715
3beds
2,035sqft
Single Family Residence
Built in 1987
0.56 Acres Lot
$451,100 Zestimate®
$225/sqft
$2,498 Estimated rent
Home value
$451,100
$429,000 - $474,000
$2,498/mo
Zestimate® history
Owner options
List your home for rent
$2,498/mo
Rent Zestimate®
Find your next renter with Zillow Rental Manager. Plus, with online applications, you can quickly screen prospective tenants – for free.
$2,498/mo
Rent Zestimate®
Refinance and save
$2,714/mo
Est. payment
Refinancing to a lower rate could help reduce your monthly payments and save thousands over the life of the loan.
$2,714/mo
Est. payment
Explore your selling options
Work with a Zillow partner agent
Leverage their expertise and Zillow's premium Showcase listings to get your home seen by more buyers.
Get startedList with your own agent
Get your home in front of millions of buyers by listing it on Zillow.
Learn how to do itSell it yourself
Take full control of how buyers see your home on Zillow by listing For Sale by Owner (FSBO).
List your homeWhat's special
Gorgeous sunroomLarge gravel parking areaCovered dog runSpacious reinforced composite deckFront parking padNew retaining wallSpacious open floor plan
Zillow last checked:
Listing updated:
Listed by:
Kimberly Evans homes@828properties.com,
Alpha Real Estate Inc.
Bought with:
Sarah Newman
CENTURY 21 Connected
Source: Canopy MLS as distributed by MLS GRID,MLS#: 4260019
Facts & features
Interior
Bedrooms & bathrooms
- Bedrooms: 3
- Bathrooms: 2
- Full bathrooms: 2
- Main level bedrooms: 3
Primary bedroom
- Features: Ceiling Fan(s), En Suite Bathroom
- Level: Main
- Area: 152.64 Square Feet
- Dimensions: 11' 8" X 13' 1"
Bedroom s
- Features: Ceiling Fan(s), None
- Level: Main
- Area: 141.84 Square Feet
- Dimensions: 11' 5" X 12' 5"
Bedroom s
- Features: Ceiling Fan(s), None
- Level: Main
- Area: 137.95 Square Feet
- Dimensions: 11' 5" X 12' 1"
Bathroom full
- Level: Main
- Area: 27.06 Square Feet
- Dimensions: 4' 4" X 6' 3"
Bathroom full
- Level: Main
- Area: 44.67 Square Feet
- Dimensions: 4' 11" X 9' 1"
Basement
- Level: Basement
- Area: 285.73 Square Feet
- Dimensions: 25' 7" X 11' 2"
Dining room
- Level: Main
- Area: 148 Square Feet
- Dimensions: 8' 0" X 18' 6"
Exercise room
- Level: Basement
- Area: 166.66 Square Feet
- Dimensions: 14' 11" X 11' 2"
Kitchen
- Level: Main
- Area: 100 Square Feet
- Dimensions: 8' 0" X 12' 6"
Living room
- Level: Main
- Area: 393.89 Square Feet
- Dimensions: 17' 0" X 23' 2"
Sunroom
- Features: Ceiling Fan(s), Vaulted Ceiling(s)
- Level: Main
- Area: 205.63 Square Feet
- Dimensions: 17' 6" X 11' 9"
Heating
- Central, Electric, Heat Pump, Propane
Cooling
- Ceiling Fan(s), Central Air, Electric, Heat Pump
Appliances
- Included: Dishwasher, Electric Water Heater, Gas Range, Microwave, Refrigerator
- Laundry: In Basement
Features
- Flooring: Carpet, Hardwood, Tile, Wood
- Basement: Basement Garage Door,Basement Shop,Exterior Entry,Interior Entry,Partially Finished,Storage Space,Walk-Out Access
- Fireplace features: Propane
Interior area
- Total structure area: 1,536
- Total interior livable area: 2,035 sqft
- Finished area above ground: 1,536
- Finished area below ground: 499
Property
Parking
- Total spaces: 2
- Parking features: Driveway, Garage Door Opener, Garage Faces Side, RV Access/Parking
- Garage spaces: 2
- Has uncovered spaces: Yes
- Details: Spacious level gravel parking area with covered parking under the deck and a tandem 2 car garage with workbench.
Features
- Levels: One
- Stories: 1
Lot
- Size: 0.56 Acres
- Features: Rolling Slope
Details
- Additional structures: Shed(s)
- Parcel number: 961840346700000
- Zoning: R-1
- Special conditions: Standard
Construction
Type & style
- Home type: SingleFamily
- Architectural style: Ranch
- Property subtype: Single Family Residence
Materials
- Vinyl
Condition
- New construction: No
- Year built: 1987
Utilities & green energy
- Sewer: Septic Installed
- Water: City
- Utilities for property: Cable Connected, Electricity Connected, Propane
Community & HOA
Community
- Security: Carbon Monoxide Detector(s), Smoke Detector(s)
- Subdivision: Devonshire
Location
- Region: Candler
Financial & listing details
- Price per square foot: $225/sqft
- Tax assessed value: $315,000
- Annual tax amount: $2,147
- Date on market: 5/20/2025
- Cumulative days on market: 114 days
- Listing terms: Cash,Conventional,FHA,VA Loan
- Electric utility on property: Yes
- Road surface type: Gravel, Paved
Price history
| Date | Event | Price |
|---|---|---|
| 11/3/2025 | Sold | $458,000-7.5%$225/sqft |
Source:  Canopy MLS as distributed by MLS GRID #4260019 Report a problem Canopy MLS as distributed by MLS GRID #4260019 Report a problem | ||
| 8/26/2025 | Price change | $495,000-3.9%$243/sqft |
Source: Canopy MLS as distributed by MLS GRID #4260019 Report a problem | ||
| 5/31/2025 | Price change | $515,000-2.6%$253/sqft |
Source: Canopy MLS as distributed by MLS GRID #4260019 Report a problem | ||
| 5/24/2025 | Price change | $529,000-3.6%$260/sqft |
Source: Canopy MLS as distributed by MLS GRID #4260019 Report a problem | ||
| 5/20/2025 | Listed for sale | $549,000+134.6%$270/sqft |
Source: Canopy MLS as distributed by MLS GRID #4260019 Report a problem | ||
| 9/13/2007 | Sold | $234,000$115/sqft |
Source: Public Record Report a problem | ||
Public tax history
| Year | Property taxes | Tax assessment |
|---|---|---|
| 2025 | $2,147 +6.9% | $315,000 |
| 2024 | $2,008 +3.2% | $315,000 |
| 2023 | $1,947 +4.2% | $315,000 |
| 2022 | $1,868 | $315,000 |
| 2021 | $1,868 +11.1% | $315,000 +18.8% |
| 2020 | $1,681 | $265,200 |
| 2019 | $1,681 | $265,200 |
| 2018 | $1,681 +2.4% | $265,200 +30.3% |
| 2017 | $1,642 -1.6% | $203,600 |
| 2016 | $1,668 +18.1% | $203,600 |
| 2015 | $1,413 | $203,600 |
| 2014 | $1,413 | $203,600 |
| 2013 | -- | $203,600 -1.8% |
| 2012 | -- | $207,300 |
| 2011 | -- | $207,300 |
| 2010 | -- | $207,300 |
| 2009 | -- | $207,300 +31.9% |
| 2007 | -- | $157,200 |
| 2006 | -- | $157,200 +28% |
| 2005 | -- | $122,800 |
| 2004 | -- | $122,800 |
| 2003 | -- | $122,800 |
| 2002 | -- | $122,800 +11.9% |
| 2001 | -- | $109,700 |
Find assessor info on the county website
Neighborhood: 28715
Nearby homes
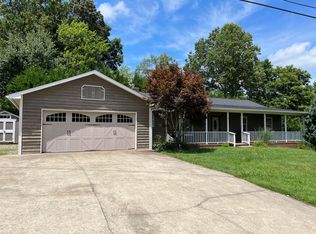
- $408,7003 bd2 ba1.5k sqft39 Singing Pines Dr, Candler, NC 28715Off Market
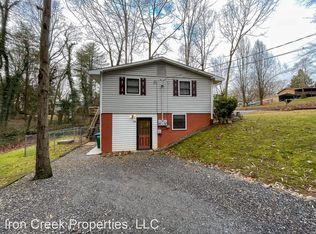
- $245,1001 bd1 ba960 sqft20A Singing Pines Dr, Candler, NC 28715Off Market
- $311,3003 bd1 ba1.1k sqft29 English Dr, Candler, NC 28715Off Market
- $408,0003 bd2 ba1.7k sqft35 English Dr, Candler, NC 28715Off Market

- $367,3003 bd2 ba960 sqft57 Singing Pines Dr, Candler, NC 28715Off Market
- $421,1003 bd2 ba1.2k sqft50 Singing Pines Dr, Candler, NC 28715Off Market
- $238,200-- bd-- ba920 sqft29 Singing Pines Dr, Candler, NC 28715Off Market
- $44,600-- bd-- ba-- sqft99999 Singing Pines Dr, Candler, NC 28715Off Market
Nearby schools
GreatSchools rating
- 8/10Sand Hill-Venable ElementaryGrades: PK-4Distance: 1 mi
- 6/10Enka MiddleGrades: 7-8Distance: 1.2 mi
- 5/10Enka HighGrades: 9-12Distance: 2.6 mi
Get a cash offer in 3 minutes
Find out how much your home could sell for in as little as 3 minutes with a no-obligation cash offer.
Estimated market value
$451,100
Get a cash offer in 3 minutes
Find out how much your home could sell for in as little as 3 minutes with a no-obligation cash offer.
Estimated market value
$451,100
- North Carolina
- Buncombe County
- Candler
- 28715
- 40 Singing Pines Dr
Nearby cities
Nearby zip codes
Other Candler Topics
