Nestled at the end of a popular, quiet cul-de-sac, this beautiful six bedroom colonial home is an all around knock-out! Enjoy a superb condition, comfort and a stellar location all wrapped up into one convenient real estate package. Renovated recently, extensively and thoughtfully throughout interior and exterior spaces, this home beckons all to visit and stay. Welcoming and gracious rooms foster communal areas for gatherings of all sizes. The heart of the home kitchen is a dream with beautiful granite countertops, Bosch and LG appliances with center island for additional seating. Eye-catching vaulted family room with fireplace and tremendous light from windows on three sides create a perfect show stopper of a place to lounge. The tranquil primary bedroom with double walk-in closets and spa-like, five piece bathroom with heated floors is a welcomed retreat any day of the week. Three additional bedrooms, all with great natural light, plus ceiling mounted fixtures and proper laundry room comprise the second floor. Create a comfortable guest suite or office off the kitchen. Entertain easily in the private backyard and capture memorable moments enjoying either the screened-in porch, Azek deck, expansive blue stone patio or spacious lawn. Flexible spaces abound in finished lower level with current gym and bonus room. Move right in and embrace this effortless and incredible lifestyle. Be ready to call this hidden gem, located just a few minutes from the center of town, yours!
Sold for $2,525,000
$2,525,000
40 Siwanoy Lane, New Canaan, CT 06840
6beds
4,246sqft
Single Family Residence
Built in 1966
1 Acres Lot
$2,802,400 Zestimate®
$595/sqft
$7,759 Estimated rent
Home value
$2,802,400
$2.58M - $3.05M
$7,759/mo
Zestimate® history
Owner options
List your home for rent
$7,759/mo
Rent Zestimate®
Find your next renter with Zillow Rental Manager. Plus, with online applications, you can quickly screen prospective tenants – for free.
$7,759/mo
Rent Zestimate®
Refinance and save
$14,231/mo
Est. payment
Refinancing to a lower rate could help reduce your monthly payments and save thousands over the life of the loan.
$14,231/mo
Est. payment
Explore your selling options
Work with a Zillow partner agent
Leverage their expertise and Zillow's premium Showcase listings to get your home seen by more buyers.
Get startedList with your own agent
Get your home in front of millions of buyers by listing it on Zillow.
Learn how to do itSell it yourself
Take full control of how buyers see your home on Zillow by listing For Sale by Owner (FSBO).
List your homeWhat's special
Zillow last checked:
Listing updated:
Listed by:
HANNELORE KAPLAN TEAM,
Hannelore Kaplan 914-450-3880,
William Raveis Real Estate 203-966-3555,
Co-Listing Agent: Wendy Werneburg 203-536-2210,
William Raveis Real Estate
Bought with:
Elizabeth W. Rowley, REB.0750586
Connecticut Homes & Estates
Source: Smart MLS,MLS#: 24010471
Facts & features
Interior
Bedrooms & bathrooms
- Bedrooms: 6
- Bathrooms: 5
- Full bathrooms: 3
- 1/2 bathrooms: 2
Primary bedroom
- Features: Remodeled, Walk-In Closet(s), Hardwood Floor
- Level: Upper
- Area: 260 Square Feet
- Dimensions: 20 x 13
Bedroom
- Features: Hardwood Floor
- Level: Upper
- Area: 175.5 Square Feet
- Dimensions: 13.5 x 13
Bedroom
- Features: Hardwood Floor
- Level: Upper
- Area: 130 Square Feet
- Dimensions: 10 x 13
Bedroom
- Features: Hardwood Floor
- Level: Upper
- Area: 169 Square Feet
- Dimensions: 13 x 13
Bedroom
- Features: Hardwood Floor
- Level: Upper
- Area: 242 Square Feet
- Dimensions: 22 x 11
Bedroom
- Features: Hardwood Floor
- Level: Upper
- Area: 180 Square Feet
- Dimensions: 18 x 10
Primary bathroom
- Features: Remodeled, Double-Sink, Whirlpool Tub, Hardwood Floor
- Level: Upper
- Area: 260 Square Feet
- Dimensions: 20 x 13
Bathroom
- Features: Remodeled
- Level: Upper
- Area: 35 Square Feet
- Dimensions: 7 x 5
Bathroom
- Features: Remodeled
- Level: Upper
- Area: 35 Square Feet
- Dimensions: 7 x 5
Dining room
- Features: Remodeled, Hardwood Floor
- Level: Upper
- Area: 169 Square Feet
- Dimensions: 13 x 13
Family room
- Features: Remodeled, Vaulted Ceiling(s), Gas Log Fireplace, Sliders, Hardwood Floor
- Level: Main
- Area: 320 Square Feet
- Dimensions: 20 x 16
Kitchen
- Features: Remodeled, Built-in Features, Granite Counters, Kitchen Island, Hardwood Floor
- Level: Upper
- Area: 450 Square Feet
- Dimensions: 18 x 25
Kitchen
- Features: Remodeled, Hardwood Floor
- Level: Main
- Area: 136 Square Feet
- Dimensions: 16 x 8.5
Living room
- Features: Remodeled, Fireplace, Hardwood Floor
- Level: Main
- Area: 350 Square Feet
- Dimensions: 14 x 25
Rec play room
- Features: Remodeled, Half Bath, Wall/Wall Carpet
- Level: Lower
- Area: 468 Square Feet
- Dimensions: 26 x 18
Heating
- Hot Water, Oil
Cooling
- Central Air
Appliances
- Included: Gas Cooktop, Oven, Refrigerator, Freezer, Dishwasher, Disposal, Washer, Dryer, Water Heater
- Laundry: Upper Level
Features
- Wired for Data, Open Floorplan, Entrance Foyer
- Windows: Thermopane Windows
- Basement: Full,Heated,Sump Pump,Finished,Garage Access,Interior Entry
- Attic: Access Via Hatch
- Number of fireplaces: 3
Interior area
- Total structure area: 4,246
- Total interior livable area: 4,246 sqft
- Finished area above ground: 3,646
- Finished area below ground: 600
Property
Parking
- Total spaces: 2
- Parking features: Attached, Garage Door Opener
- Attached garage spaces: 2
Features
- Patio & porch: Porch, Deck, Patio
- Exterior features: Awning(s), Rain Gutters, Lighting
Lot
- Size: 1 Acres
- Features: Cul-De-Sac, Landscaped
Details
- Parcel number: 185081
- Zoning: 1AC
- Other equipment: Generator
Construction
Type & style
- Home type: SingleFamily
- Architectural style: Colonial
- Property subtype: Single Family Residence
Materials
- Shingle Siding
- Foundation: Concrete Perimeter
- Roof: Asphalt
Condition
- New construction: No
- Year built: 1966
Utilities & green energy
- Sewer: Public Sewer
- Water: Public
Green energy
- Energy efficient items: Windows
Community & HOA
Community
- Features: Library, Paddle Tennis, Park, Playground, Pool, Public Rec Facilities, Shopping/Mall, Tennis Court(s)
- Security: Security System
HOA
- Has HOA: No
Location
- Region: New Canaan
Financial & listing details
- Price per square foot: $595/sqft
- Tax assessed value: $732,900
- Annual tax amount: $13,881
- Date on market: 6/11/2024
- Exclusions: See Inc/Ex. List for Full List.Family Room Chandelier, Family Room Window Treatments, Living Room Drapes/Hardware, Microwave, Wall MountedTV&Brackets
Price history
| Date | Event | Price |
|---|---|---|
| 6/10/2024 | Sold | $2,525,000+29.6%$595/sqft |
Source:  Smart MLS #24010471 Report a problem Smart MLS #24010471 Report a problem | ||
| 5/6/2024 | Listed for sale | $1,949,000$459/sqft |
Source:  William Raveis Real Estate, Mortgage & Insurance #24010471 Report a problem William Raveis Real Estate, Mortgage & Insurance #24010471 Report a problem | ||
| 5/2/2024 | Pending sale | $1,949,000$459/sqft |
Source: William Raveis Real Estate, Mortgage & Insurance #24010471 Report a problem | ||
| 4/24/2024 | Listed for sale | $1,949,000+98.9%$459/sqft |
Source: Smart MLS #24010471 Report a problem | ||
| 9/12/2011 | Sold | $980,000-10.9%$231/sqft |
Source: Smart MLS #98505838 Report a problem | ||
| 6/24/2011 | Listed for sale | $1,100,000$259/sqft |
Source: Coldwell Banker Residential Brokerage - New Canaan Office #98505838 Report a problem | ||
Public tax history
| Year | Property taxes | Tax assessment |
|---|---|---|
| 2025 | $17,315 +3.4% | $1,037,470 |
| 2024 | $16,745 +20.6% | $1,037,470 +41.6% |
| 2023 | $13,881 +3.1% | $732,900 |
| 2022 | $13,463 +1.2% | $732,900 |
| 2021 | $13,309 | $732,900 |
| 2020 | $13,309 +7.1% | $732,900 +7.6% |
| 2019 | $12,428 -8.5% | $681,380 -11.7% |
| 2018 | $13,589 +1.8% | $771,750 |
| 2017 | $13,343 +2.6% | $771,750 +0.3% |
| 2016 | $13,004 +2% | $769,650 |
| 2015 | $12,747 +2.9% | $769,650 |
| 2014 | $12,392 +23.2% | $769,650 +16.5% |
| 2013 | $10,057 +3.5% | $660,660 |
| 2012 | $9,714 +1.6% | $660,660 |
| 2011 | $9,560 +6.6% | $660,660 +0% |
| 2010 | $8,971 -2.6% | $660,600 |
| 2009 | $9,215 -1.9% | $660,600 +6.3% |
| 2008 | $9,396 -0.7% | $621,400 |
| 2007 | $9,458 +3.7% | $621,400 |
| 2006 | $9,122 +4.9% | $621,400 |
| 2005 | $8,693 +5.7% | $621,400 |
| 2004 | $8,221 -10.6% | $621,400 -5.4% |
| 2003 | $9,194 +19% | $657,160 +84.7% |
| 2001 | $7,723 +6% | $355,800 0% |
| 2000 | $7,287 +5% | $355,810 |
| 1999 | $6,938 | $355,810 |
Find assessor info on the county website
Neighborhood: 06840
Nearby homes
- $4,111,8005 bd5 ba5.3k sqft149 Parish Rd, New Canaan, CT 06840Off Market
- $1,744,0004 bd4 ba3.7k sqft474 Main St #A, New Canaan, CT 06840Off Market
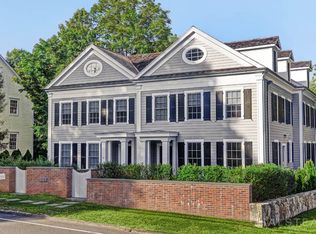
- $1,656,1004 bd3 ba2.3k sqft474 Main St #B, New Canaan, CT 06840Off Market
- $27,000-- bd-- ba-- sqftYulan Barryville Rd, Barryville, NY 12719Off Market
- $991,500-- bd-- ba-- sqftRobins Wood Ln, New canaan, NY 10590Off Market
- $9,0003.22 AcresBirch Rd, New canaan, NY 10590Off Market
- $684,4003 bd3 ba1.8k sqft2808 Broughton Ln UNIT 2, New Canaan, GA 06840Off Market
- $486,7000.73 Acres6 High Point Dr, New Canaan, VT 06840Off Market
Nearby schools
GreatSchools rating
- 9/10South SchoolGrades: K-4Distance: 2 mi
- 10/10Saxe Middle SchoolGrades: 5-8Distance: 2.1 mi
- 10/10New Canaan High SchoolGrades: 9-12Distance: 2.2 mi
Schools provided by the listing agent
- Elementary: South
- Middle: Saxe Middle
- High: New Canaan
Source: Smart MLS. This data may not be complete. We recommend contacting the local school district to confirm school assignments for this home.
Sell for more on Zillow
Get a Zillow Showcase℠ listing at no additional cost and you could sell for .
$2,802,400
2% more
+$56,048
With Zillow Showcase(estimated)
$2,858,448
- Connecticut
- Fairfield County
- New Canaan
- 06840
- 40 Siwanoy Lane
Nearby cities
Nearby zip codes
Other New Canaan Topics
