Discover the epitome of luxurious living in this Bristol Ferry area masterpiece—a meticulously crafted brick one-level custom home designed for the ultimate entertainer. Boasting over 2500 sq.ft. on the main level and an additional full separate living area in the lower level, this residence redefines sophistication and comfort. Immerse yourself in a world of energy efficiency with solar electric (fully paid for) and the convenience of a gas whole house generator. Indulge in relaxation within the confines of your own oasis, featuring a large hot tub, park-like yard with an oversized deck, and a patio complete with a fire pit and fire table. Elegance meets functionality with a spacious primary suite offering a walk-in closet and a spa-like bath, a sunroom that bathes the interiors in natural light, and a gourmet oversized entertainer's kitchen. Entertainment possibilities are endless with multiple recreation rooms equipped with full media components. Designed for the modern professional, this home features two home offices for ultimate productivity. The fenced yard, large garden shed, and a huge wine cellar room add to the allure of this property. Transform the lower level into your personal sanctuary with a home gym and discover the hidden cedar closet room
Sold for $880,000
Street View
$880,000
40 Soares Dr, Portsmouth, RI 02871
3beds
3,443sqft
Single Family Residence
Built in 2001
0.78 Acres Lot
$981,400 Zestimate®
$256/sqft
$4,823 Estimated rent
Home value
$981,400
$932,000 - $1.04M
$4,823/mo
Zestimate® history
Owner options
List your home for rent
$4,823/mo
Rent Zestimate®
Find your next renter with Zillow Rental Manager. Plus, with online applications, you can quickly screen prospective tenants – for free.
$4,823/mo
Rent Zestimate®
Refinance and save
$4,270/mo
Est. payment
Refinancing to a lower rate could help reduce your monthly payments and save thousands over the life of the loan.
$4,270/mo
Est. payment
Explore your selling options
Work with a Zillow partner agent
Leverage their expertise and Zillow's premium Showcase listings to get your home seen by more buyers.
Get startedList with your own agent
Get your home in front of millions of buyers by listing it on Zillow.
Learn how to do itSell it yourself
Take full control of how buyers see your home on Zillow by listing For Sale by Owner (FSBO).
List your homeWhat's special
Huge wine cellar roomPark-like yardMultiple recreation roomsHome gymWalk-in closetSpacious primary suiteFenced yard
Zillow last checked:
Listing updated:
Listed by:
Allen Gammons 401-742-6050,
BHHS Commonwealth Real Estate
Bought with:
Chan LYELL, REB.0015026
Gustave White Sotheby's Realty
Source: StateWide MLS RI,MLS#: 1349997
Facts & features
Interior
Bedrooms & bathrooms
- Bedrooms: 3
- Bathrooms: 3
- Full bathrooms: 2
- 1/2 bathrooms: 1
Bathroom
- Features: Bath w Tub, Bath w Shower Stall, Bath w Tub & Shower
Heating
- Bottle Gas, Oil, Solar, Forced Air
Cooling
- Central Air
Appliances
- Included: Range Hood, Microwave, Oven/Range, Refrigerator, Washer
Features
- Wall (Plaster), Cedar Closet(s), Plumbing (Mixed)
- Flooring: Ceramic Tile, Hardwood, Vinyl, Carpet
- Basement: Full,Interior Entry,Partially Finished,Family Room,Office,Wine Cellar,Workout Room
- Has fireplace: No
- Fireplace features: None
Interior area
- Total structure area: 2,539
- Total interior livable area: 3,443 sqft
- Finished area above ground: 2,539
- Finished area below ground: 904
Property
Parking
- Total spaces: 6
- Parking features: Attached
- Attached garage spaces: 2
Features
- Patio & porch: Patio
- Fencing: Fenced
- Waterfront features: Walk To Water
Lot
- Size: 0.78 Acres
Details
- Parcel number: PORTM018B0058A
- Special conditions: Conventional/Market Value
Construction
Type & style
- Home type: SingleFamily
- Architectural style: Ranch
- Property subtype: Single Family Residence
Materials
- Plaster, Brick, Vinyl Siding
- Foundation: Concrete Perimeter
Condition
- New construction: No
- Year built: 2001
Utilities & green energy
- Electric: 200+ Amp Service, Circuit Breakers, Generator
- Sewer: Septic Tank
- Utilities for property: Water Connected
Community & HOA
Community
- Features: Near Public Transport, Commuter Bus, Golf, Highway Access, Hospital, Interstate, Marina, Private School, Public School, Railroad, Recreational Facilities, Restaurants, Schools, Near Shopping, Near Swimming, Tennis
- Subdivision: Elm Tree Farm
HOA
- Has HOA: No
Location
- Region: Portsmouth
Financial & listing details
- Price per square foot: $256/sqft
- Tax assessed value: $708,900
- Annual tax amount: $9,060
- Date on market: 12/27/2023
Price history
| Date | Event | Price |
|---|---|---|
| 3/14/2024 | Sold | $880,000-1.1%$256/sqft |
Source:  StateWide MLS RI #1349997 Report a problem StateWide MLS RI #1349997 Report a problem | ||
| 1/23/2024 | Pending sale | $889,900$258/sqft |
Source: StateWide MLS RI #1349997 Report a problem | ||
| 12/27/2023 | Listed for sale | $889,900+110.9%$258/sqft |
Source: StateWide MLS RI #1349997 Report a problem | ||
| 11/14/2011 | Sold | $422,000-6.2%$123/sqft |
Source: Public Record Report a problem | ||
| 7/27/2011 | Price change | $449,900-2%$131/sqft |
Source: Keller Williams Realty of Newport / East Bay #989202 Report a problem | ||
| 5/29/2011 | Price change | $459,000-4.2%$133/sqft |
Source: Keller Williams Realty of Newport / East Bay #989202 Report a problem | ||
| 4/11/2011 | Listed for sale | $479,000$139/sqft |
Source: Keller Williams Realty of Newport #71214151 Report a problem | ||
Public tax history
| Year | Property taxes | Tax assessment |
|---|---|---|
| 2025 | $9,414 +0.8% | $708,900 |
| 2024 | $9,343 +17.1% | $708,900 +38.2% |
| 2023 | $7,981 | $512,900 |
| 2022 | $7,981 +1.6% | $512,900 |
| 2021 | $7,852 +1.6% | $512,900 |
| 2020 | $7,731 +4.4% | $512,900 +13.6% |
| 2019 | $7,406 +2.7% | $451,500 |
| 2018 | $7,210 +3.6% | $451,500 |
| 2017 | $6,962 +6.5% | $451,500 +10.5% |
| 2016 | $6,539 +1.3% | $408,700 |
| 2015 | $6,457 | $408,700 |
| 2014 | $6,457 +7.2% | $408,700 -1.4% |
| 2013 | $6,023 +2.2% | $414,500 +0.2% |
| 2012 | $5,891 +2.4% | $413,700 |
| 2011 | $5,755 -1.6% | $413,700 -20.1% |
| 2010 | $5,849 +0.4% | $517,600 |
| 2009 | $5,828 +3.9% | $517,600 |
| 2008 | $5,611 -1.8% | $517,600 +3.1% |
| 2007 | $5,712 +5.9% | $501,900 |
| 2006 | $5,395 +3.8% | $501,900 |
| 2005 | $5,195 -6.1% | $501,900 +46.9% |
| 2004 | $5,534 -1.2% | $341,600 +0.4% |
| 2003 | $5,603 | $340,400 |
Find assessor info on the county website
Neighborhood: 02871
Nearby homes
- $748,8004 bd2 ba2.2k sqft54 Soares Dr, Portsmouth, RI 02871Off Market
- $718,0004 bd3 ba2.9k sqft24 Soares Dr, Portsmouth, RI 02871Sold
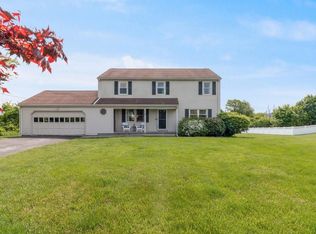
- $454,9002 bd1 ba1.3k sqft20 Lauren Dr, Portsmouth, RI 02871Off Market

- $674,8002 bd2 ba2.6k sqft24 Lauren Dr, Portsmouth, RI 02871Off Market

- $877,0003 bd3 ba2.2k sqft41 Soares Dr, Portsmouth, RI 02871Sold
- $987,7006 bd4 ba4k sqft20-24 Lauren Dr, Portsmouth, RI 02871Off Market
- $757,8003 bd3 ba1.9k sqft141 Cherokee Dr, Portsmouth, RI 02871Off Market
- $715,3002 bd2 ba1.5k sqft9 Camara Dr, Portsmouth, RI 02871Off Market
Nearby schools
GreatSchools rating
- 10/10Howard Hathaway SchoolGrades: K-4Distance: 0.7 mi
- 8/10Portsmouth Middle SchoolGrades: 5-8Distance: 5.2 mi
- 9/10Portsmouth High SchoolGrades: 9-12Distance: 1 mi
Get a cash offer in 3 minutes
Find out how much your home could sell for in as little as 3 minutes with a no-obligation cash offer.
Estimated market value
$981,400
Get a cash offer in 3 minutes
Find out how much your home could sell for in as little as 3 minutes with a no-obligation cash offer.
Estimated market value
$981,400
- Rhode Island
- Newport County
- Portsmouth
- 02871
- 40 Soares Dr
Nearby cities
Nearby zip codes
Other Portsmouth Topics
