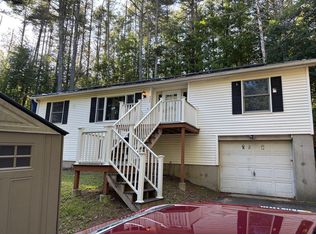
Welcome home to this charming 3-bedroom, 2-full-bath property offering comfort, convenience, and plenty of space to enjoy both inside and out. Ideally located just minutes from the Samuel Paul Community Center with an easy commute to Keene, NH, this home combines a peaceful setting with everyday accessibility. The recently updated kitchen features modern finishes, newer appliances, and plenty of cabinet space, making meal preparation a pleasure. A finished walk-out basement provides additional living space perfect for a family room, home office, recreation area, or guest accommodations. Outside, you'll fall in love with the beautifully landscaped yard, complete with mature shade trees, a dedicated garden area, and plenty of room to relax or entertain. A garage offers added convenience and storage. Whether you're enjoying the updated interior or spending time in the inviting outdoor spaces, this home has something for everyone. Some work needed to make this home your very own!
Active under contract
Listed by: Borderline Realty, LLC • Amy Reisert
Price cut: $40K (8/25)
$249,900
40 South Street, Troy, NH 03465
3beds
1,440sqft
Single Family Residence
Built in 1879
0.34 Acres Lot
$-- Zestimate®
$174/sqft
$-- HOA
What's special
Modern finishesMature shade treesAdditional living spaceRecently updated kitchenBeautifully landscaped yardPlenty of cabinet spaceDedicated garden area
- 62 days
- 3,102
- 249
Zillow last checked:
Listing updated:
Listed by:
Amy Reisert,
Borderline Realty, LLC 603-899-3297
Source: PrimeMLS,MLS#: 5101888
Facts & features
Interior
Bedrooms & bathrooms
- Bedrooms: 3
- Bathrooms: 2
- Full bathrooms: 2
Heating
- Oil, Forced Air
Cooling
- None
Appliances
- Included: Dishwasher, Dryer, Microwave, Refrigerator, Washer, Electric Stove
- Laundry: 1st Floor Laundry
Features
- Kitchen Island, Primary BR w/ BA, Natural Light, Walk-in Pantry
- Flooring: Combination
- Basement: Partially Finished,Walkout,Interior Entry
Interior area
- Total structure area: 1,800
- Total interior livable area: 1,440 sqft
- Finished area above ground: 1,080
- Finished area below ground: 360
Property
Parking
- Total spaces: 1
- Parking features: Gravel
- Garage spaces: 1
Features
- Levels: Two
- Stories: 2
- Exterior features: Garden, Natural Shade
- Frontage length: Road frontage: 100
Lot
- Size: 0.34 Acres
- Features: Level, Sidewalks, Near Shopping, Near School(s)
Details
- Parcel number: TROYM018B0256L0000
- Zoning description: Per Town
- Special conditions: Standard
Construction
Type & style
- Home type: SingleFamily
- Property subtype: Single Family Residence
Materials
- Wood Frame
- Foundation: Stone
- Roof: Architectural Shingle,Other Shingle
Condition
- New construction: No
- Year built: 1879
Utilities & green energy
- Electric: 200+ Amp Service, Circuit Breakers
- Sewer: Public Sewer
- Utilities for property: Phone Available
Community & HOA
Location
- Region: Troy
Financial & listing details
- Price per square foot: $174/sqft
- Tax assessed value: $229,100
- Annual tax amount: $4,934
- Date on market: 7/27/2026
- Road surface type: Paved
Estimated market value
Not available
Estimated sales range
Not available
$2,466/mo
Price history
| Date | Event | Price |
|---|---|---|
| 8/25/2026 | Price change | $249,900-13.8%$174/sqft |
Source:  PrimeMLS #5101888 Report a problem PrimeMLS #5101888 Report a problem | ||
| 7/27/2026 | Listed for sale | $289,900+241.1%$201/sqft |
Source: PrimeMLS #5101888 Report a problem | ||
| 5/8/2024 | Sold | $85,000+6.4%$59/sqft |
Source: Public Record Report a problem | ||
| 4/22/2009 | Sold | $79,900-38.1%$55/sqft |
Source: Public Record Report a problem | ||
| 1/28/2009 | Sold | $129,100$90/sqft |
Source: Public Record Report a problem | ||
| 8/21/2008 | Sold | $129,100+97.1%$90/sqft |
Source: Public Record Report a problem | ||
| 11/20/1998 | Sold | $65,500$45/sqft |
Source: Public Record Report a problem | ||
Public tax history
| Year | Property taxes | Tax assessment |
|---|---|---|
| 2024 | $4,259 +11.7% | $229,100 +109% |
| 2023 | $3,812 | $109,600 |
| 2022 | $3,812 | $109,600 |
| 2021 | $3,812 | $109,600 |
| 2020 | $3,812 | $109,600 |
| 2018 | $3,812 +29.8% | $109,600 +27.6% |
| 2017 | $2,937 -6.6% | $85,900 |
| 2016 | $3,146 +14.1% | $85,900 |
| 2015 | $2,758 -8.5% | $85,900 |
| 2014 | $3,015 -3.1% | $85,900 |
| 2013 | $3,110 -8.6% | $85,900 -28.5% |
| 2011 | $3,402 +5.8% | $120,200 |
| 2010 | $3,215 -7.2% | $120,200 +0.8% |
| 2008 | $3,463 +16.7% | $119,300 |
| 2005 | $2,968 | $119,300 |
Find assessor info on the county website
Monthly payment
Est. payment
Payment breakdown
Explore the cost of this home by adjusting the details. Changes won't be saved.Climate risks
Neighborhood: 03465
Nearby schools
Schools provided by the listing agent
- District: Monadnock Sch Dst SAU #93
Source: PrimeMLS. This data may not be complete. We recommend contacting the local school district to confirm school assignments for this home.
Similar homes
- $260,0003 bd1 ba1.1k sqft247 NH Route 119 W, Fitzwilliam, NH 03447Active
 MLS ID #5109022, Bob Barnard. PrimeMLS
 - $249,9003 bd2 ba1.2k sqft999 N Main St, Orange, MA 01364For Sale
 MLS ID #73582978, Jason Dodge, Compass Realty. MLS PIN
 - $249,0004 bd2 ba1.5k sqft26 Brattleboro Road, Hinsdale, NH 03451Active
 MLS ID #5110074, Carol Slocum. PrimeMLS
 - $260,0003 bd2 ba1.6k sqft109 Northfield Road, Hinsdale, NH 03451Active
 MLS ID #5105214, Peggy Winchester. PrimeMLS
