Welcome home to this beautifully refreshed 2-bedroom, 1.5-bath residence in the highly desirable Southwoode Independent Living Community, a welcoming 55+ neighborhood in the heart of Chapin. Freshly painted throughout with brand-new carpeting, this move-in ready home is waiting for its next owner.Enjoy a carefree lifestyle with exceptional amenities, including an elegant clubhouse for social gatherings and events, as well as a beautiful community lake that provides a peaceful setting to enjoy the outdoors.Conveniently located in the Town of Chapin, you’ll be just minutes from physicians, shopping, restaurants, and everyday conveniences.The monthly HOA fee provides outstanding value by covering electric, gas, water, property taxes, homeowners insurance, exterior maintenance, lawn care, roof repair and replacement, appliance replacement, HVAC maintenance and replacement, and housekeeping.Southwoode is an ideal choice for those looking to downsize while maintaining an active, independent lifestyle. For additional peace of mind, the nearby Generations of Chapin assisted living community and a convenient pharmacy provides future support options should they ever be needed.Don’t miss this opportunity to enjoy maintenance-free living in one of Chapin’s most sought-after 55+ communities! Disclaimer: CMLS has not reviewed and, therefore, does not endorse vendors who may appear in listings.
Contingent
$235,000
40 Southwoode Cir, Chapin, SC 29036
2beds
957sqft
Single Family Residence
Built in 2002
1,306 Square Feet Lot
$190,100 Zestimate®
$246/sqft
$944/mo HOA
What's special
- 22 days |
- 453 |
- 15 |
Zillow last checked:
Listing updated:
Listed by:
Pamela M Mitchell,
Douglas & Cannon Real Est LLC
Source: Consolidated MLS,MLS#: 637612
Facts & features
Interior
Bedrooms & bathrooms
- Bedrooms: 2
- Bathrooms: 2
- Full bathrooms: 1
- 1/2 bathrooms: 1
- Partial bathrooms: 1
- Main level bathrooms: 2
Primary bedroom
- Features: Bath-Private, Separate Shower, Walk-In Closet(s), Ceiling Fan(s), Closet-Private
- Level: Main
Bedroom 2
- Features: Bath-Private, Closet-Private
- Level: Main
Dining room
- Features: Area
Kitchen
- Features: Pantry, Counter Tops-Formica, Floors-Tile, Cabinets-Painted
Heating
- Heat Pump 1st Lvl
Cooling
- Heat Pump 1st Lvl
Appliances
- Included: Free-Standing Range, Smooth Surface, Dishwasher, Disposal, Dryer, Refrigerator, Washer, Microwave Above Stove
- Laundry: In Bathroom
Features
- Ceiling Fan(s)
- Flooring: Tile, Carpet
- Has basement: No
- Attic: Pull Down Stairs
- Has fireplace: No
Interior area
- Total structure area: 957
- Total interior livable area: 957 sqft
Property
Parking
- Total spaces: 2
- Parking features: Garage Door Opener
- Attached garage spaces: 1
Accessibility
- Accessibility features: Accessible, Bathroom, Accessible Doors
Features
- Stories: 1
- Exterior features: Gutters - Full
Lot
- Size: 1,306 Square Feet
Details
- Parcel number: 00070003173
Construction
Type & style
- Home type: SingleFamily
- Architectural style: Traditional
- Property subtype: Single Family Residence
Materials
- Vinyl
- Foundation: Slab
Condition
- New construction: No
- Year built: 2002
Utilities & green energy
- Sewer: Public Sewer
- Water: Public
- Utilities for property: Cable Available
Community & HOA
Community
- Security: Smoke Detector(s)
- Subdivision: SOUTHWOODE
HOA
- Has HOA: Yes
- Services included: Back Yard Maintenance, Cable TV, Clubhouse, Common Area Maintenance, Electricity, Exterior Maintenance, Front Yard Maintenance, Landscaping, Road Maintenance, Sewer, Trash, Water, Green Areas, Pest Control
- HOA fee: $944 monthly
Location
- Region: Chapin
Financial & listing details
- Price per square foot: $246/sqft
- Tax assessed value: $110,755
- Annual tax amount: $210
- Date on market: 6/30/2026
- Listing agreement: Exclusive Right To Sell
- Road surface type: Paved
Estimated market value
$190,100
$177,000 - $202,000
$1,430/mo
Price history
| Date | Event | Price |
|---|---|---|
| 7/9/2026 | Contingent | $235,000$246/sqft |
Source:  Consolidated MLS #637612 Report a problem Consolidated MLS #637612 Report a problem | ||
| 6/30/2026 | Listed for sale | $235,000+151.3%$246/sqft |
Source: Consolidated MLS #637612 Report a problem | ||
| 12/9/2011 | Sold | $93,500-5.6%$98/sqft |
Source: Public Record Report a problem | ||
| 12/7/2010 | Sold | $99,000-11.6%$103/sqft |
Source: Public Record Report a problem | ||
| 8/19/2005 | Sold | $112,000+3.7%$117/sqft |
Source: Public Record Report a problem | ||
| 7/21/2004 | Sold | $108,000$113/sqft |
Source: Public Record Report a problem | ||
Public tax history
| Year | Property taxes | Tax assessment |
|---|---|---|
| 2024 | $210 +2.1% | $3,739 |
| 2023 | $206 -6.1% | $3,739 |
| 2022 | $219 +0.4% | $3,739 |
| 2021 | $218 | $3,739 +15% |
| 2019 | -- | $3,251 |
| 2018 | $151 +17.6% | $3,251 |
| 2017 | $129 +7.4% | $3,251 |
| 2016 | $120 -8.4% | $3,251 |
| 2015 | $131 | $3,251 -13.1% |
| 2014 | $131 -37.7% | $3,739 0% |
| 2013 | $210 | $3,740 |
| 2012 | -- | $3,740 -5.6% |
| 2011 | -- | $3,960 -39.2% |
| 2010 | -- | $6,510 +7.6% |
| 2009 | -- | $6,050 |
| 2008 | -- | $6,050 |
| 2007 | -- | $6,050 |
| 2006 | -- | $6,050 |
| 2005 | -- | $6,050 +68.5% |
| 2004 | -- | $3,590 |
| 2003 | -- | $3,590 |
| 2001 | -- | -- |
Find assessor info on the county website
Monthly payment
Est. payment
Payment breakdown
Explore the cost of this home by adjusting the details. Changes won't be saved.Climate risks
Neighborhood: 29036
Nearby schools
GreatSchools rating
- 9/10Chapin Middle SchoolGrades: 5-6Distance: 1.7 mi
- 7/10Chapin MiddleGrades: 6-8Distance: 3.5 mi
- 9/10Chapin High SchoolGrades: 9-12Distance: 0.3 mi
Schools provided by the listing agent
- Elementary: Piney Woods Elementary
- Middle: Chapin
- High: Chapin
- District: Lexington/Richland Five
Source: Consolidated MLS. This data may not be complete. We recommend contacting the local school district to confirm school assignments for this home.
- $204,0002 bd1 ba957 sqft42 Southwoode Cir, Chapin, SC 29036Sold
- $242,9002 bd2 ba1.2k sqft38 Southwoode Cir, Chapin, SC 29036Off Market
- $264,1002 bd2 ba1.4k sqft41 Southwoode Cir, Chapin, SC 29036Off Market
- $205,0002 bd1 ba962 sqft18 Southwoode Cir, Chapin, SC 29036Sold
- $203,2002 bd1 ba957 sqft44 Southwoode Cir, Chapin, SC 29036Off Market
- $155,5622 bd2 ba1.3k sqft20 Southwoode Cir, Chapin, SC 29036Off Market
- $198,9002 bd1 ba950 sqft36 Southwoode Cir, Chapin, SC 29036Off Market
- $225,0002 bd2 ba1.2k sqft16 Southwoode Cir, Chapin, SC 29036Sold
A local agent can set up tours, give advice and negotiate with sellers.
Similar homes
- $209,9002 bd2 ba1k sqft126 Fair Haven Way, Chapin, SC 29036For Sale
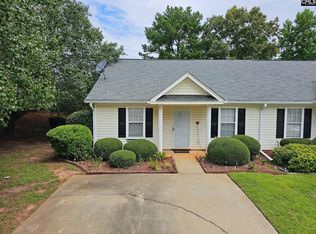 MLS ID #638274, Brandon M Hoffman. Consolidated MLS
 - $236,0003 bd2 ba1.2k sqft3 Careton Ct, Chapin, SC 29036For Sale
 MLS ID #636204, Tony Timmerman. Consolidated MLS
 - $245,0003 bd2 ba1.4k sqft309 Cutter Ct, Chapin, SC 29036For Sale
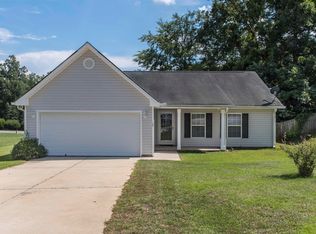 MLS ID #637819, Scott Vendemia. Consolidated MLS
 - $239,9002 bd2 ba1k sqft141 Front St, Gilbert, SC 29054For Sale
 MLS ID #639063, Todd Oren. Consolidated MLS
 - $235,0003 bd2 ba1.2k sqft213 Southampton Dr, Irmo, SC 29063For SaleMLS ID #634725, Adnan Tahir. Consolidated MLS
- $225,0003 bd2 ba1k sqft394 Wharfsdale Rd, Irmo, SC 29063For SaleMLS ID #638252, PJ Tompkins. Consolidated MLS
- $215,0003 bd2 ba1.3k sqft655 Westwood Dr, Lexington, SC 29073For SaleMLS ID #639143, Kyle Zellers. Consolidated MLS
- $230,0003 bd2 ba1.2k sqft1204 Old Orangeburg Rd, Lexington, SC 29073For SaleMLS ID #637932, Shannon Taylor. Consolidated MLS
- $228,5003 bd3 ba1.2k sqft173 E Dean Rd, Irmo, SC 29063For SaleMLS ID #636650, Kristi Sellers. Consolidated MLS
- $235,0003 bd2 ba1.3k sqft297 Wahoo Cir, Irmo, SC 29063For SaleMLS ID #629841, Gina Cooper. Consolidated MLS
- $239,5003 bd2 ba1.4k sqft212 Gallatin Cir, Irmo, SC 29063For SaleMLS ID #628442, Tiffany Givens. Consolidated MLS
- $235,0003 bd2 ba1.2k sqft245 Jessica Dr, Lexington, SC 29073For SaleMLS ID #635592, Mike Steed. Consolidated MLS
- $229,0003 bd2 ba1.1k sqft112 Cockspur Ct, Irmo, SC 29063For SaleMLS ID #638265, John Peterson. Consolidated MLS
- $235,0003 bd2 ba1.4k sqft108 Mineral Lake Rd, Lexington, SC 29073For SaleMLS ID #634662, Chauncey Hilliard. Consolidated MLS
- $210,0003 bd2 ba1.2k sqft337 Chapelwhite Rd, Irmo, SC 29063For SaleMLS ID #628958, Keith Fairchild. Consolidated MLS
- $233,9003 bd3 ba1.4k sqft254 Harvest Glen Ln, West Columbia, SC 29169For SaleMLS ID #638491, Carl Vollmer. Consolidated MLS
- $239,0003 bd2 ba1.3k sqft245 Piney Grove Rd, Columbia, SC 29210For SaleMLS ID #635405, Phil Brannan. Consolidated MLS
- $263,0003 bd2 ba1.3k sqft3 Summer Branch Ct, Irmo, SC 29063For SaleMLS ID #634956, Thomas Shoupe. Consolidated MLS
- $235,0003 bd2 ba1.3k sqft815 Dovefield Ln, Lexington, SC 29073For SaleMLS ID #636588, Karin Shearer. Consolidated MLS
- $209,0003 bd2 ba1.3k sqft362 Wharfsdale Rd, Irmo, SC 29063For SaleMLS ID #635069, Matt Shealy. Consolidated MLS
