Skip main navigation
Closed
  • $469,999

    40 Springdale Dr, Palmetto, GA 30268

    3beds
    2,280sqft
    Single Family Residence
    Built in 1990
    1.53 Acres Lot
    $467,300 Zestimate®
    $206/sqft
    $2,310 Estimated rent

    Home value

    $467,300

    $425,000 - $509,000

    $2,310/mo

    Zestimate® history
    Loading
    Loading...

    Owner options

    List your home for rent

    $2,310/mo

    Rent Zestimate®

    Find your next renter with Zillow Rental Manager. Plus, with online applications, you can quickly screen prospective tenants – for free.

    Learn more

    $2,310/mo

    Rent Zestimate®

    Refinance and save

    $2,799/mo

    Est. payment

    Refinancing to a lower rate could help reduce your monthly payments and save thousands over the life of the loan.

    See today's rates

    $2,799/mo

    Est. payment

    Explore your selling options

    Work with a Zillow partner agent

    Leverage their expertise and Zillow's premium Showcase listings to get your home seen by more buyers.

    Get started

    List with your own agent

    Get your home in front of millions of buyers by listing it on Zillow.

    Learn how to do it

    Sell it yourself

    Take full control of how buyers see your home on Zillow by listing For Sale by Owner (FSBO).

    List your home

    What's special

    Stylish finishesWood burning stoveSoaring ceilingsLarge center islandBright open layoutGenerous counter spaceLarge walk-in shower
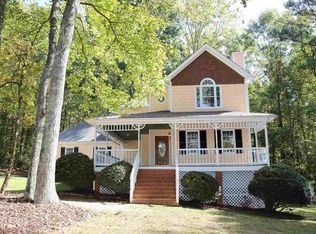
    Stunning Pre-Certified Move-In Ready Renovated Home on 1.5 Acres with a separate 3-Car Garage, Sunroom, Large Deck, Outdoor Shower, Designer Owners Suite and More! Welcome to your FARMHOUSE DREAM-a beautifully fully renovated 3-bedroom, 3-bath modern farmhouse offering 2,280 sq ft of refined living space on a peaceful and private 1.5-acre lot. Every detail has been thoughtfully upgraded to blend timeless farmhouse charm with modern luxury. Step inside to soaring ceilings and a bright, open layout with a wood burning stove. The home is enhanced by hardwood floors throughout the main living areas, creating warmth, character, and elegance. The spacious living area leads to the expansive chef-inspired kitchen, featuring a large center island, abundant cabinetry, generous counter space, and stylish finishes-perfect for cooking, hosting, and gathering. A convenient mudroom with a separate entrance makes everyday life effortless, serving as the ideal drop zone and flows directly into the dedicated laundry room. The owner's suite is a true retreat, offering custom closets with built-in drawers for amazing organization and a beautifully updated ensuite bath with a double vanity, large soaking tub, and a large walk-in shower. Secondary bedroom features spacious closets and a private bathroom with a large walk-in tiled shower. The upper level features a cozy loft bedroom with soft carpeting, ideal for guests, kids, or a private office space with an ample amount of storage space. A charming sunroom off of the garage provides the perfect spot for morning coffee, reading, or simply enjoying serene property views all year long. Outdoor living is exceptional: A large deck perfect for grilling, dining, and entertaining. A luxurious outdoor shower just off the deck-ideal after gardening or enjoying nature. A welcoming front porch that captures classic farmhouse appeal. The oversized 3-car garage offers abundant room for vehicles, tools, storage, or a workshop-ideal for hobbyists or those needing extra space. Renovated from top to bottom with care and craftsmanship, this home truly embodies a FARMHOUSE DREAM, delivering modern comfort, timeless charm, and spacious indoor-outdoor living on a beautiful, private lot.

    Zillow last checked:

    Listing updated:

    Listed by:

    Lenore F Baugh 404-246-6356,

    Your Home Sold Guaranteed Realty HOR

    Bought with:

    Angela Yoder, 381170

    Ansley Real Estate | Christie's Int

    Source: GAMLS,MLS#: 10644678MLS Logo

    Facts & features

    Interior

    Bedrooms & bathrooms
    • Bedrooms: 3
    • Bathrooms: 3
    • Full bathrooms: 3
    • Main level bathrooms: 3
    • Main level bedrooms: 2
    Kitchen
    • Features: Breakfast Room, Pantry, Solid Surface Counters
    Heating
    • Electric, Central, Heat Pump
    Cooling
    • Electric, Ceiling Fan(s), Central Air
    Appliances
    • Included: Electric Water Heater, Dishwasher, Ice Maker, Microwave, Oven/Range (Combo), Stainless Steel Appliance(s)
    • Laundry: In Kitchen, Laundry Closet
    Features
    • Double Vanity, High Ceilings, Master On Main Level, Separate Shower, Soaking Tub, Tile Bath, Entrance Foyer, Vaulted Ceiling(s)
    • Flooring: Carpet, Hardwood
    • Windows: Double Pane Windows
    • Basement: None
    • Number of fireplaces: 1
    • Fireplace features: Family Room, Wood Burning Stove
    Interior area
    • Total structure area: 2,280
    • Total interior livable area: 2,280 sqft
    • Finished area above ground: 2,280
    • Finished area below ground: 0

    Property

    Parking
    • Total spaces: 3
    • Parking features: Detached, Garage, Garage Door Opener, Kitchen Level, Side/Rear Entrance
    • Has garage: Yes
    Features
    • Levels: One and One Half
    • Stories: 1
    • Patio & porch: Deck, Patio
    Lot
    • Size: 1.53 Acres
    • Features: Level, Open Lot
    • Residential vegetation: Wooded
    Details
    • Parcel number: 117 7033 009

    Construction

    Type & style
    • Home type: SingleFamily
    • Architectural style: A-Frame
    • Property subtype: Single Family Residence
    Materials
    • Concrete, Vinyl Siding
    • Foundation: Slab
    • Roof: Composition
    Condition
    • Resale
    • New construction: No
    • Year built: 1990
    Details
    • Warranty included: Yes

    Utilities & green energy

    • Sewer: Septic Tank
    • Water: Public, Well
    • Utilities for property: Underground Utilities, Cable Available
    Green energy
    • Energy efficient items: Insulation

    Community & neighborhood

    Security
    • Security features: Smoke Detector(s)
    Community
    • Community features: None
    Location
    • Region: Palmetto
    • Subdivision: Hillsdale

    HOA & financial

    HOA
    • Has HOA: No
    • Services included: None

    Other

    Other facts
    • Listing agreement: Exclusive Right To Sell
    • Listing terms: Cash,Conventional,FHA,USDA Loan,VA Loan

    Price history

    DateEventPrice
    1/16/2026Sold$469,999-2.1%$206/sqft
    Source: GAMLS #10644678 Report a problem
    12/6/2025Pending sale$479,999$211/sqft
    Source: GAMLS #10644678 Report a problem
    11/15/2025Listed for sale$479,999+72.7%$211/sqft
    Source: GAMLS #10644678 Report a problem
    12/4/2019Sold$278,000-2.5%$122/sqft
    Source: GAMLS #8685673 Report a problem
    11/6/2019Pending sale$285,000$125/sqft
    Source: Berkshire Hathaway HomeServices Georgia Properties - Coweta County #8685673 Report a problem
    10/30/2019Listed for sale$285,000+171.4%$125/sqft
    Source: Berkshire Hathaway HomeServices Georgia Properties #8685673 Report a problem
    8/10/1994Sold$105,000-6.5%$46/sqft
    Source: Public Record Report a problem
    7/6/1993Sold$112,250$49/sqft
    Source: Public Record Report a problem

    Public tax history

    YearProperty taxesTax assessment
    2025$2,919 +2.1%$128,969 +0.9%
    2024$2,859 +20.3%$127,768 +26.2%
    2023$2,378 +2.7%$101,216 +9.3%
    2022$2,314 +13.4%$92,585 +13.3%
    2021$2,041 -8.3%$81,723 -7.8%
    2020$2,224 +35.4%$88,657 +45.8%
    2019$1,643 +0%$60,828
    2018$1,643 +10.8%$60,828 +8.8%
    2017$1,483 -1.1%$55,929
    2016$1,499 +1.1%$55,929
    2015$1,483 -13.6%$55,929
    2014$1,718 $55,929
    2013-- --
    2012-- --
    2011-- --
    2010-- --
    2009-- --
    2008-- --
    2007-- --
    2006-- --
    2005-- --
    2004-- --
    2003-- --
    2002-- --
    2001$1,140 --
    2000-- --

    Find assessor info on the county website

    Neighborhood: 30268

    Nearby schools

    GreatSchools rating
    Schools provided by the listing agent
    • Elementary: Brooks
    • Middle: Madras
    • High: Northgate

    Source: GAMLS. This data may not be complete. We recommend contacting the local school district to confirm school assignments for this home.

    Get a cash offer in 3 minutes
    Find out how much your home could sell for in as little as 3 minutes with a no-obligation cash offer.
    Estimated market value
    $467,300
    Get a cash offer in 3 minutes
    Find out how much your home could sell for in as little as 3 minutes with a no-obligation cash offer.
    Estimated market value
    $467,300