Discover refined country living on ten exceptionally private acres in the serene Will Morgan Farm enclave—offering the rare combination of peaceful seclusion, no HOA restrictions, and convenient access to downtown Fredericksburg, VRE and I95. This is also zoned for the new high school slated to open in August. Surrounded by mature trees and landscape, this stately 5-bedroom, 3.5-bath residence offers over 4,000 finished square feet of thoughtfully designed living space where comfort, privacy, and functionality come together beautifully. A stone-and-vinyl exterior, manicured grounds, and a covered front porch create an inviting first impression. Inside, hardwood floors flow through sun-filled living and dining spaces accented by crown molding and updated lighting. The heart of the home is a well-appointed kitchen featuring granite countertops, a new subway-tile backsplash, freshly painted cabinetry, a butcher-block island, stainless-steel appliances less than three years old, gas cooking, and a pantry—perfectly designed for both everyday living and effortless entertaining. The adjoining family room offers a welcoming gathering space centered around a gas fireplace with mantle and detailed trim work. Upstairs, the expansive primary suite provides a true retreat with LVP flooring, a comfortable sitting area, and an oversized walk-in closet. The spa-inspired bath features new tile flooring, dual marble vanities, a soaking tub, and a stand-alone shower insert. Four additional bedrooms with LVP flooring and generous closets provide flexibility for family, guests, or home office needs and share a well-appointed hall bath with dual vanity and tub/shower combination. The finished walk-up lower level expands the home’s versatility with an epoxy-coated recreation room, full bath, media space, and an entertainer-ready wet bar, full-size stainless sink, and new cabinetry—ideal for gatherings, extended-stay guests, or multi-generational living. Outdoor living is equally impressive. Relax beside the in-ground pool surrounded by new Armor fencing and a poured concrete patio, enjoy evenings around the fire pit, or take advantage of the powered shed, play area, and expansive grounds that provide both recreation and privacy across the property’s ten acres. Significant recent updates enhance both comfort and peace of mind, including a newly replaced HVAC system, a second system less than five years old—both with transferable 10-year warranties—along with a new water heater and water filtration system. With no HOA, abundant outdoor space, zoning for the new Stafford County high school, and convenient access to North Stafford amenities, commuter routes, downtown Fredericksburg, and the VRE, this exceptional property offers the perfect balance of peaceful country living and everyday accessibility.
Sold for $900,000
$900,000
40 Stacy Ln, Fredericksburg, VA 22406
5beds
4,032sqft
Single Family Residence
Built in 2003
10 Acres Lot
$900,100 Zestimate®
$223/sqft
$4,244 Estimated rent
Home value
$900,100
$837,000 - $972,000
$4,244/mo
Zestimate® history
Owner options
List your home for rent
$4,244/mo
Rent Zestimate®
Find your next renter with Zillow Rental Manager. Plus, with online applications, you can quickly screen prospective tenants – for free.
$4,244/mo
Rent Zestimate®
Refinance and save
$5,342/mo
Est. payment
Refinancing to a lower rate could help reduce your monthly payments and save thousands over the life of the loan.
$5,342/mo
Est. payment
Explore your selling options
Work with a Zillow partner agent
Leverage their expertise and Zillow's premium Showcase listings to get your home seen by more buyers.
Get startedList with your own agent
Get your home in front of millions of buyers by listing it on Zillow.
Learn how to do itSell it yourself
Take full control of how buyers see your home on Zillow by listing For Sale by Owner (FSBO).
List your homeWhat's special
Epoxy-coated recreation roomManicured groundsStone-and-vinyl exteriorPowered shedFreshly painted cabinetryGranite countertopsLvp flooring
Zillow last checked:
Listing updated:
Listed by:
Michael Gillies 540-300-1578,
EXP Realty, LLC,
Co-Listing Agent: Dimitri Ivan Albritton 703-585-6558,
EXP Realty, LLC
Bought with:
Meredith Smith, WV0004894
Samson Properties
Source: Bright MLS,MLS#: VAST2046614
Facts & features
Interior
Bedrooms & bathrooms
- Bedrooms: 5
- Bathrooms: 4
- Full bathrooms: 3
- 1/2 bathrooms: 1
- Main level bathrooms: 1
Rooms
- Room types: Living Room, Dining Room, Primary Bedroom, Bedroom 2, Bedroom 3, Bedroom 4, Bedroom 5, Kitchen, Family Room, Recreation Room, Media Room, Bathroom 2, Bonus Room, Primary Bathroom, Full Bath, Half Bath
Primary bedroom
- Features: Attached Bathroom, Flooring - Luxury Vinyl Plank, Primary Bedroom - Sitting Area, Walk-In Closet(s)
- Level: Upper
Bedroom 2
- Features: Flooring - Luxury Vinyl Plank, Walk-In Closet(s)
- Level: Upper
Bedroom 3
- Features: Flooring - Luxury Vinyl Plank, Walk-In Closet(s)
- Level: Upper
Bedroom 4
- Features: Flooring - Luxury Vinyl Plank
- Level: Upper
Bedroom 5
- Features: Flooring - Luxury Vinyl Plank
- Level: Upper
Primary bathroom
- Features: Soaking Tub, Double Sink, Bathroom - Walk-In Shower
- Level: Upper
Bathroom 2
- Features: Double Sink, Flooring - Ceramic Tile
- Level: Upper
Bonus room
- Level: Lower
Dining room
- Features: Flooring - HardWood, Crown Molding, Chair Rail
- Level: Main
Family room
- Features: Fireplace - Gas
- Level: Main
Other
- Level: Lower
Half bath
- Level: Main
Kitchen
- Features: Flooring - Ceramic Tile, Granite Counters, Kitchen Island
- Level: Main
Living room
- Features: Flooring - HardWood, Crown Molding
- Level: Main
Media room
- Level: Lower
Recreation room
- Features: Flooring - Concrete, Wet Bar
- Level: Lower
Heating
- Forced Air, Propane
Cooling
- Central Air, Electric
Appliances
- Included: Dishwasher, Disposal, Dryer, Refrigerator, Washer, Stainless Steel Appliance(s), Ice Maker, Water Heater
- Laundry: Main Level
Features
- Attic, Ceiling Fan(s), Eat-in Kitchen, Kitchen Island, Kitchen - Table Space, Pantry, Primary Bath(s), Soaking Tub, Walk-In Closet(s), Formal/Separate Dining Room, Bar, Kitchenette
- Flooring: Hardwood, Luxury Vinyl, Ceramic Tile, Concrete, Wood
- Basement: Finished,Interior Entry,Exterior Entry,Walk-Out Access
- Has fireplace: No
Interior area
- Total structure area: 4,032
- Total interior livable area: 4,032 sqft
- Finished area above ground: 2,992
- Finished area below ground: 1,040
Property
Parking
- Total spaces: 2
- Parking features: Garage Faces Side, Garage Door Opener, Asphalt, Gravel, Private, Driveway, Attached
- Attached garage spaces: 2
- Has uncovered spaces: Yes
Accessibility
- Accessibility features: None
Features
- Levels: Three
- Stories: 3
- Patio & porch: Deck, Porch
- Has private pool: Yes
- Pool features: In Ground, Private
- Fencing: Back Yard,Partial,Split Rail
- Has view: Yes
- View description: Pond, Trees/Woods
- Has water view: Yes
- Water view: Pond
- Waterfront features: Pond
Lot
- Size: 10 Acres
- Features: Backs to Trees, Cul-De-Sac, Front Yard, Pond, Private, Secluded, Wooded
Details
- Additional structures: Above Grade, Below Grade
- Parcel number: 45J 3 20
- Zoning: A1
- Special conditions: Standard
Construction
Type & style
- Home type: SingleFamily
- Architectural style: Colonial
- Property subtype: Single Family Residence
Materials
- Brick, Vinyl Siding
- Foundation: Concrete Perimeter
Condition
- Excellent
- New construction: No
- Year built: 2003
Details
- Builder name: Hand
Utilities & green energy
- Sewer: Septic < # of BR
- Water: Well
- Utilities for property: Electricity Available, Propane
Community & HOA
Community
- Subdivision: Butterfield
HOA
- Has HOA: No
Location
- Region: Fredericksburg
Financial & listing details
- Price per square foot: $223/sqft
- Tax assessed value: $740,000
- Annual tax amount: $6,932
- Date on market: 3/7/2026
- Listing agreement: Exclusive Right To Sell
- Ownership: Fee Simple
- Road surface type: Paved
Price history
| Date | Event | Price |
|---|---|---|
| 5/15/2026 | Sold | $900,000-2.7%$223/sqft |
Source:  Bright MLS #VAST2046614 Report a problem Bright MLS #VAST2046614 Report a problem | ||
| 4/1/2026 | Pending sale | $925,000$229/sqft |
Source: Bright MLS #VAST2046614 Report a problem | ||
| 3/7/2026 | Listed for sale | $925,000+27.6%$229/sqft |
Source: Bright MLS #VAST2046614 Report a problem | ||
| 3/18/2022 | Sold | $725,000$180/sqft |
Source: Bright MLS #VAST2008122 Report a problem | ||
| 2/14/2022 | Pending sale | $725,000+2.3%$180/sqft |
Source: Bright MLS #VAST2008122 Report a problem | ||
| 2/10/2022 | Listed for sale | $709,000-2.2%$176/sqft |
Source: Bright MLS #VAST2008122 Report a problem | ||
| 7/15/2021 | Listing removed | $724,900$180/sqft |
Source: Bright MLS #VAST232498 Report a problem | ||
| 5/18/2021 | Listed for sale | $724,900+43.1%$180/sqft |
Source: Bright MLS #VAST232498 Report a problem | ||
| 8/27/2003 | Sold | $506,694+553.8%$126/sqft |
Source: Public Record Report a problem | ||
| 5/14/2002 | Sold | $77,500+89%$19/sqft |
Source: Public Record Report a problem | ||
| 12/29/2000 | Sold | $41,000$10/sqft |
Source: Public Record Report a problem | ||
Public tax history
| Year | Property taxes | Tax assessment |
|---|---|---|
| 2025 | $6,835 +3.4% | $740,000 |
| 2024 | $6,613 +7.9% | $740,000 +8.4% |
| 2023 | $6,129 +5.6% | $682,900 |
| 2022 | $5,805 +7.2% | $682,900 +22.3% |
| 2021 | $5,416 | $558,400 |
| 2020 | $5,416 -2.8% | $558,400 +1.2% |
| 2019 | $5,573 +2% | $551,800 |
| 2018 | $5,463 | $551,800 -2.8% |
| 2017 | $5,463 -2.8% | $567,800 |
| 2016 | $5,621 | $567,800 +13.9% |
| 2015 | -- | $498,600 |
| 2014 | -- | $498,600 +6.3% |
| 2013 | -- | $469,000 |
| 2012 | -- | $469,000 +9.2% |
| 2011 | -- | $429,300 |
| 2010 | -- | $429,300 -28.4% |
| 2009 | -- | $599,500 +2% |
| 2008 | -- | $587,700 -11.1% |
| 2006 | -- | $661,300 |
| 2005 | -- | $661,300 +54.9% |
| 2004 | -- | $426,900 +36.1% |
| 2003 | -- | $313,700 +450.4% |
| 2002 | -- | $57,000 |
Find assessor info on the county website
Neighborhood: 22406
Nearby homes
- $728,9005 bd4 ba3.9k sqft84 Plume Ct, Fredericksburg, VA 22406Off Market

- $867,6005 bd4 ba4.9k sqft98 Plume Ct, Fredericksburg, VA 22406Off Market

- $628,0003 bd2 ba1.7k sqft109 Hulls Chapel Rd, Fredericksburg, VA 22406Off Market
- $775,8005 bd3 ba2.7k sqft70 Plume Ct, Fredericksburg, VA 22406Off Market
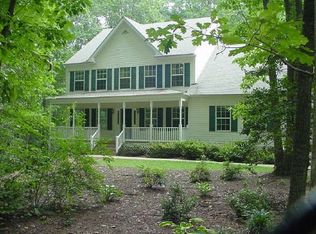
- $746,0005 bd3 ba3.8k sqft108 Plume Ct, Fredericksburg, VA 22406Off Market
- $943,1004 bd4 ba4k sqft99 Hulls Chapel Rd, Fredericksburg, VA 22406Off Market
- $847,7004 bd4 ba4.4k sqft111 Hulls Chapel Rd, Fredericksburg, VA 22406Off Market
- $967,2004 bd3 ba3.8k sqft85 Plume Ct, Fredericksburg, VA 22406Off Market
Nearby schools
GreatSchools rating
- 3/10Falmouth Elementary SchoolGrades: K-5Distance: 3.1 mi
- 4/10Edward E. Drew Jr. Middle SchoolGrades: 6-8Distance: 2.6 mi
- 4/10Stafford Sr. High SchoolGrades: 9-12Distance: 1.6 mi
Schools provided by the listing agent
- District: Stafford County Public Schools
Source: Bright MLS. This data may not be complete. We recommend contacting the local school district to confirm school assignments for this home.
Get a cash offer in 3 minutes
Find out how much your home could sell for in as little as 3 minutes with a no-obligation cash offer.
Estimated market value
$900,100
Get a cash offer in 3 minutes
Find out how much your home could sell for in as little as 3 minutes with a no-obligation cash offer.
Estimated market value
$900,100
- Virginia
- Stafford County
- Fredericksburg
- 22406
- 40 Stacy Ln
Nearby cities
Nearby neighborhoods
Nearby zip codes
Other Fredericksburg Topics
