Skip main navigation
Off market
  • $525,800

    40 Staghead Pkwy, Pascoag, RI 02859

    3beds
    2,560sqft
    Single Family Residence
    Built in 1989
    0.41 Acres Lot
    $525,800 Zestimate®
    $205/sqft
    $3,539 Estimated rent

    Home value

    $525,800

    $500,000 - $557,000

    $3,539/mo

    Zestimate® history
    Loading
    Loading...

    Owner options

    List your home for rent

    $3,539/mo

    Rent Zestimate®

    Find your next renter with Zillow Rental Manager. Plus, with online applications, you can quickly screen prospective tenants – for free.

    Learn more

    $3,539/mo

    Rent Zestimate®

    Refinance and save

    $2,709/mo

    Est. payment

    Refinancing to a lower rate could help reduce your monthly payments and save thousands over the life of the loan.

    See today's rates

    $2,709/mo

    Est. payment

    Explore your selling options

    Work with a Zillow partner agent

    Leverage their expertise and Zillow's premium Showcase listings to get your home seen by more buyers.

    Get started

    List with your own agent

    Get your home in front of millions of buyers by listing it on Zillow.

    Learn how to do it

    Sell it yourself

    Take full control of how buyers see your home on Zillow by listing For Sale by Owner (FSBO).

    List your home

    What's special

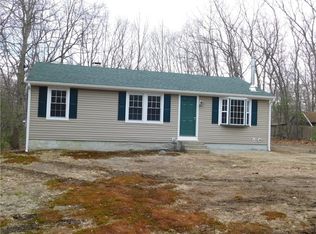
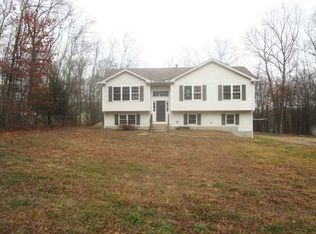
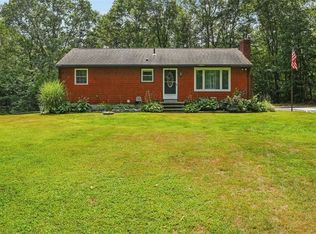
    Picture perfect custom built full dormered Cape has 2000+sqft of living space on private lot. There are many updates including new heating system, a brand new suite in the lower level with kitchenette, sleeping area, and full bath with separate entrance, and a beautiful heated sunroom/home office space. There are also 3 beds, a full bath and a half-bath with laundry, plenty of custom cabinetry & countertop space in the eat-in kitchen, a formal dining room, a spacious living room with "Nashua" woodstove, and wide plank pine flooring throughout. The interior and exterior has been freshly painted and the floors have been refinished, this home is truly move-in ready. There is a spectacular stone outdoor fireplace with outdoor entertaining area, a new swimming pool, a two car garage with bonus room above, lots of fencing and plenty of parking. This property has great curb appeal, nice landscaping and is within walking distance to Round Lake. Call today, will not disappoint!

    This property is not currently displayed as for sale or rent on Zillow. This may be different from what's on other websites or public sources.

    Zillow last checked:

    Listing updated:

    Listed by:

    Linda Elliot 401-258-1102,

    Coldwell Banker Realty

    Bought with:

    The DiSpirito Team

    Engel & Volkers Oceanside

    Source: StateWide MLS RI,MLS#: 1312363MLS Logo

    Facts & features

    Interior

    Bedrooms & bathrooms
    • Bedrooms: 3
    • Bathrooms: 3
    • Full bathrooms: 2
    • 1/2 bathrooms: 1
    Bathroom
    • Features: Bath w Shower Stall, Bath w Tub & Shower
    Heating
    • Bottle Gas, Wood, Forced Air, Zoned
    Cooling
    • Whole House Fan
    Appliances
    • Included: Electric Water Heater, Dishwasher, Dryer, Exhaust Fan, Disposal, Range Hood, Microwave, Oven/Range, Refrigerator, Washer
    Features
    • Wall (Dry Wall), Cathedral Ceiling(s), Plumbing (Mixed), Insulation (Cap), Insulation (Ceiling), Insulation (Walls), Ceiling Fan(s)
    • Flooring: Ceramic Tile, Hardwood, Wood
    • Doors: Storm Door(s)
    • Windows: Insulated Windows
    • Basement: Full,Walk-Out Access,Partially Finished,Bath/Stubbed,Bedroom(s),Kitchen,Storage Space
    • Attic: Attic Stairs
    • Number of fireplaces: 1
    • Fireplace features: Free Standing
    Interior area
    • Total structure area: 2,160
    • Total interior livable area: 2,560 sqft
    • Finished area above ground: 2,160
    • Finished area below ground: 400

    Property

    Parking
    • Total spaces: 8
    • Parking features: Detached, Driveway
    • Garage spaces: 2
    • Has uncovered spaces: Yes
    Accessibility
    • Accessibility features: Extra Wide Shower
    Features
    • Patio & porch: Deck, Patio
    • Pool features: Above Ground
    • Fencing: Fenced
    • Waterfront features: Access, Beach, Walk to Fresh Water
    Lot
    • Size: 0.41 Acres
    • Features: Wooded
    Details
    • Additional structures: Outbuilding
    • Special conditions: Conventional/Market Value
    • Other equipment: Wood Stove

    Construction

    Type & style
    • Home type: SingleFamily
    • Architectural style: Cape Cod
    • Property subtype: Single Family Residence
    Materials
    • Dry Wall, Wood
    • Foundation: Concrete Perimeter
    Condition
    • New construction: No
    • Year built: 1989

    Utilities & green energy

    • Electric: 100 Amp Service, Circuit Breakers
    • Sewer: Septic Tank
    • Water: Well

    Community & HOA

    Community
    • Features: Commuter Bus, Golf, Highway Access, Hospital, Public School, Near Swimming
    • Subdivision: Buck Hill/Pascoag
    HOA
    • Has HOA: No
    Location
    • Region: Pascoag

    Financial & listing details

    • Price per square foot: $205/sqft
    • Annual tax amount: $4,264
    • Date on market: 6/9/2022

    Price history

    DateEventPrice
    8/1/2022Sold$400,000+0%$156/sqft
    Source: StateWide MLS RI #1312363 Report a problem
    6/14/2022Pending sale$399,900$156/sqft
    Source: StateWide MLS RI #1312363 Report a problem
    6/9/2022Listed for sale$399,900$156/sqft
    Source: StateWide MLS RI #1312363 Report a problem

    Public tax history

    Tax history is unavailable.

    Neighborhood: 02859

    Nearby schools

    GreatSchools rating
    Get a cash offer in 3 minutes
    Find out how much your home could sell for in as little as 3 minutes with a no-obligation cash offer.
    Estimated market value
    $525,800
    Get a cash offer in 3 minutes
    Find out how much your home could sell for in as little as 3 minutes with a no-obligation cash offer.
    Estimated market value
    $525,800