Welcome home! Pride in ownership is an understatement. Introducing this meticulous, move-in ready 2-bedroom 1.5-bath home located in Silver Ridge East. This beautifully maintained property features gleaming hardwood floors, elegant crown molding and neutral paint throughout. The updated kitchen offers granite countertops, stylish tile backsplash, and stainless-steel appliances. Bathrooms are updated, including a walk-in tile shower. Additional highlights include vinyl siding, thermal windows, central AC, and an encapsulated crawlspace with dehumidifier for added comfort and efficiency. Situated on a large corner lot, the home boasts a beautiful landscaped, private yard complete with a patio, storage shed, and sprinkler on a deep well. Nothing to do but move in and enjoy!
Sold for $350,000
$350,000
40 Stanford Drive, Toms River, NJ 08757
2beds
1,139sqft
Adult Community
Built in 1970
8,276 Square Feet Lot
$350,100 Zestimate®
$307/sqft
$2,425 Estimated rent
Home value
$350,100
$319,000 - $385,000
$2,425/mo
Zestimate® history
Owner options
List your home for rent
$2,425/mo
Rent Zestimate®
Find your next renter with Zillow Rental Manager. Plus, with online applications, you can quickly screen prospective tenants – for free.
$2,425/mo
Rent Zestimate®
Refinance and save
$2,452/mo
Est. payment
Refinancing to a lower rate could help reduce your monthly payments and save thousands over the life of the loan.
$2,452/mo
Est. payment
Explore your selling options
Work with a Zillow partner agent
Leverage their expertise and Zillow's premium Showcase listings to get your home seen by more buyers.
Get startedList with your own agent
Get your home in front of millions of buyers by listing it on Zillow.
Learn how to do itSell it yourself
Take full control of how buyers see your home on Zillow by listing For Sale by Owner (FSBO).
List your homeWhat's special
Zillow last checked:
Listing updated:
Listed by:
Stanley Mennuto 732-228-1124,
RE/MAX Revolution,
Sandra Mennuto 732-228-1164,
RE/MAX Revolution
Bought with:
Angelica Areus, 2186827
Keller Williams Realty Ocean Living
Source: MoreMLS,MLS#: 22613968
Facts & features
Interior
Bedrooms & bathrooms
- Bedrooms: 2
- Bathrooms: 2
- Full bathrooms: 1
- 1/2 bathrooms: 1
Bedroom
- Area: 182
- Dimensions: 14 x 13
Bedroom
- Area: 130
- Dimensions: 13 x 10
Den
- Area: 156
- Dimensions: 13 x 12
Dining room
- Area: 120
- Dimensions: 12 x 10
Kitchen
- Area: 108
- Dimensions: 12 x 9
Living room
- Description: Room sizes are approximate
- Area: 255
- Dimensions: 17 x 15
Heating
- Natural Gas, Baseboard
Cooling
- Central Air
Features
- Dec Molding, Recessed Lighting
- Flooring: Ceramic Tile, Wood
- Basement: Crawl Space
- Attic: Pull Down Stairs
Interior area
- Total structure area: 1,139
- Total interior livable area: 1,139 sqft
Property
Parking
- Total spaces: 1
- Parking features: Asphalt, Driveway
- Attached garage spaces: 1
- Has uncovered spaces: Yes
Features
- Stories: 1
- Exterior features: Lighting
Lot
- Size: 8,276 Square Feet
- Dimensions: 84 x 100
- Features: Corner Lot
Details
- Parcel number: 06000090500073
- Zoning description: Planned Residential
Construction
Type & style
- Home type: SingleFamily
- Architectural style: Ranch
- Property subtype: Adult Community
Condition
- New construction: No
- Year built: 1970
Utilities & green energy
- Sewer: Public Sewer
Community & HOA
Community
- Senior community: Yes
- Subdivision: Silveridge Pk E
HOA
- Has HOA: Yes
- Services included: Common Area
- HOA fee: $100 quarterly
Location
- Region: Toms River
Financial & listing details
- Price per square foot: $307/sqft
- Tax assessed value: $109,200
- Annual tax amount: $2,828
- Date on market: 5/16/2026
- Inclusions: Outdoor Lighting, Washer, Blinds/Shades, Ceiling Fan(s), Dishwasher, Dryer, Light Fixtures, Microwave, Stove, Refrigerator, Screens, Garage Door Opener, Gas Cooking
- Exclusions: Personal property, main bath wall cabinet, security system, Nest thermostat, window treatments.
Price history
| Date | Event | Price |
|---|---|---|
| 7/15/2026 | Sold | $350,000+0%$307/sqft |
Source:  MoreMLS #22613968 Report a problem MoreMLS #22613968 Report a problem | ||
| 5/26/2026 | Pending sale | $349,900$307/sqft |
Source: MoreMLS #22613968 Report a problem | ||
| 5/16/2026 | Listed for sale | $349,900+112.1%$307/sqft |
Source: MoreMLS #22613968 Report a problem | ||
| 11/17/2016 | Sold | $165,000+0.1%$145/sqft |
Source: MoreMLS #21635458 Report a problem | ||
| 9/9/2016 | Listed for sale | $164,900+22.1%$145/sqft |
Source: CARA Realtors #21635458 Report a problem | ||
| 4/17/2012 | Sold | $135,000-3.5%$119/sqft |
Source: MoreMLS #21205182 Report a problem | ||
| 2/18/2012 | Price change | $139,900-6.7%$123/sqft |
Source: ADK Realty & Consulting Svcs #21205182 Report a problem | ||
| 10/10/2011 | Listed for sale | $149,900+149.8%$132/sqft |
Source: ADK Realty & Consulting Svcs #21137498 Report a problem | ||
| 8/26/2011 | Sold | $60,000$53/sqft |
Source: Public Record Report a problem | ||
Public tax history
| Year | Property taxes | Tax assessment |
|---|---|---|
| 2023 | $2,486 +2.2% | $109,200 |
| 2022 | $2,434 | $109,200 |
| 2021 | $2,434 +2.9% | $109,200 |
| 2020 | $2,366 +0.3% | $109,200 |
| 2019 | $2,359 +3.8% | $109,200 |
| 2018 | $2,271 +0.5% | $109,200 |
| 2017 | $2,259 +2.8% | $109,200 |
| 2016 | $2,197 +2.9% | $109,200 |
| 2015 | $2,135 +2.5% | $109,200 |
| 2014 | $2,082 +2.4% | $109,200 |
| 2013 | $2,033 +2.7% | $109,200 |
| 2012 | $1,980 -0.3% | $109,200 |
| 2011 | $1,986 -12.6% | $109,200 |
| 2010 | $2,273 +2.4% | $109,200 +60.8% |
| 2009 | $2,219 +4.8% | $67,900 |
| 2008 | $2,116 | $67,900 |
| 2007 | -- | $67,900 |
| 2006 | $1,829 | $67,900 |
| 2004 | -- | $67,900 |
| 2003 | -- | $67,900 |
| 2002 | -- | $67,900 |
| 2001 | -- | $67,900 |
Find assessor info on the county website
Neighborhood: Silver Ridge
Nearby homes
- $251,8002 bd1 ba971 sqft38 Stanford Dr, Toms River, NJ 08757Off Market
- $215,9002 bd1 ba971 sqft36 Stanford Dr, Toms River, NJ 08757Off Market
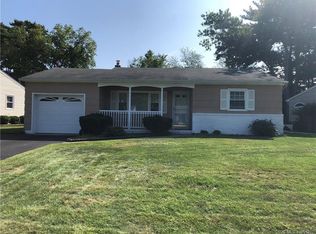
- $312,9002 bd1 ba1k sqft31 Norwich Dr, Toms River, NJ 08757Off Market
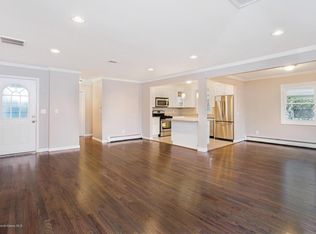
- $340,8002 bd2 ba1k sqft29 Norwich Dr, Toms River, NJ 08757Off Market
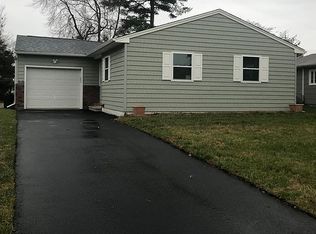
- $275,6002 bd1 ba1k sqft891 Edgebrook Dr N, Toms River, NJ 08757Off Market
- $330,0002 bd2 ba1.1k sqft41 Stanford Dr, Toms River, NJ 08757Sold
- $314,2002 bd1 ba1.1k sqft39 Stanford Dr, Toms River, NJ 08757Off Market
- $254,1002 bd1 ba1.1k sqft893 Edgebrook Dr N, Toms River, NJ 08757Off Market
Nearby schools
GreatSchools rating
- 5/10Berkeley Township Elementary SchoolGrades: 5-6Distance: 6 mi
- 4/10Central Regional Middle SchoolGrades: 7-8Distance: 5.3 mi
- 3/10Central Regional High SchoolGrades: 9-12Distance: 5.4 mi
Schools provided by the listing agent
- Middle: Central Reg Middle
Source: MoreMLS. This data may not be complete. We recommend contacting the local school district to confirm school assignments for this home.
Get a cash offer in 3 minutes
Find out how much your home could sell for in as little as 3 minutes with a no-obligation cash offer.
Estimated market value
$350,100
Get a cash offer in 3 minutes
Find out how much your home could sell for in as little as 3 minutes with a no-obligation cash offer.
Estimated market value
$350,100
- New Jersey
- Ocean County
- Toms River
- 08757
- Silver Ridge
- 40 Stanford Drive
Nearby cities
Nearby neighborhoods
Nearby zip codes
Other Toms River Topics
