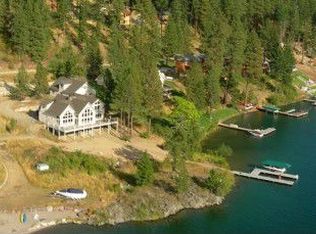
Exceptionally maintained lakefront home within the coveted Bottle Bay. Enjoy the privacy of this 1+ acre setting with 159 FT of level shoreline, panoramic views and exceptional outdoor living spaces! This 2600+ SF home features multiple entertaining areas, three Bedrooms and 3.5 Baths. On the main floor you’ll find the well-equipped Kitchen with large eating bar, which is open to the Dining Room and Great Room with lake views. This area accesses the large, covered deck that allows for ease of outdoor entertaining. Additionally, this floor has a Bedroom with ensuite Bath and a Guest Bath off the main entry. The upper level boasts a spacious Family Room with access to a balcony that beckons you to enjoy the North Idaho views. The Primary Bedroom has a large walk-in closet and spacious ensuite Bath. The lower level has yet another gathering area, a full Bathroom, large Bedroom with walk-in closet and ample storage areas. Walk out to the expansive paver patio and manicured lawn that stretches to the water’s edge. The beach front is party ready boasting a covered pergola beach bar, fire pit, multiple lounging areas, large dock with a covered boat lift, and a storage shed! Enjoy picture perfect views of Schweitzer Mountain and incredible sunsets. Huge bonus: This property also has a private boat launch! Don’t miss out on making this your lakefront retreat.
Sold
Price Unknown
40 Stewarts Dr, Sagle, ID 83860
3beds
3baths
2,643sqft
Single Family Residence
Built in 2004
1.02 Acres Lot
$2,885,800 Zestimate®
$--/sqft
$2,991 Estimated rent
Home value
$2,885,800
$2.54M - $3.26M
$2,991/mo
Zestimate® history
Owner options
List your home for rent
$2,991/mo
Rent Zestimate®
Find your next renter with Zillow Rental Manager. Plus, with online applications, you can quickly screen prospective tenants – for free.
$2,991/mo
Rent Zestimate®
Refinance and save
Refinancing to a lower rate could help reduce your monthly payments and save thousands over the life of the loan.
Explore your selling options
Work with a Zillow partner agent
Leverage their expertise and Zillow's premium Showcase listings to get your home seen by more buyers.
Get startedList with your own agent
Get your home in front of millions of buyers by listing it on Zillow.
Learn how to do itSell it yourself
Take full control of how buyers see your home on Zillow by listing For Sale by Owner (FSBO).
List your homeWhat's special
Zillow last checked:
Listing updated:
Listed by:
Cindy Bond 208-255-8360,
eXp REALTY LLC
Bought with:
Charesse Moore, SP24459
EVERGREEN REALTY
Source: SELMLS,MLS#: 20250954
Facts & features
Interior
Bedrooms & bathrooms
- Bedrooms: 3
- Bathrooms: 3
- Main level bathrooms: 2
- Main level bedrooms: 1
Rooms
- Room types: Storage Room
Primary bedroom
- Description: Ensuite Bath, Walk-In Closet
- Level: Second
Bedroom 2
- Description: Ensuite Bath, Walk-In Closet
- Level: Main
Bedroom 3
- Description: Walk-In Closet
- Level: Lower
Bathroom 1
- Description: Half Bath Off Entry
- Level: Main
Bathroom 2
- Description: Ensuite Bath
- Level: Main
Bathroom 3
- Description: Primary Ensuite Bath
- Level: Second
Dining room
- Description: lake views
- Level: Main
Family room
- Description: lake views
- Level: Second
Kitchen
- Description: custom wood cabinets
- Level: Main
Living room
- Description: lake views
- Level: Main
Heating
- Forced Air, Propane
Cooling
- Central Air, Air Conditioning
Appliances
- Included: Dishwasher, Dryer, Microwave, Range/Oven, Refrigerator, Washer, Water Filter, Water Softener
- Laundry: Lower Level
Features
- High Speed Internet, Ceiling Fan(s), Pantry
- Flooring: Carpet
- Windows: Vinyl
- Basement: Daylight,Partially Finished,Walk-Out Access,See Remarks
Interior area
- Total structure area: 2,643
- Total interior livable area: 2,643 sqft
- Finished area above ground: 1,762
- Finished area below ground: 881
Property
Parking
- Parking features: No Garage, Gravel, Off Street, Open
- Has uncovered spaces: Yes
Features
- Levels: Three Or More
- Stories: 3
- Patio & porch: Covered, Patio, See Remarks
- Exterior features: Balcony, Fire Pit
- Has view: Yes
- View description: Mountain(s), Panoramic
- Waterfront features: Lake, Water Frontage Location(Main), Beach Front(Boat Lift, Covered Boat Slip, Dock, Lawn/Grass, Level, Pebble, Boat Ramp/Launch), Water Access Type(Private), Water Access Location(Main), Water Access, Water Navigation(Docks, Motor Boat, Paddle Boats)
- Body of water: Lake Pend Oreille
- Frontage length: 159
Lot
- Size: 1.02 Acres
- Features: Irregular Lot, 10 to 15 Miles to City/Town, 1 Mile or Less to County Road, Irrigation System, Landscaped, Level, Sprinklers, Mature Trees
Details
- Additional structures: Shed(s)
- Parcel number: RP033670000010A
- Zoning description: Recreation
Construction
Type & style
- Home type: SingleFamily
- Property subtype: Single Family Residence
Materials
- Frame, Masonite
- Foundation: Concrete Perimeter
- Roof: Composition
Condition
- Resale
- New construction: No
- Year built: 2004
Utilities & green energy
- Sewer: Community
- Water: Well
- Utilities for property: Electricity Connected, Natural Gas Connected, Phone Connected, Garbage Not Available, Wireless
Community & HOA
Community
- Subdivision: Bel Tane
HOA
- Has HOA: No
Location
- Region: Sagle
Financial & listing details
- Tax assessed value: $1,592,798
- Annual tax amount: $6,459
- Date on market: 2/2/2026
- Ownership: Fee Simple
- Electric utility on property: Yes
- Road surface type: Gravel
Price history
| Date | Event | Price |
|---|---|---|
| 2/2/2026 | Sold | -- |
Source:  SELMLS #20250954 Report a problem SELMLS #20250954 Report a problem | ||
| 1/14/2026 | Pending sale | $3,199,000$1,210/sqft |
Source:  Coeur d'Alene MLS #25-3877 Report a problem Coeur d'Alene MLS #25-3877 Report a problem | ||
| 12/12/2025 | Price change | $3,199,000-8.6%$1,210/sqft |
Source: Coeur d'Alene MLS #25-3877 Report a problem | ||
| 6/12/2025 | Price change | $3,499,000-5.3%$1,324/sqft |
Source: Coeur d'Alene MLS #25-3877 Report a problem | ||
| 4/24/2025 | Listed for sale | $3,695,000+289%$1,398/sqft |
Source: Coeur d'Alene MLS #25-3877 Report a problem | ||
| 9/12/2014 | Sold | -- |
Source: Agent Provided Report a problem | ||
| 11/10/2011 | Listed for sale | $949,900$359/sqft |
Source: Tomlinson Sotheby's International Realty - Sandpoint Office #21103679 Report a problem | ||
Public tax history
| Year | Property taxes | Tax assessment |
|---|---|---|
| 2024 | $6,459 -1% | $1,592,798 +5.2% |
| 2023 | $6,522 +13.7% | $1,513,689 +27% |
| 2022 | $5,736 -7.6% | $1,191,573 +34% |
| 2021 | $6,206 +8.5% | $889,258 +17.8% |
| 2020 | $5,721 -18.2% | $754,832 -16% |
| 2019 | $6,994 | $898,605 +13.3% |
| 2018 | $6,994 -6.9% | $792,858 -13.5% |
| 2017 | $7,509 +32.6% | $916,751 +41.4% |
| 2016 | $5,663 | $648,182 -0.2% |
| 2015 | $5,663 -0.1% | $649,666 -0.9% |
| 2014 | $5,668 | $655,516 -0.1% |
| 2013 | -- | $656,296 -16.3% |
| 2012 | -- | $784,130 |
| 2011 | -- | -- |
| 2010 | -- | -- |
| 2009 | -- | -- |
Find assessor info on the county website
Neighborhood: 83860
Nearby homes
- $1,406,4003 bd3 ba2.5k sqft40 Stewart Dr, Sagle, ID 83860Off Market
- $3,536,0005 bd4 ba5.1k sqft84 Stewarts Dr, Sagle, ID 83860Off Market
- $3,084,4003 bd2 ba2k sqft42 Alex Aly, Sagle, ID 83860Off Market
- $2,576,7007 bd4 ba3.8k sqft114 Stewarts Dr, Sagle, ID 83860Off Market
- $479,3002 bd2 ba775 sqft194 Beltane Cv, Sagle, ID 83860Off Market
- $2,355,0005 bd4 ba3.6k sqft126 Stewarts Dr, Sagle, ID 83860Off Market
- $1,086,300-- bd1 ba528 sqft210 Beltane Pl, Sagle, ID 83860Off Market
- $1,932,0002 bd2 ba3.9k sqft146 Stewarts Dr, Sagle, ID 83860Off Market
Nearby schools
GreatSchools rating
- 8/10Sagle Elementary SchoolGrades: PK-6Distance: 5.9 mi
- 7/10Sandpoint Middle SchoolGrades: 7-8Distance: 6 mi
- 5/10Sandpoint High SchoolGrades: 9-12Distance: 6 mi
Schools provided by the listing agent
- Elementary: Sagle
- Middle: Sandpoint
- High: Sandpoint
Source: SELMLS. This data may not be complete. We recommend contacting the local school district to confirm school assignments for this home.
Sell for more on Zillow
Get a Zillow Showcase℠ listing at no additional cost and you could sell for .
$2,885,800
2% more
+$57,716
With Zillow Showcase(estimated)
$2,943,516
- Idaho
- Bonner County
- Sagle
- 83860
- 40 Stewarts Dr
Nearby cities
Nearby zip codes
Other Sagle Topics
