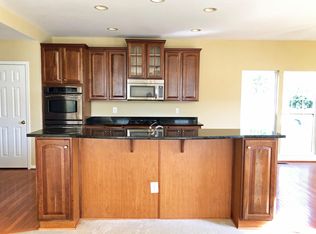
Beautifully maintained Neo-Classical end-unit single-family home in the highly desirable New Town Meadows community, just a short walk from the heart of Lovettsville. Situated on a coveted corner lot, this property offers added yard space and privacy—making it a rare opportunity in the neighborhood. This thoughtfully designed home features five bedrooms and three and a half baths with flexible living spaces ideal for modern lifestyles. Meticulously maintained and artistically decorated, the home welcomes you with abundant natural light, gleaming hardwood floors, and an open floor plan where the kitchen and family room flow seamlessly together—perfect for everyday living and entertaining. The family room centers around a cozy gas fireplace, while the modern kitchen features granite countertops, a large island with bar seating, and a bright breakfast nook. A conveniently tucked-away laundry and storage area completes the main level. Upstairs, the spacious primary suite offers a walk-in closet and an ensuite bath with soaking tub, frameless shower, double vanities, and private water closet. Three additional generously sized bedrooms share a well-appointed hall bath. The finished lower level provides exceptional versatility with a large recreation room, dedicated flex space ideal for hobbies or play, and a true fifth bedroom with egress window—perfect for guests, multigenerational living, or a private office suite—along with a third full bath. Outdoor living is equally inviting with a private backyard, beautifully crafted picket fence, and stone patio ideal for relaxing or entertaining. A two-car garage provides ample parking and storage. Living in Lovettsville means embracing a vibrant small-town lifestyle. Enjoy beloved community events such as Lovettsville’s Oktoberfest, farmers markets, parades, and year-round gatherings. The home is within easy walking distance to Lovettsville Town Square, local shops, restaurants, parks, and nearby wineries and breweries. For commuters, the MARC Train in nearby Brunswick provides convenient access to Washington, D.C., offering the perfect blend of small-town charm and metropolitan accessibility. >>>>SAT, 3/21 OPEN HOUSE CANCELLED, RATIFIED AN OFFER<<<<<
Sold for $681,500
$681,500
40 Stocks St, Lovettsville, VA 20180
5beds
3,282sqft
Single Family Residence
Built in 2006
7,405 Square Feet Lot
$679,500 Zestimate®
$208/sqft
$3,997 Estimated rent
Home value
$679,500
$646,000 - $713,000
$3,997/mo
Zestimate® history
Owner options
List your home for rent
$3,997/mo
Rent Zestimate®
Find your next renter with Zillow Rental Manager. Plus, with online applications, you can quickly screen prospective tenants – for free.
$3,997/mo
Rent Zestimate®
Refinance and save
$4,233/mo
Est. payment
Refinancing to a lower rate could help reduce your monthly payments and save thousands over the life of the loan.
$4,233/mo
Est. payment
Explore your selling options
Work with a Zillow partner agent
Leverage their expertise and Zillow's premium Showcase listings to get your home seen by more buyers.
Get startedList with your own agent
Get your home in front of millions of buyers by listing it on Zillow.
Learn how to do itSell it yourself
Take full control of how buyers see your home on Zillow by listing For Sale by Owner (FSBO).
List your homeWhat's special
Well-appointed hall bathCoveted corner lotPrivate backyardBright breakfast nookBeautifully crafted picket fenceFive bedroomsLarge recreation room
Zillow last checked:
Listing updated:
Listed by:
Lynne McCabe Team 571-242-0232,
Samson Properties
Bought with:
Alisa Valdes, 0225256173
Samson Properties
Source: Bright MLS,MLS#: VALO2117110
Facts & features
Interior
Bedrooms & bathrooms
- Bedrooms: 5
- Bathrooms: 4
- Full bathrooms: 3
- 1/2 bathrooms: 1
- Main level bathrooms: 1
Rooms
- Room types: Living Room, Dining Room, Bedroom 5, Kitchen, Family Room, Breakfast Room, Laundry, Recreation Room, Bathroom 3, Hobby Room
Bedroom 5
- Features: Flooring - Carpet
- Level: Lower
Bathroom 3
- Level: Lower
Breakfast room
- Features: Flooring - HardWood
- Level: Main
Dining room
- Features: Flooring - HardWood
- Level: Main
Family room
- Features: Flooring - HardWood, Fireplace - Gas
- Level: Main
Other
- Features: Flooring - Carpet
- Level: Lower
Kitchen
- Features: Granite Counters
- Level: Main
Laundry
- Features: Flooring - Vinyl
- Level: Main
Living room
- Features: Flooring - HardWood
- Level: Main
Recreation room
- Features: Flooring - Carpet
- Level: Lower
Heating
- Forced Air, Propane
Cooling
- Ceiling Fan(s), Central Air, Electric
Appliances
- Included: Microwave, Dishwasher, Disposal, Dryer, Ice Maker, Refrigerator, Cooktop, Washer, Gas Water Heater
- Laundry: Main Level, Laundry Room
Features
- Breakfast Area, Chair Railings, Dining Area, Family Room Off Kitchen, Open Floorplan, Formal/Separate Dining Room, Kitchen Island, Kitchen - Table Space, Pantry, Recessed Lighting, Walk-In Closet(s), 9'+ Ceilings, Dry Wall
- Flooring: Carpet, Ceramic Tile, Hardwood, Wood
- Doors: French Doors, Six Panel
- Basement: Connecting Stairway,Partial,Finished,Heated,Improved,Windows,Other
- Number of fireplaces: 1
- Fireplace features: Insert, Mantel(s), Screen
Interior area
- Total structure area: 3,282
- Total interior livable area: 3,282 sqft
- Finished area above ground: 2,284
- Finished area below ground: 998
Property
Parking
- Total spaces: 2
- Parking features: Garage Faces Rear, Garage Door Opener, Asphalt, Driveway, Enclosed, Alley Access, Attached, Off Street
- Attached garage spaces: 2
- Has uncovered spaces: Yes
Accessibility
- Accessibility features: None
Features
- Levels: Three
- Stories: 3
- Patio & porch: Patio
- Exterior features: Extensive Hardscape
- Pool features: None
Lot
- Size: 7,405 Square Feet
- Features: Corner Lot, Front Yard, Landscaped, Private
Details
- Additional structures: Above Grade, Below Grade
- Parcel number: 333361594000
- Zoning: LV:R3
- Special conditions: Standard
Construction
Type & style
- Home type: SingleFamily
- Architectural style: Colonial
- Property subtype: Single Family Residence
Materials
- Vinyl Siding
- Foundation: Concrete Perimeter
- Roof: Shingle
Condition
- Very Good
- New construction: No
- Year built: 2006
Utilities & green energy
- Electric: 120/240V
- Sewer: Public Sewer
- Water: Public
- Utilities for property: Propane, Fiber Optic
Community & HOA
Community
- Security: Non-Monitored
- Subdivision: New Town Meadows
HOA
- Has HOA: Yes
- Amenities included: Common Grounds, Tot Lots/Playground, Jogging Path
- Services included: Common Area Maintenance, Management
- HOA fee: $104 monthly
- HOA name: NEW TOWN MEADOWS HOA
Location
- Region: Lovettsville
Financial & listing details
- Price per square foot: $208/sqft
- Tax assessed value: $632,580
- Annual tax amount: $6,060
- Date on market: 3/18/2026
- Listing agreement: Exclusive Right To Sell
- Listing terms: Cash,Conventional,FHA,Negotiable,Other
- Ownership: Fee Simple
Price history
| Date | Event | Price |
|---|---|---|
| 4/16/2026 | Sold | $681,500+1.9%$208/sqft |
Source:  Bright MLS #VALO2117110 Report a problem Bright MLS #VALO2117110 Report a problem | ||
| 3/31/2026 | Pending sale | $669,000$204/sqft |
Source: Bright MLS #VALO2117110 Report a problem | ||
| 3/20/2026 | Contingent | $669,000$204/sqft |
Source: Bright MLS #VALO2117110 Report a problem | ||
| 3/18/2026 | Listed for sale | $669,000+57.4%$204/sqft |
Source: Bright MLS #VALO2117110 Report a problem | ||
| 6/3/2019 | Sold | $424,900$129/sqft |
Source: Public Record Report a problem | ||
| 3/15/2019 | Listed for sale | $424,900-14.1%$129/sqft |
Source: Pearson Smith Realty, LLC #VALO355592 Report a problem | ||
| 10/25/2006 | Sold | $494,917$151/sqft |
Source: Public Record Report a problem | ||
Public tax history
| Year | Property taxes | Tax assessment |
|---|---|---|
| 2025 | $5,121 +0.1% | $636,210 +7.6% |
| 2024 | $5,116 +2.9% | $591,480 +4% |
| 2023 | $4,974 +10.4% | $568,480 +12.3% |
| 2022 | $4,507 +6.1% | $506,380 +16.8% |
| 2021 | $4,249 +0.3% | $433,610 +6% |
| 2020 | $4,235 -15.1% | $409,190 +5% |
| 2019 | $4,988 +19.6% | $389,680 +1.4% |
| 2018 | $4,171 +1.6% | $384,380 +5.3% |
| 2017 | $4,106 -0.2% | $365,000 -1.8% |
| 2016 | $4,116 | $371,530 +41% |
| 2015 | $4,116 +2.2% | $263,410 +1.6% |
| 2014 | $4,025 +2.4% | $259,310 +9.4% |
| 2013 | $3,932 | $237,080 |
| 2012 | -- | -- |
| 2011 | -- | -- |
| 2010 | -- | -- |
| 2009 | -- | $339,000 -25.7% |
| 2008 | -- | $456,200 -9.7% |
| 2007 | -- | $505,200 |
Find assessor info on the county website
Neighborhood: 20180
Nearby homes
- $638,0004 bd3 ba3.2k sqft42 Stocks St, Lovettsville, VA 20180Off Market
- $644,4005 bd4 ba2.2k sqft44 Stocks St, Lovettsville, VA 20180Off Market
- $624,2004 bd3 ba2.8k sqft38 Stocks St, Lovettsville, VA 20180Off Market
- $610,7003 bd3 ba1.9k sqft21 Houser Dr, Lovettsville, VA 20180Off Market
- $599,6004 bd3 ba1.9k sqft29 Stocks St, Lovettsville, VA 20180Off Market
- $659,1004 bd4 ba2.2k sqft54 Stocks St, Lovettsville, VA 20180Off Market
- $606,5005 bd4 ba2.8k sqft36 Stocks St, Lovettsville, VA 20180Sold
- $638,9004 bd4 ba2.8k sqft46 Stocks St, Lovettsville, VA 20180Off Market
Nearby schools
GreatSchools rating
- 7/10Lovettsville Elementary SchoolGrades: PK-5Distance: 1 mi
- 9/10Woodgrove High SchoolGrades: PK-12Distance: 10 mi
- 8/10Harmony Middle SchoolGrades: 6-8Distance: 10.1 mi
Schools provided by the listing agent
- Elementary: Lovettsville
- Middle: Harmony
- High: Woodgrove
- District: Loudoun County Public Schools
Source: Bright MLS. This data may not be complete. We recommend contacting the local school district to confirm school assignments for this home.
Get a cash offer in 3 minutes
Find out how much your home could sell for in as little as 3 minutes with a no-obligation cash offer.
Estimated market value
$679,500
Get a cash offer in 3 minutes
Find out how much your home could sell for in as little as 3 minutes with a no-obligation cash offer.
Estimated market value
$679,500
- Virginia
- Loudoun County
- Lovettsville
- 20180
- 40 Stocks St
Nearby cities
Nearby zip codes
Other Lovettsville Topics
