Renovated storybook cape w/ nearly 1/4 acre of gorgeous gardens on exclusive Stone Rd, just steps to Belmont Center shopping, restaurants, commuter rail, library, schools, parks, playing fields and more! Spacious updated kitchen features a locally-sourced honed granite island, charming original pantry, comfy reading nook, and expansive views of and direct access to the generous backyard, deck and bluestone patio. The kitchen flows to a bright family room w A/C, a formal dining room, and a cozy living room w fireplace for winter evenings. Tucked behind the living room is a 1st floor primary bedroom (also works as ADU, guest suite, office) w/ a renovated 3/4 bath, beverage fridge & sink, and private deck & patio. Upstairs are 4 bedrooms, including a 2nd spacious primary w roof deck & walk-in closet, a carrara marble family bath, and another office. 2022 high efficiency heating & hot water, blown-in insulation, beautiful light, plenty of closet space, and many special details throughout!
Sold for $2,000,000
Street View
$2,000,000
40 Stone Rd, Belmont, MA 02478
5beds
2,489sqft
Single Family Residence
Built in 1920
10,700 Square Feet Lot
$2,345,800 Zestimate®
$804/sqft
$4,081 Estimated rent
Home value
$2,345,800
$2.09M - $2.70M
$4,081/mo
Zestimate® history
Owner options
List your home for rent
$4,081/mo
Rent Zestimate®
Find your next renter with Zillow Rental Manager. Plus, with online applications, you can quickly screen prospective tenants – for free.
$4,081/mo
Rent Zestimate®
Refinance and save
$13,125/mo
Est. payment
Refinancing to a lower rate could help reduce your monthly payments and save thousands over the life of the loan.
$13,125/mo
Est. payment
Explore your selling options
Work with a Zillow partner agent
Leverage their expertise and Zillow's premium Showcase listings to get your home seen by more buyers.
Get startedList with your own agent
Get your home in front of millions of buyers by listing it on Zillow.
Learn how to do itSell it yourself
Take full control of how buyers see your home on Zillow by listing For Sale by Owner (FSBO).
List your homeWhat's special
Fireplace for winter eveningsCharming original pantryPrivate deck and patioBluestone patioBright family roomRoof deckFormal dining room
Zillow last checked:
Listing updated:
Listed by:
Nellie Aikenhead 781-228-9303,
Aikenhead Real Estate, Inc. 781-228-9303,
Mark Halliday 781-883-7042
Bought with:
Non Member
Non Member Office
Source: MLS PIN,MLS#: 73373061
Facts & features
Interior
Bedrooms & bathrooms
- Bedrooms: 5
- Bathrooms: 3
- Full bathrooms: 2
- 1/2 bathrooms: 1
Primary bedroom
- Features: Walk-In Closet(s), Flooring - Hardwood, Balcony / Deck, French Doors
- Level: Second
- Area: 286
- Dimensions: 13 x 22
Bedroom 2
- Features: Closet, Flooring - Hardwood
- Level: Second
- Area: 150
- Dimensions: 15 x 10
Bedroom 3
- Features: Closet, Flooring - Hardwood
- Level: Second
- Area: 156
- Dimensions: 13 x 12
Bedroom 4
- Features: Closet, Flooring - Hardwood
- Level: Third
- Area: 144
- Dimensions: 16 x 9
Bedroom 5
- Features: Bathroom - 3/4, Closet, Flooring - Laminate, Balcony / Deck, Exterior Access, Recessed Lighting, Slider
- Level: First
- Area: 150
- Dimensions: 10 x 15
Primary bathroom
- Features: Yes
Bathroom 1
- Features: Bathroom - Half
- Level: First
- Area: 20
- Dimensions: 5 x 4
Bathroom 2
- Features: Bathroom - Full
- Level: Second
- Area: 48
- Dimensions: 8 x 6
Bathroom 3
- Features: Bathroom - 3/4
- Level: First
- Area: 49
- Dimensions: 7 x 7
Dining room
- Features: Flooring - Hardwood
- Level: First
- Area: 156
- Dimensions: 13 x 12
Family room
- Features: Skylight, Flooring - Hardwood
- Level: First
- Area: 195
- Dimensions: 15 x 13
Kitchen
- Features: Skylight, Cathedral Ceiling(s), Flooring - Hardwood, Dining Area, Pantry, Countertops - Stone/Granite/Solid, Kitchen Island, Deck - Exterior, Exterior Access, Recessed Lighting, Remodeled, Slider, Gas Stove
- Level: First
- Area: 360
- Dimensions: 18 x 20
Living room
- Features: Flooring - Hardwood
- Level: First
- Area: 352
- Dimensions: 22 x 16
Office
- Features: Flooring - Hardwood
- Level: Third
- Area: 126
- Dimensions: 14 x 9
Heating
- Baseboard, Hot Water, Radiant, Natural Gas
Cooling
- Wall Unit(s), Whole House Fan
Appliances
- Included: Gas Water Heater, Water Heater, Range, Dishwasher, Disposal, Microwave, Refrigerator, Washer, Dryer
- Laundry: In Basement, Washer Hookup
Features
- Office, Foyer
- Flooring: Tile, Laminate, Hardwood, Flooring - Hardwood
- Windows: Insulated Windows, Storm Window(s)
- Basement: Full,Interior Entry,Sump Pump
- Number of fireplaces: 1
- Fireplace features: Living Room
Interior area
- Total structure area: 2,489
- Total interior livable area: 2,489 sqft
- Finished area above ground: 2,489
Property
Parking
- Total spaces: 4
- Parking features: Detached, Garage Faces Side, Paved
- Garage spaces: 1
- Uncovered spaces: 3
Features
- Patio & porch: Deck, Patio
- Exterior features: Deck, Patio, Garden
- Frontage length: 80.00
Lot
- Size: 10,700 Square Feet
- Features: Level
Details
- Parcel number: M:23 P:000029 S:,359195
- Zoning: SC
Construction
Type & style
- Home type: SingleFamily
- Architectural style: Cape,Contemporary
- Property subtype: Single Family Residence
Materials
- Frame
- Foundation: Concrete Perimeter, Stone
- Roof: Shingle,Rubber
Condition
- Year built: 1920
Utilities & green energy
- Electric: Circuit Breakers, 150 Amp Service
- Sewer: Public Sewer
- Water: Public
- Utilities for property: for Gas Range, Washer Hookup
Green energy
- Energy efficient items: Partial
Community & HOA
Community
- Features: Public Transportation, Shopping, Pool, Tennis Court(s), Park, Bike Path, Highway Access, Public School, T-Station
HOA
- Has HOA: No
Location
- Region: Belmont
Financial & listing details
- Price per square foot: $804/sqft
- Tax assessed value: $1,760,000
- Annual tax amount: $20,046
- Date on market: 1/20/2026
Price history
| Date | Event | Price |
|---|---|---|
| 6/26/2025 | Sold | $2,000,000+0.3%$804/sqft |
Source: MLS PIN #73373061 Report a problem | ||
| 5/29/2025 | Listed for sale | $1,995,000+132%$802/sqft |
Source: MLS PIN #73373061 Report a problem | ||
| 5/3/2007 | Sold | $860,000$346/sqft |
Source: Public Record Report a problem | ||
Public tax history
| Year | Property taxes | Tax assessment |
|---|---|---|
| 2025 | $20,046 +4.1% | $1,760,000 -3.5% |
| 2024 | $19,261 +13.7% | $1,824,000 +21% |
| 2023 | $16,939 +5.3% | $1,507,000 +8.3% |
| 2022 | $16,080 -1.7% | $1,391,000 -1.8% |
| 2021 | $16,352 +0.2% | $1,417,000 -4.5% |
| 2020 | $16,313 +13.2% | $1,483,000 +20.1% |
| 2019 | $14,412 +10.2% | $1,235,000 +14.8% |
| 2018 | $13,073 +1% | $1,076,000 +5.5% |
| 2017 | $12,944 +1.4% | $1,020,000 +0.4% |
| 2016 | $12,761 +5.7% | $1,016,000 +8.5% |
| 2015 | $12,074 -2.9% | $936,000 +1.6% |
| 2014 | $12,434 +7.3% | $921,000 +6% |
| 2013 | $11,584 +3.7% | $869,000 +3.8% |
| 2012 | $11,174 +5.6% | $837,000 +4.8% |
| 2011 | $10,579 +13.3% | $799,000 +4% |
| 2010 | $9,339 +2.3% | $768,000 |
| 2009 | $9,132 +5% | $768,000 -0.5% |
| 2008 | $8,700 +11.8% | $772,000 +2.3% |
| 2007 | $7,784 +1.1% | $755,000 +2% |
| 2006 | $7,703 +3.8% | $740,000 +6.6% |
| 2005 | $7,419 +2.5% | $694,000 +2.7% |
| 2004 | $7,240 +10.1% | $676,000 +10.8% |
| 2003 | $6,576 +10.9% | $610,000 +15.1% |
| 2002 | $5,931 +8.2% | $530,000 +14.7% |
| 2001 | $5,479 +17.8% | $462,000 +36.7% |
| 1999 | $4,651 | $338,000 |
Find assessor info on the county website
Neighborhood: 02478
Nearby homes
- $1,964,4004 bd3 ba2.3k sqft44 Stone Rd, Belmont, MA 02478Off Market
- $2,207,6004 bd2 ba2.3k sqft28 Stone Rd, Belmont, MA 02478Off Market
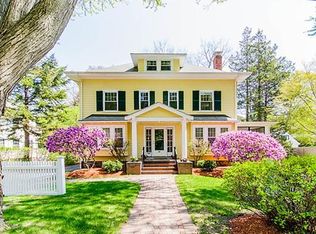
- $2,524,9005 bd2 ba2.9k sqft15 Stone Rd, Belmont, MA 02478Off Market
- $1,746,1004 bd1 ba2.1k sqft47 Louise Rd, Belmont, MA 02478Off Market
- $2,299,9004 bd2 ba1.8k sqft11 Stone Rd, Belmont, MA 02478Off Market
- $1,686,7004 bd2 ba1.9k sqft53 Louise Rd, Belmont, MA 02478Off Market
- $2,499,0005 bd5 ba3.4k sqft48 Stone Rd, Belmont, MA 02478Sold
- $2,690,6005 bd3 ba3.2k sqft24 Stone Rd, Belmont, MA 02478Off Market
Nearby schools
GreatSchools rating
- 10/10Mary Lee Burbank SchoolGrades: K-3Distance: 0.2 mi
- 9/10Belmont Middle SchoolGrades: 7-8Distance: 0.3 mi
- 10/10Belmont High SchoolGrades: 9-12Distance: 0.3 mi
Schools provided by the listing agent
- Elementary: ** / Cue
- Middle: Belmont Middle
- High: Belmont High
Source: MLS PIN. This data may not be complete. We recommend contacting the local school district to confirm school assignments for this home.
Get a cash offer in 3 minutes
Find out how much your home could sell for in as little as 3 minutes with a no-obligation cash offer.
Estimated market value
$2,345,800
Get a cash offer in 3 minutes
Find out how much your home could sell for in as little as 3 minutes with a no-obligation cash offer.
Estimated market value
$2,345,800
- Massachusetts
- Middlesex County
- Belmont
- 02478
- 40 Stone Rd
