Skip main navigation
Closed
  • $475,000

    40 Stoneham Way, Trenton, ME 04605

    3beds
    1,730sqft
    Single Family Residence
    Built in 2024
    1.22 Acres Lot
    $531,500 Zestimate®
    $275/sqft
    $2,672 Estimated rent

    Home value

    $531,500

    $505,000 - $563,000

    $2,672/mo

    Zestimate® history
    Loading
    Loading...

    Owner options

    List your home for rent

    $2,672/mo

    Rent Zestimate®

    Find your next renter with Zillow Rental Manager. Plus, with online applications, you can quickly screen prospective tenants – for free.

    Learn more

    $2,672/mo

    Rent Zestimate®

    Refinance and save

    $2,456/mo

    Est. payment

    Refinancing to a lower rate could help reduce your monthly payments and save thousands over the life of the loan.

    See today's rates

    $2,456/mo

    Est. payment

    Explore your selling options

    Work with a Zillow partner agent

    Leverage their expertise and Zillow's premium Showcase listings to get your home seen by more buyers.

    Get started

    List with your own agent

    Get your home in front of millions of buyers by listing it on Zillow.

    Learn how to do it

    Sell it yourself

    Take full control of how buyers see your home on Zillow by listing For Sale by Owner (FSBO).

    List your home

    What's special

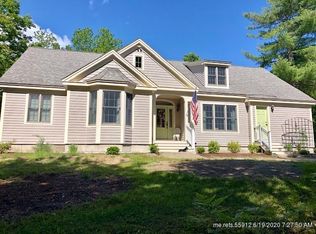
    This recently completed home offers quality construction, stylish appointments & wooded privacy all within one of the better Trenton neighborhoods. Built in 2024, you'll be the first to enjoy an array of features that make this home stand out. Single floor living design includes an open concept living room, dining area & kitchen, wide hallway to 3 bedrooms, 2 full bathrooms and a laundry & systems room creating 1,730 sq. ft. of living space. Hickory flooring throughout the home is rich with character, as is the extensive trim detail all around. The main living area & hallway have chair rail trim moulding with 3.5'' white washed v-match pine on the lower half of the wall. Above in this same space you'll find crown moulding and white washed v-match pine ceilings. All of this brightens the living space quite well and makes good use of the sunny, south facing natural lighting coming from the window row. The kitchen is sleek & functional with its granite counters, maple soft close cabinetry, brushed nickel hardware & suite of stainless steel appliances. Both of the larger bedrooms enter directly into a bathroom, making for a double primary bedroom layout. Both bathrooms also enter into the hallway for increased floor plan flow. The bathrooms have tile flooring, modern shower & tub appointments, generous vanities & built-in shelving. In fact, built-in shelving is found in all of the home's closets. The home's central heating is an efficient, propane fired, in-floor radiant system. Additionally, the main living area's heat pump adds another heat option, as well as AC & dehumidifying. Along the east side of the home, a full length (54' x 8') covered porch will surely be a popular place to relax with its matching white washed v-match pine ceilings & ample recessed lighting. Dense forest & lawn surrounds on 3 sides, ensuring solitude. The Stoneham Way neighborhood ends in a cul-de-sac and has been well loved for years. Back road access to both MDI & Ellsworth is a real treat.

    Zillow last checked:

    Listing updated:

    Listed by:

    Pemetic Purveyors 207-667-7355

    Bought with:

    Better Homes & Gardens Real Estate/The Masiello Group

    Source: Maine Listings,MLS#: 1597576MLS Logo

    Facts & features

    Interior

    Bedrooms & bathrooms
    • Bedrooms: 3
    • Bathrooms: 2
    • Full bathrooms: 2
    Primary bedroom
    • Features: Closet, Full Bath, Suite
    • Level: First
    Primary bedroom
    • Features: Closet, Full Bath
    • Level: First
    Bedroom 3
    • Level: First
    Dining room
    • Features: Dining Area, Informal
    • Level: First
    Kitchen
    • Features: Eat-in Kitchen, Kitchen Island
    • Level: First
    Laundry
    • Features: Built-in Features
    • Level: First
    Living room
    • Features: Informal
    • Level: First
    Heating
    • Direct Vent Heater, Heat Pump, Hot Water, Radiant
    Cooling
    • Heat Pump
    Appliances
    • Included: Dishwasher, Microwave, Electric Range, Refrigerator, Tankless Water Heater
    • Laundry: Built-Ins
    Features
    • 1st Floor Bedroom, 1st Floor Primary Bedroom w/Bath, Bathtub, One-Floor Living, Pantry, Shower
    • Flooring: Tile, Wood
    • Windows: Double Pane Windows, Low Emissivity Windows
    • Has fireplace: No
    Interior area
    • Total structure area: 1,730
    • Total interior livable area: 1,730 sqft
    • Finished area above ground: 1,730
    • Finished area below ground: 0

    Property

    Parking
    • Parking features: Gravel, 1 - 4 Spaces, On Site
    Accessibility
    • Accessibility features: Level Entry
    Features
    • Patio & porch: Porch
    • Has view: Yes
    • View description: Trees/Woods
    Lot
    • Size: 1.22 Acres
    • Features: Near Shopping, Rural, Cul-De-Sac, Level, Open Lot, Wooded
    Details
    • Zoning: Rural Residential
    • Other equipment: Internet Access Available

    Construction

    Type & style
    • Home type: SingleFamily
    • Architectural style: Ranch
    • Property subtype: Single Family Residence
    Materials
    • Wood Frame, Vinyl Siding
    • Foundation: Slab
    • Roof: Pitched,Shingle
    Condition
    • New Construction
    • New construction: Yes
    • Year built: 2024

    Utilities & green energy

    • Electric: Circuit Breakers
    • Sewer: Private Sewer, Septic Design Available
    • Water: Private, Well
    • Utilities for property: Utilities On
    Green energy
    • Energy efficient items: Insulated Foundation, LED Light Fixtures, Thermostat, Smart Electric Meter

    Community & neighborhood

    Security
    • Security features: Air Radon Mitigation System
    Location
    • Region: Trenton
    • Subdivision: Informal

    HOA & financial

    HOA
    • Has HOA: Yes
    • HOA fee: $100 annually

    Other

    Other facts
    • Road surface type: Gravel, Dirt

    Price history

    DateEventPrice
    9/17/2024Sold$475,000-1%$275/sqft
    Source: Maine Listings #1597576 Report a problem
    8/26/2024Contingent$480,000$277/sqft
    Source: Maine Listings #1597576 Report a problem
    8/6/2024Price change$480,000-4%$277/sqft
    Source: Maine Listings #1597576 Report a problem
    7/19/2024Listed for sale$500,000$289/sqft
    Source: Maine Listings #1597576 Report a problem

    Public tax history

    Tax history is unavailable.

    Neighborhood: 04605

    Nearby schools

    GreatSchools rating
    Get pre-qualified for a loan
    At Zillow Home Loans, we can pre-qualify you in as little as 5 minutes with no impact to your credit score.

    An equal housing lender. NMLS #10287.