Skip main navigation
Sold for $438,000
  • $438,000

    40 Stoner Avenue #1M, Great Neck, NY 11021

    1beds
    950sqft
    Stock Cooperative, Residential
    Built in 1978
    -- sqft lot
    $464,800 Zestimate®
    $461/sqft
    $3,051 Estimated rent

    Home value

    $464,800

    $418,000 - $516,000

    $3,051/mo

    Zestimate® history
    Loading
    Loading...

    Owner options

    List your home for rent

    $3,051/mo

    Rent Zestimate®

    Find your next renter with Zillow Rental Manager. Plus, with online applications, you can quickly screen prospective tenants – for free.

    Learn more

    $3,051/mo

    Rent Zestimate®

    Refinance and save

    $2,320/mo

    Est. payment

    Refinancing to a lower rate could help reduce your monthly payments and save thousands over the life of the loan.

    See today's rates

    $2,320/mo

    Est. payment

    Explore your selling options

    Work with a Zillow partner agent

    Leverage their expertise and Zillow's premium Showcase listings to get your home seen by more buyers.

    Get started

    List with your own agent

    Get your home in front of millions of buyers by listing it on Zillow.

    Learn how to do it

    Sell it yourself

    Take full control of how buyers see your home on Zillow by listing For Sale by Owner (FSBO).

    List your home

    What's special

    Powder roomAbundant interior spaceOak flooringLarge closetsExtra large kitchen
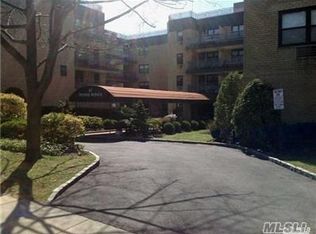
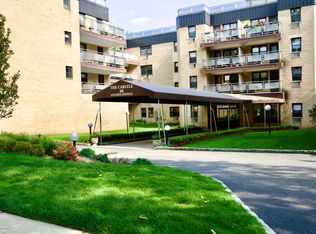
    The Carlyle is located in the vibrant Village of Great Neck Plaza. This rare offering features a deluxe one bedroom one and a half bathroom coop apartment with views of a beautiful tree lined street. This building has a recently renovated lobby, hallways and elevators, low maintenance, a gym, guaranteed indoor parking in a heated garage, live in superintendent, full time porter & video surveillance system throughout the common areas. This apartment is designated for Baker Hill Elementary School and Great Neck South Middle and High School with membership available to Steppingstone Park and Parkwood Pool District. The apartment features a lovely layout with abundant interior space, oak flooring, extra large kitchen, powder room, full bathroom, high hat lighting, terrace and large closets. Amenities include a gym in the building and indoor parking in a heated garage, which is issued at closing.

    Zillow last checked:

    Listing updated:

    Listed by:

    Trudy Elliott CBR 516-376-6944,

    Keller Williams Rty Gold Coast 516-482-0200

    Bought with:

    Maria Huei Y. Sieh CBR, 10301212942

    Lin Pan Realty Group LLC

    Source: OneKey® MLS as distributed by MLS GRID,MLS#: 857679MLS Logo

    Facts & features

    Interior

    Bedrooms & bathrooms
    • Bedrooms: 1
    • Bathrooms: 2
    • Full bathrooms: 1
    • 1/2 bathrooms: 1
    Bedroom 1
    • Description: Large Bedroom w/ Wall to Wall Closets & Walk In Closet
    • Level: First
    Bathroom 1
    • Description: Full Bathroom
    • Level: First
    Bathroom 2
    • Description: Powder Room
    • Level: First
    Kitchen
    • Description: Large Kitchen
    • Level: First
    Living room
    • Description: L Shape Living Room Dining Room
    • Level: First
    Heating
    • Baseboard
    Cooling
    • ENERGY STAR Qualified Equipment, Wall/Window Unit(s)
    Appliances
    • Included: Cooktop, Dishwasher, Gas Oven, Microwave, Refrigerator
    • Laundry: Common Area, In Hall, Laundry Room
    Features
    • First Floor Bedroom, First Floor Full Bath, Chandelier, Chefs Kitchen, Entrance Foyer, Galley Type Kitchen, Granite Counters, Primary Bathroom, Original Details, Pantry, Smart Thermostat, Stone Counters, Walk Through Kitchen
    • Flooring: Hardwood
    • Windows: Blinds, Double Pane Windows, Screens, Tilt Turn Windows
    • Attic: None
    • Has fireplace: No
    Interior area
    • Total structure area: 950
    • Total interior livable area: 950 sqft

    Property

    Parking
    • Total spaces: 1
    • Parking features: Assigned, Attached, Covered, Garage, Garage Door Opener, Heated Garage
    • Garage spaces: 1
    Features
    • Levels: One
    • Patio & porch: Terrace
    • Pool features: Community
    • Has view: Yes
    • View description: Neighborhood, Open
    Details
    • Special conditions: None

    Construction

    Type & style
    • Home type: Cooperative
    • Architectural style: Other
    • Property subtype: Stock Cooperative, Residential
    Materials
    • Brick
    • Foundation: Brick/Mortar
    Condition
    • Updated/Remodeled
    • Year built: 1978

    Utilities & green energy

    • Sewer: Public Sewer
    • Water: Public
    • Utilities for property: Cable Available, Electricity Connected, Natural Gas Connected, Phone Available, Sewer Connected, Trash Collection Public, Water Connected

    Community & HOA

    Community
    • Features: Park, Playground, Pool, Sidewalks
    • Security: Building Security, Fire Sprinkler System, Smoke Detector(s)
    HOA
    • Has HOA: No
    • Amenities included: Fitness Center, Landscaping, Live In Super, Maintenance Grounds, Parking, Snow Removal, Trash
    • HOA name: Einsidler
    Location
    • Region: Great Neck

    Financial & listing details

    • Price per square foot: $461/sqft
    • Date on market: 5/16/2025
    • Cumulative days on market: 68 days
    • Listing agreement: Exclusive Right To Sell
    • Electric utility on property: Yes

    Price history

    DateEventPrice
    10/10/2025Sold$438,000-0.2%$461/sqft
    Source: OneKey® MLS as distributed by MLS GRID #857679 Report a problem
    7/23/2025Pending sale$439,000$462/sqft
    Source: OneKey® MLS as distributed by MLS GRID #857679 Report a problem
    7/10/2025Price change$439,000-4.4%$462/sqft
    Source: OneKey® MLS as distributed by MLS GRID #857679 Report a problem
    5/16/2025Listed for sale$459,000$483/sqft
    Source: OneKey® MLS as distributed by MLS GRID #857679 Report a problem

    Public tax history

    Tax history is unavailable.

    Neighborhood: Great Neck Plaza

    Nearby schools

    GreatSchools rating
    Schools provided by the listing agent
    • Elementary: E M Baker School
    • Middle: Great Neck South Middle School
    • High: Great Neck South High School

    Source: OneKey® MLS as distributed by MLS GRID. This data may not be complete. We recommend contacting the local school district to confirm school assignments for this home.