Move right in to this spacious and light-filled home! This unique floor plan is a dream with a primary bedroom “wing” consisting of an office/den with large closet, a completely updated en-suite bathroom and generous walk-in closet! Vaulted ceilings with skylights enhance the spacious feel of the living room with wood burning fireplace and sliders out to a private deck. Dining room will accommodate a table of almost any size and flows right into the kitchen with granite countertops, updated shaker cabinets and stylish backsplash. The lower level offers more surprises with a fully functional wetbar with mini-fridge, large family room area with gas fireplace and another bedroom and full bathroom! Storage is aplenty with a spacious laundry room with closet and additional unfinished space with built-in shelving.
Delayed negotiations: offers are due March 25, by 4pm.
Closed
$380,000
40 Stonington Dr, Pittsford, NY 14534
2beds
1,468sqft
Townhouse, Condominium
Built in 1984
-- sqft lot
$410,600 Zestimate®
$259/sqft
$2,583 Estimated rent
Home value
$410,600
$378,000 - $448,000
$2,583/mo
Zestimate® history
Owner options
List your home for rent
$2,583/mo
Rent Zestimate®
Find your next renter with Zillow Rental Manager. Plus, with online applications, you can quickly screen prospective tenants – for free.
$2,583/mo
Rent Zestimate®
Refinance and save
$3,280/mo
Est. payment
Refinancing to a lower rate could help reduce your monthly payments and save thousands over the life of the loan.
$3,280/mo
Est. payment
Explore your selling options
Work with a Zillow partner agent
Leverage their expertise and Zillow's premium Showcase listings to get your home seen by more buyers.
Get startedList with your own agent
Get your home in front of millions of buyers by listing it on Zillow.
Learn how to do itSell it yourself
Take full control of how buyers see your home on Zillow by listing For Sale by Owner (FSBO).
List your homeWhat's special
Wood burning fireplacePrivate deckUnique floor planGenerous walk-in closetCompletely updated en-suite bathroomUpdated shaker cabinetsVaulted ceilings with skylights
Zillow last checked:
Listing updated:
Listed by:
Mary K Hanrahan 585-455-8591,
Red Barn Properties
Bought with:
Rita A. Freling, 40FR0396493
RE/MAX Plus
Source: NYSAMLSs,MLS#: R1594219 Originating MLS: Rochester
Originating MLS: RochesterFacts & features
Interior
Bedrooms & bathrooms
- Bedrooms: 2
- Bathrooms: 3
- Full bathrooms: 2
- 1/2 bathrooms: 1
- Main level bathrooms: 2
- Main level bedrooms: 1
Heating
- Gas, Forced Air
Cooling
- Central Air
Appliances
- Included: Dishwasher, Freezer, Gas Cooktop, Disposal, Gas Oven, Gas Range, Gas Water Heater, Microwave, Refrigerator
- Laundry: In Basement
Features
- Breakfast Area, Separate/Formal Dining Room, Entrance Foyer, Eat-in Kitchen, Granite Counters, Living/Dining Room, Sliding Glass Door(s), Storage, Skylights, Window Treatments, Bedroom on Main Level, Bath in Primary Bedroom, Main Level Primary, Primary Suite
- Flooring: Carpet, Ceramic Tile, Hardwood, Varies
- Doors: Sliding Doors
- Windows: Drapes, Skylight(s)
- Basement: Full,Finished
- Number of fireplaces: 2
Interior area
- Total structure area: 1,468
- Total interior livable area: 1,468 sqft
Property
Parking
- Total spaces: 2
- Parking features: Attached, Garage, Other, See Remarks, Garage Door Opener
- Attached garage spaces: 2
Features
- Levels: One
- Stories: 1
- Patio & porch: Deck
- Exterior features: Awning(s), Deck
Lot
- Size: 1,306 Square Feet
- Features: Irregular Lot, Residential Lot
Details
- Parcel number: 26468917809000020300000008
- Special conditions: Standard
Construction
Type & style
- Home type: Condo
- Property subtype: Townhouse, Condominium
Materials
- Brick, Vinyl Siding, Copper Plumbing
- Roof: Asphalt
Condition
- Resale
- Year built: 1984
Utilities & green energy
- Electric: Circuit Breakers
- Sewer: Connected
- Water: Connected, Public
- Utilities for property: Sewer Connected, Water Connected
Community & HOA
Community
- Subdivision: Stonefield Commons/Barker
HOA
- Services included: Common Area Maintenance, Common Area Insurance, Insurance, Maintenance Structure, Snow Removal, Trash
- HOA fee: $475 monthly
- HOA name: Kenrick
- HOA phone: 585-424-1540
Location
- Region: Pittsford
Financial & listing details
- Price per square foot: $259/sqft
- Tax assessed value: $230,000
- Annual tax amount: $9,480
- Date on market: 3/19/2025
- Cumulative days on market: 6 days
- Listing terms: Cash,Conventional
Price history
| Date | Event | Price |
|---|---|---|
| 4/25/2025 | Sold | $380,000+26.7%$259/sqft |
Source:  NYSAMLSs #R1594219 Report a problem NYSAMLSs #R1594219 Report a problem | ||
| 3/27/2025 | Pending sale | $299,900$204/sqft |
Source: NYSAMLSs #R1594219 Report a problem | ||
| 3/19/2025 | Listed for sale | $299,900+30.4%$204/sqft |
Source: NYSAMLSs #R1594219 Report a problem | ||
| 10/1/2015 | Sold | $230,000$157/sqft |
Source: NYSAMLSs #R279617 Report a problem | ||
Public tax history
Tax history is unavailable.
Neighborhood: 14534
Nearby homes
- $380,0002 bd3 ba1.4k sqft40 Stonington Dr #R-8, Pittsford, NY 14534Sold

- $368,8002 bd3 ba1.4k sqft38 Stonington Dr, Pittsford, NY 14534Off Market
- $410,1003 bd3 ba1.4k sqft42 Stonington Dr, Pittsford, NY 14534Off Market

- $330,0002 bd2 ba1.4k sqft46 Stonington Dr, Pittsford, NY 14534Sold
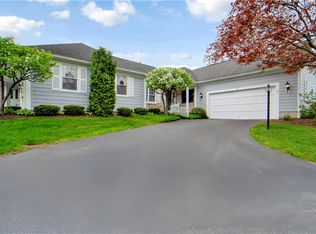
- $376,0002 bd2 ba1.4k sqft36 Stonington Dr, Pittsford, NY 14534Off Market
- $363,4002 bd2 ba1.4k sqft44 Stonington Dr, Pittsford, NY 14534Off Market
- $382,6002 bd2 ba1.4k sqft48 Stonington Dr, Pittsford, NY 14534Off Market
- $350,0002 bd3 ba1.6k sqft34 Stonington Dr, Pittsford, NY 14534Sold
Nearby schools
GreatSchools rating
- 9/10Mendon Center Elementary SchoolGrades: K-5Distance: 0.5 mi
- 9/10Barker Road Middle SchoolGrades: 6-8Distance: 0.3 mi
- 10/10Pittsford Mendon High SchoolGrades: 9-12Distance: 0.6 mi
Schools provided by the listing agent
- District: Pittsford
Source: NYSAMLSs. This data may not be complete. We recommend contacting the local school district to confirm school assignments for this home.
Sell for more on Zillow
Get a Zillow Showcase℠ listing at no additional cost and you could sell for .
$410,600
2% more
+$8,212
With Zillow Showcase(estimated)
$418,812
- New York
- Monroe County
- Pittsford
- 14534
- 40 Stonington Dr
Nearby cities
Nearby zip codes
Other Pittsford Topics
