Skip main navigation
Sold for $525,000
  • $525,000

    40 Stuart Avenue APT B, Norwalk, CT 06850

    3beds
    1,881sqft
    Condominium, Townhouse
    Built in 2007
    -- sqft lot
    $554,700 Zestimate®
    $279/sqft
    $4,185 Estimated rent

    Home value

    $554,700

    $499,000 - $616,000

    $4,185/mo

    Zestimate® history
    Loading
    Loading...

    Owner options

    List your home for rent

    $4,185/mo

    Rent Zestimate®

    Find your next renter with Zillow Rental Manager. Plus, with online applications, you can quickly screen prospective tenants – for free.

    Learn more

    $4,185/mo

    Rent Zestimate®

    Refinance and save

    $3,944/mo

    Est. payment

    Refinancing to a lower rate could help reduce your monthly payments and save thousands over the life of the loan.

    See today's rates

    $3,944/mo

    Est. payment

    Explore your selling options

    Work with a Zillow partner agent

    Leverage their expertise and Zillow's premium Showcase listings to get your home seen by more buyers.

    Get started

    List with your own agent

    Get your home in front of millions of buyers by listing it on Zillow.

    Learn how to do it

    Sell it yourself

    Take full control of how buyers see your home on Zillow by listing For Sale by Owner (FSBO).

    List your home

    What's special

    Cozy balconyWalk-in closetBeautiful hardwood floorsNewer carpetingCorian countertopsLuxurious primary suiteNew stainless steel appliances
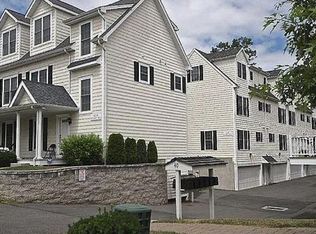
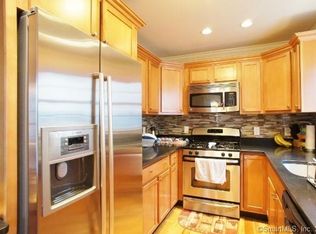
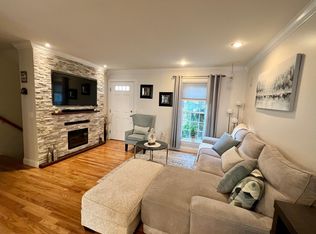
    Welcome to your bright and sunny 4-level townhouse, perfectly situated in a prime commuter location. This spacious and inviting home boasts 3 generously sized bedrooms, 2.5 well-appointed baths, and an open-concept living and dining area that is perfect for both entertaining and everyday living. The living and dining areas feature beautiful hardwood floors that add warmth and elegance to the space. Step out onto the cozy balcony off the dining room, where you can enjoy your morning coffee or unwind in the evening with a good book. The kitchen is a chef's delight, equipped with Corian countertops that provide ample workspace and new stainless steel appliances that make meal preparation a breeze. On the second floor, you'll find the luxurious Primary Suite, which offers a serene retreat with its full bath, walk-in closet, and newer carpeting that adds a touch of comfort. This floor also includes another large bedroom, perfect for family or guests, a full bath, and a convenient laundry area that makes household chores more manageable. The third-floor loft bedroom is a versatile space with newer carpeting, whether you need a home office, an exercise room, or a playroom, this loft can easily adapt to your needs and lifestyle. The ground-level entrance provides easy access to a 2-car garage with interior entry. Convenient to shopping, restaurants, public transportation, and I-95. Schedule your viewing before it's gone! Highest and Best Offers by 8/20 at Noon.

    Zillow last checked:

    Listing updated:

    Listed by:

    TEAM FEDE AT KELLER WILLIAMS PRESTIGE PROPERTIES,

    Federico Martinez 203-829-3965,

    Keller Williams Prestige Prop. 203-327-6700,

    Co-Listing Agent: Silvano De La Cruz 203-243-7453,

    Keller Williams Prestige Prop.

    Bought with:

    Jane Lee Lade, RES.0771396

    William Raveis Real Estate

    Source: Smart MLS,MLS#: 24119534MLS Logo

    Facts & features

    Interior

    Bedrooms & bathrooms
    • Bedrooms: 3
    • Bathrooms: 3
    • Full bathrooms: 2
    • 1/2 bathrooms: 1
    Primary bedroom
    • Features: Full Bath, Walk-In Closet(s), Wall/Wall Carpet
    • Level: Upper
    • Area: 143 Square Feet
    • Dimensions: 13 x 11
    Bedroom
    • Features: Wall/Wall Carpet
    • Level: Upper
    • Area: 108 Square Feet
    • Dimensions: 9 x 12
    Bedroom
    • Features: Wall/Wall Carpet
    • Level: Third,Other
    • Area: 342 Square Feet
    • Dimensions: 19 x 18
    Primary bathroom
    • Features: Full Bath, Stall Shower, Tile Floor
    • Level: Upper
    • Area: 72 Square Feet
    • Dimensions: 9 x 8
    Bathroom
    • Features: Hardwood Floor
    • Level: Main
    • Area: 30 Square Feet
    • Dimensions: 6 x 5
    Bathroom
    • Features: Tub w/Shower, Tile Floor
    • Level: Upper
    • Area: 40 Square Feet
    • Dimensions: 5 x 8
    Dining room
    • Features: Combination Liv/Din Rm, Sliders, Hardwood Floor
    • Level: Main
    • Area: 336 Square Feet
    • Dimensions: 14 x 24
    Kitchen
    • Features: Corian Counters, Hardwood Floor
    • Level: Main
    • Area: 130 Square Feet
    • Dimensions: 10 x 13
    Living room
    • Features: Combination Liv/Din Rm, Hardwood Floor
    • Level: Main
    • Area: 336 Square Feet
    • Dimensions: 14 x 24
    Heating
    • Forced Air, Natural Gas
    Cooling
    • Central Air
    Appliances
    • Included: Oven/Range, Microwave, Refrigerator, Dishwasher, Disposal, Washer, Dryer, Water Heater
    • Laundry: Upper Level
    Features
    • Wired for Data
    • Basement: None
    • Attic: None
    • Has fireplace: No
    Interior area
    • Total structure area: 1,881
    • Total interior livable area: 1,881 sqft
    • Finished area above ground: 1,374
    • Finished area below ground: 507

    Property

    Parking
    • Total spaces: 2
    • Parking features: Attached, Garage Door Opener
    • Attached garage spaces: 2
    Features
    • Stories: 4
    • Exterior features: Balcony
    • Waterfront features: Beach Access
    Details
    • Parcel number: 2551194
    • Zoning: D

    Construction

    Type & style
    • Home type: Condo
    • Architectural style: Townhouse
    • Property subtype: Condominium, Townhouse
    Materials
    • Vinyl Siding
    Condition
    • New construction: No
    • Year built: 2007

    Utilities & green energy

    • Sewer: Public Sewer
    • Water: Public

    Community & neighborhood

    Community
    • Community features: Golf, Library, Near Public Transport, Shopping/Mall, Tennis Court(s)
    Location
    • Region: Norwalk
    • Subdivision: Brookside

    HOA & financial

    HOA
    • Has HOA: Yes
    • HOA fee: $375 monthly
    • Amenities included: Management
    • Services included: Maintenance Grounds, Trash, Snow Removal, Water, Insurance

    Price history

    DateEventPrice
    9/17/2025Sold$525,000+5%$279/sqft
    Source: Smart MLS #24119534 Report a problem
    8/23/2025Pending sale$500,000$266/sqft
    Source: Smart MLS #24119534 Report a problem
    8/14/2025Listed for sale$500,000$266/sqft
    Source: Smart MLS #24119534 Report a problem
    8/22/2024Listing removed$3,600$2/sqft
    Source: Smart MLS #24029118 Report a problem
    8/16/2024Listing removed$500,000$266/sqft
    Source: Smart MLS #24024683 Report a problem
    8/2/2024Price change$500,000+9.9%$266/sqft
    Source: Smart MLS #24024683 Report a problem
    7/30/2024Price change$3,600-2.7%$2/sqft
    Source: Smart MLS #24029118 Report a problem
    6/29/2024Listed for rent$3,700+2.8%$2/sqft
    Source: Smart MLS #24029118 Report a problem
    6/7/2023Listing removed--
    Source: Zillow Rentals Report a problem
    5/7/2023Listed for rent$3,600+41.2%$2/sqft
    Source: Zillow Rentals Report a problem
    9/13/2022Sold$455,000-1.1%$242/sqft
    Source: Smart MLS #170500216 Report a problem
    8/2/2022Contingent$459,999$245/sqft
    Source: Berkshire Hathaway HomeServices New England Properties #170500216 Report a problem
    7/28/2022Price change$459,999-3.1%$245/sqft
    Source: Smart MLS #170500216 Report a problem
    6/16/2022Listed for sale$474,900+8%$252/sqft
    Source: Smart MLS #170500216 Report a problem
    6/19/2018Listing removed$2,550$1/sqft
    Source: Kinard Realty Group #170091737 Report a problem
    6/5/2018Listed for rent$2,550$1/sqft
    Source: Kinard Realty Group #170091737 Report a problem
    9/21/2007Sold$439,900$234/sqft
    Source: Smart MLS #98319906 Report a problem

    Public tax history

    YearProperty taxesTax assessment
    2025$7,125 +1.5%$298,120
    2024$7,019 +15.7%$298,120 +23.3%
    2023$6,065 +2.2%$241,780
    2022$5,934 +2.4%$241,780
    2021$5,795 +0.1%$241,780
    2020$5,792 +2.7%$241,780
    2019$5,637 -11.4%$241,780 +1.1%
    2018$6,365 +3.6%$239,240
    2017$6,144 +1.2%$239,240
    2015$6,070 +1.3%$239,240
    2014$5,991 -0.5%$239,240 -12%
    2013$6,020 +3.8%$271,950
    2012$5,801 +2.9%$271,950
    2011$5,640 +1.1%$271,950
    2010$5,578 +5.6%$271,950
    2009$5,281 +77.1%$271,950 +104.9%
    2008$2,982 $132,720

    Find assessor info on the county website

    Neighborhood: Spring Hill

    Nearby schools

    GreatSchools rating
    Get pre-qualified for a loan
    At Zillow Home Loans, we can pre-qualify you in as little as 5 minutes with no impact to your credit score.

    An equal housing lender. NMLS #10287.

    Sell for more on Zillow
    Get a Zillow Showcase℠ listing at no additional cost and you could sell for .
    $554,700
    2% more
    +$11,094
    With Zillow Showcase(estimated)
    $565,794