Charming Colonial Farmhouse on 7.25 Acres – Near Downtown Ashfield. Experience the perfect blend of classic New England charm and country living in this 4-bedroom, 2 full bath Colonial set on 7.25 mostly cleared acres ideal for horses, small livestock, or gardens. Inside you’ll find two cozy fireplaces, a sun-filled living room, dedicated office, comfortable family room, formal dining room, and a spacious country kitchen perfect for gathering. A large porch offers peaceful short-range views, ideal for morning coffee or evening sunsets. The cleared land supports your agricultural or equestrian vision, and the substantial barn provides ample space for tractors, equipment, hay, and animals. Solar panels help offset electric costs. Just minutes to downtown, this versatile property combines rural charm with everyday convenience. Schedule your showing today!
Sold for $400,000
$400,000
40 Suburban Dr, Ashfield, MA 01330
4beds
2,679sqft
Single Family Residence
Built in 1850
7.25 Acres Lot
$405,500 Zestimate®
$149/sqft
$3,006 Estimated rent
Home value
$405,500
Estimated sales range
Not available
$3,006/mo
Zestimate® history
Owner options
List your home for rent
$3,006/mo
Rent Zestimate®
Find your next renter with Zillow Rental Manager. Plus, with online applications, you can quickly screen prospective tenants – for free.
$3,006/mo
Rent Zestimate®
Refinance and save
$2,795/mo
Est. payment
Refinancing to a lower rate could help reduce your monthly payments and save thousands over the life of the loan.
$2,795/mo
Est. payment
Explore your selling options
Work with a Zillow partner agent
Leverage their expertise and Zillow's premium Showcase listings to get your home seen by more buyers.
Get startedList with your own agent
Get your home in front of millions of buyers by listing it on Zillow.
Learn how to do itSell it yourself
Take full control of how buyers see your home on Zillow by listing For Sale by Owner (FSBO).
List your homeWhat's special
Comfortable family roomFormal dining roomDedicated officeTwo cozy fireplaces
Zillow last checked:
Listing updated:
Listed by:
Timothy Parker 413-923-2900,
Coldwell Banker Community REALTORS® 413-625-6366
Bought with:
Meghan McCormick
REMAX Connections - Easthampton
Source: MLS PIN,MLS#: 73481099
Facts & features
Interior
Bedrooms & bathrooms
- Bedrooms: 4
- Bathrooms: 2
- Full bathrooms: 1
- 1/2 bathrooms: 1
Primary bedroom
- Features: Closet, Flooring - Wood
- Level: Second
Bedroom 2
- Features: Flooring - Wood
- Level: Second
Bedroom 3
- Features: Flooring - Wood
- Level: Second
Bedroom 4
- Features: Flooring - Wood
- Level: Second
Bathroom 1
- Features: Bathroom - Full, Bathroom - With Shower Stall, Flooring - Vinyl
- Level: First
Bathroom 2
- Features: Bathroom - Full, Bathroom - With Tub & Shower, Flooring - Vinyl
- Level: Second
Dining room
- Features: Flooring - Wood
- Level: Main,First
Family room
- Features: Flooring - Wood
- Level: Main,First
Kitchen
- Features: Flooring - Laminate, Pantry, Gas Stove
- Level: Main,First
Living room
- Features: Flooring - Hardwood, French Doors, Exterior Access, High Speed Internet Hookup
- Level: Main,First
Heating
- Hot Water, Oil
Cooling
- None
Appliances
- Included: Water Heater, Range, Refrigerator, Washer, Dryer, Range Hood
- Laundry: In Basement
Features
- Finish - Sheetrock, High Speed Internet
- Flooring: Wood, Vinyl, Carpet
- Windows: Insulated Windows
- Basement: Partial,Crawl Space,Interior Entry,Bulkhead,Sump Pump,Dirt Floor,Concrete
- Number of fireplaces: 2
- Fireplace features: Dining Room, Living Room
Interior area
- Total structure area: 2,679
- Total interior livable area: 2,679 sqft
- Finished area above ground: 2,679
Property
Parking
- Total spaces: 7
- Parking features: Attached, Workshop in Garage, Garage Faces Side, Off Street
- Attached garage spaces: 1
- Uncovered spaces: 6
Features
- Patio & porch: Porch, Patio
- Exterior features: Porch, Patio, Barn/Stable, Fenced Yard, Garden, Horses Permitted
- Fencing: Fenced
- Waterfront features: Lake/Pond, Direct Access, 1/2 to 1 Mile To Beach, Beach Ownership(Public)
Lot
- Size: 7.25 Acres
- Features: Easements, Cleared, Farm, Gentle Sloping, Level
Details
- Additional structures: Barn/Stable
- Parcel number: 3602761
- Zoning: R
- Horses can be raised: Yes
Construction
Type & style
- Home type: SingleFamily
- Architectural style: Colonial
- Property subtype: Single Family Residence
Materials
- Frame
- Foundation: Stone, Slab, Irregular
- Roof: Slate
Condition
- Year built: 1850
Utilities & green energy
- Electric: 100 Amp Service
- Sewer: Private Sewer
- Water: Private
- Utilities for property: for Electric Range
Green energy
- Energy generation: Solar
Community & HOA
Community
- Features: Tennis Court(s), Park, Walk/Jog Trails, Conservation Area, Highway Access, House of Worship, Private School, Public School
HOA
- Has HOA: No
Location
- Region: Ashfield
Financial & listing details
- Price per square foot: $149/sqft
- Tax assessed value: $453,500
- Annual tax amount: $6,104
- Date on market: 8/9/2026
Price history
| Date | Event | Price |
|---|---|---|
| 6/4/2026 | Sold | $400,000-14%$149/sqft |
Source: MLS PIN #73481099 Report a problem | ||
| 4/6/2026 | Contingent | $465,000$174/sqft |
Source: MLS PIN #73481099 Report a problem | ||
| 3/1/2026 | Listed for sale | $465,000+232.1%$174/sqft |
Source: MLS PIN #73481099 Report a problem | ||
| 8/11/1995 | Sold | $140,000-0.6%$52/sqft |
Source: Public Record Report a problem | ||
| 3/14/1995 | Sold | $140,811$53/sqft |
Source: Public Record Report a problem | ||
Public tax history
| Year | Property taxes | Tax assessment |
|---|---|---|
| 2025 | $6,104 -3.2% | $453,500 +5% |
| 2024 | $6,309 +4.7% | $431,800 +26.2% |
| 2023 | $6,026 +6.4% | $342,200 +5% |
| 2022 | $5,664 +7.8% | $325,900 +2.7% |
| 2021 | $5,253 -0.7% | $317,400 |
| 2020 | $5,288 +0.2% | $317,400 +3.2% |
| 2019 | $5,278 -0.2% | $307,600 -0.1% |
| 2018 | $5,290 +6.2% | $307,900 +0.3% |
| 2017 | $4,980 +4.5% | $307,000 +5.9% |
| 2016 | $4,764 +2.9% | $289,800 |
| 2015 | $4,628 -2.9% | $289,800 -1.8% |
| 2014 | $4,767 +4.5% | $295,000 -2.4% |
| 2013 | $4,562 +2.7% | $302,300 |
| 2012 | $4,441 +3.8% | $302,300 -1.5% |
| 2011 | $4,280 +3% | $307,000 |
| 2010 | $4,157 +4.4% | $307,000 -3.7% |
| 2008 | $3,980 +23.3% | $318,900 +11.4% |
| 2006 | $3,228 -3.1% | $286,200 +15.3% |
| 2005 | $3,332 +3.8% | $248,300 +17.8% |
| 2004 | $3,210 +3.2% | $210,800 +7.3% |
| 2003 | $3,111 +14.1% | $196,400 +14.5% |
| 2001 | $2,727 | $171,500 |
Find assessor info on the county website
Neighborhood: 01330
Nearby homes
- $---- bd-- ba-- sqft0 Main St #116, Ashfield, MA 01330Off Market
- $387,5003 bd2 ba1.4k sqft32 Main St, Ashfield, MA 01330Off Market
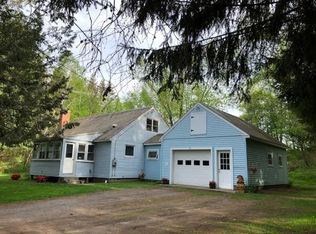
- $373,8002 bd2 ba1.7k sqft82 Suburban Dr, Ashfield, MA 01330Off Market
- $312,8003 bd1 ba1k sqft50 Main St, Ashfield, MA 01330Off Market
- $439,4004 bd1 ba1.5k sqft12 Lilliput Rd, Ashfield, MA 01330Off Market
- $513,2003 bd2 ba2.8k sqft39 Steady Ln, Ashfield, MA 01330Off Market
- $450,6003 bd2 ba2.5k sqft102 Main St, Ashfield, MA 01330Off Market
- $503,0003 bd2 ba2k sqft42 Lilliput Rd, Ashfield, MA 01330Off Market
Nearby schools
GreatSchools rating
- 6/10Sanderson AcademyGrades: PK-6Distance: 1.4 mi
- 4/10Mohawk Trail Regional High SchoolGrades: 7-12Distance: 6.6 mi
Schools provided by the listing agent
- Elementary: Sanderson Academy
- Middle: Mtrm
- High: Mtrh
Source: MLS PIN. This data may not be complete. We recommend contacting the local school district to confirm school assignments for this home.
Sell for more on Zillow
Get a Zillow Showcase℠ listing at no additional cost and you could sell for .
$405,500
2% more
+$8,110
With Zillow Showcase(estimated)
$413,610
Sell for more on Zillow
Get a Zillow Showcase℠ listing at no additional cost and you could sell for .
$405,500
2% more
+$8,110
With Zillow Showcase(estimated)
$413,610
- Massachusetts
- Franklin County
- Ashfield
- 01330
- 40 Suburban Dr
