Set on 1.24 acres in Lincolns desirable residential area of Bridlewood Estates. This stately 4/5 bedrooms, 5 bath home offers over 3500 above grade of living space with a finished lower level designed for comfort, privacy and effortless entertaining. Built in 1990, the property blends classic New England charm with generous proportions and functionality that today's buyers expect. A private approach leads to the residence surrounded by nature landscaping and expansive grounds that create a serene estate like setting. Inside the home provides multi gathering spaces, master suites on first and second floors, brand new kitchen and baths and a layout ideal for both everyday living and hosting. Wit its substantial square footage, flexible rooms and abundant natural light, the property offers endless potential for customization to suit modern tastes. Located in the RA40 zoning district this single-family home sits among other distinguished properties while still offering convenient access to Lincoln's top-rated schools, shopping dining and commuter routes. A rare opportunity to own a spacious, beautifully sited home in premier neighborhood.
Pending
$1,300,000
40 Suffolk Way, Lincoln, RI 02865
5beds
5,138sqft
Single Family Residence
Built in 1990
1.26 Acres Lot
$-- Zestimate®
$253/sqft
$-- HOA
What's special
Flexible roomsMulti gathering spacesClassic new england charmPrivate approachAbundant natural lightSerene estate like setting
- 38 days
- 566
- 16
Zillow last checked:
Listing updated:
Listed by:
Roseann Halladay listings@ri-homes.com,
RE/MAX Preferred
Source: StateWide MLS RI,MLS#: 1421988
Facts & features
Interior
Bedrooms & bathrooms
- Bedrooms: 5
- Bathrooms: 5
- Full bathrooms: 3
- 1/2 bathrooms: 2
Primary bedroom
- Level: First
Primary bedroom
- Level: Second
Primary bedroom
- Level: First
Bedroom 1
- Level: Second
Bedroom 2
- Level: Second
Bedroom 3
- Level: Second
Bathroom
- Level: Second
Bathroom
- Level: Second
Bathroom
- Level: First
Dining area
- Level: First
Dining room
- Level: First
Florida room
- Level: First
Kitchen
- Level: First
Laundry
- Level: First
Living room
- Level: First
Heating
- Natural Gas, Baseboard, Forced Water
Cooling
- Central Air
Appliances
- Included: Microwave, Oven/Range, Refrigerator
Features
- Wall (Dry Wall), Cathedral Ceiling(s), Plumbing (Mixed), Insulation (Ceiling), Insulation (Floors), Insulation (Walls)
- Flooring: Ceramic Tile, Hardwood, Laminate, Carpet
- Windows: Insulated Windows, Skylight(s)
- Basement: Full,Interior and Exterior,Finished,Family Room,Playroom,Storage Space
- Number of fireplaces: 1
- Fireplace features: Brick
Interior area
- Total structure area: 3,538
- Total interior livable area: 5,138 sqft
- Finished area above ground: 3,538
- Finished area below ground: 1,600
Video & virtual tour
Property
Parking
- Total spaces: 15
- Parking features: Attached, Driveway
- Attached garage spaces: 3
- Has uncovered spaces: Yes
Features
- Patio & porch: Deck, Patio
Lot
- Size: 1.26 Acres
- Features: Sprinklers
Details
- Parcel number: LINCM26L1560U
- Zoning: Res
- Other equipment: Cable TV
Construction
Type & style
- Home type: SingleFamily
- Architectural style: Colonial,Contemporary
- Property subtype: Single Family Residence
Materials
- Dry Wall, Brick, Shingles, Wood
- Foundation: Concrete Perimeter
Condition
- New construction: No
- Year built: 1990
Utilities & green energy
- Electric: Circuit Breakers
- Sewer: Public Sewer
- Water: Public
Community & HOA
Community
- Features: Near Public Transport, Commuter Bus, Golf, Highway Access, Hospital, Interstate, Private School, Public School, Railroad, Recreational Facilities, Restaurants, Schools, Near Shopping, Near Swimming, Tennis
HOA
- Has HOA: No
Location
- Region: Lincoln
Financial & listing details
- Price per square foot: $253/sqft
- Tax assessed value: $1,143,500
- Annual tax amount: $10,051
- Date on market: 8/31/2026
Estimated market value
Not available
Estimated sales range
Not available
Not available
Price history
| Date | Event | Price |
|---|---|---|
| 9/22/2026 | Pending sale | $1,300,000$253/sqft |
Source:  StateWide MLS RI #1421988 Report a problem StateWide MLS RI #1421988 Report a problem | ||
| 8/31/2026 | Listed for sale | $1,300,000-18.8%$253/sqft |
Source: StateWide MLS RI #1421988 Report a problem | ||
| 5/28/2026 | Listing removed | $1,600,000$311/sqft |
Source: StateWide MLS RI #1411277 Report a problem | ||
| 4/29/2026 | Listed for sale | $1,600,000+78.8%$311/sqft |
Source: StateWide MLS RI #1411277 Report a problem | ||
| 10/23/2007 | Sold | $895,000$174/sqft |
Source: Public Record Report a problem | ||
Public tax history
| Year | Property taxes | Tax assessment |
|---|---|---|
| 2025 | $15,460 -11% | $1,143,500 +14.2% |
| 2024 | $17,374 +5.2% | $1,001,400 |
| 2023 | $16,513 +0.2% | $1,001,400 |
| 2022 | $16,473 +16.1% | $1,001,400 +43.2% |
| 2021 | $14,189 +57.3% | $699,300 |
| 2020 | $9,020 +2.5% | $699,300 +28.6% |
| 2018 | $8,802 -26.1% | $543,600 |
| 2017 | $11,905 +1.4% | $543,600 |
| 2016 | $11,742 -10.9% | $543,600 -3% |
| 2015 | $13,184 -0.2% | $560,300 |
| 2014 | $13,206 +0.3% | $560,300 |
| 2013 | $13,161 -5.5% | $560,300 +771.1% |
| 2012 | $13,925 | $64,320 -90% |
| 2011 | $13,925 | $643,200 |
| 2010 | $13,925 -2.8% | $643,200 -21.2% |
| 2009 | $14,323 +3.9% | $816,600 |
| 2008 | $13,784 -2.8% | $816,600 +12.2% |
| 2006 | $14,181 +2% | $727,600 +0.4% |
| 2005 | $13,904 | $724,900 |
Find assessor info on the county website
Monthly payment
Est. payment
Payment breakdown
Explore the cost of this home by adjusting the details. Changes won't be saved.Climate risks
Neighborhood: 02865
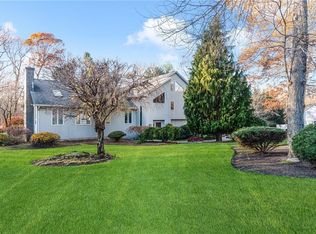
Similar homes
- $1,389,0005 bd4 ba5.1k sqft38 Steeple Ln, Lincoln, RI 02865For Sale

 MLS ID #1423256, Michael Caparco, Keller Williams Coastal. StateWide MLS RI
 - $1,220,0004 bd3 ba3.4k sqft42 E Lantern Rd, Lincoln, RI 02865For Sale
 MLS ID #1424448, Kimberly Marion, Engel & Volkers Oceanside. StateWide MLS RI
 - $1,190,0003 bd5 ba4.3k sqft2 Elden Ct, Lincoln, RI 02865For Sale
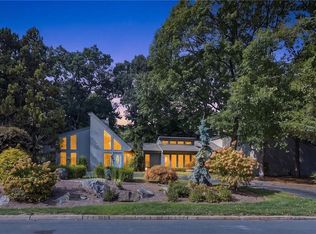 MLS ID #1424970, Aggy Garcia, Casamas Real Estate. StateWide MLS RI
 - $1,125,0004 bd5 ba3.8k sqft2 Lancers Ln, Lincoln, RI 02865For Sale
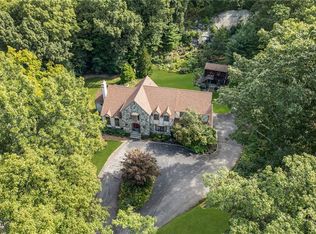 MLS ID #1422584, The Renee Moussally Team, Coldwell Banker Realty. StateWide MLS RI
 - $799,0003 bd3 ba4k sqft9 Eagle Nest Dr, Lincoln, RI 02865For SaleMLS ID #1424847, Lauren Arpin, Residential Properties Ltd.. StateWide MLS RI
- $1,275,0004 bd3 ba5.6k sqft7 Kings Row, Cumberland, RI 02864For SaleMLS ID #1421370, Brenda L. Marchwicki, BisMarc Properties, LLC. StateWide MLS RI
- $1,550,0003 bd3 ba3.7k sqft31 Lennon Rd, Lincoln, RI 02865For SaleMLS ID #1420233, Sweeney Advisory Group, Mott & Chace Sotheby's Intl.. StateWide MLS RI
- $1,250,0005 bd4 ba4.9k sqft5 Lacey Ct, Smithfield, RI 02917For SaleMLS ID #1421235, Kimberly Marion, Engel & Volkers Oceanside. StateWide MLS RI
- $1,500,0005 bd5 ba6.2k sqft143 Sayles Hill Rd, North Smithfield, RI 02896For SaleMLS ID #1423130, Michaela Jenkins, Compass. StateWide MLS RI
- $839,9003 bd4 ba3.5k sqft38 Mark Dr, Lincoln, RI 02865For SaleMLS ID #1423946, Michael Pinelli, RE/MAX Preferred. StateWide MLS RI
- $1,150,0004 bd4 ba3.4k sqft35 E Lantern Rd, Smithfield, RI 02917For SaleMLS ID #1418569, Joseph Mullen, BHHS Pinnacle Realty. StateWide MLS RI
- $739,9003 bd2 ba3.2k sqft32 Briarwood Rd, Lincoln, RI 02865For SaleMLS ID #1423995, The Modern Collective Group, Compass. StateWide MLS RI
- $999,9005 bd4 ba4.7k sqft45 Pine Swamp Rd, Cumberland, RI 02864For SaleMLS ID #1422456, Christine Corriveau, RE/MAX Properties. StateWide MLS RI
- $1,300,0005 bd6 ba4k sqft32 Equestrian Way, Cranston, RI 02921For SaleMLS ID #1423800, Lorena Childress, REMAX Revolution. StateWide MLS RI
- $799,9004 bd2 ba2.9k sqft10 Surrey Ln, Lincoln, RI 02865For SaleMLS ID #1420389, Edward Stachurski, CENTURY 21 Stachurski Agency. StateWide MLS RI
- $1,495,0004 bd4 ba5.1k sqft385 Scott Rd, Cumberland, RI 02864For SaleMLS ID #1421038, Danielle McCarthy, BHHS Commonwealth Real Estate. StateWide MLS RI
- $1,399,0003 bd4 ba3.7k sqft106 Huntinghouse Rd, Glocester, RI 02857For SaleMLS ID #1424768, Fava + Vieira Group, Compass. StateWide MLS RI
- $1,295,0004 bd3 ba3.4k sqft290 Oakridge Ave, North Attleboro, MA 02760For SaleMLS ID #1422024, Missie Rose, RE/MAX River's Edge. StateWide MLS RI
