This custom built, one-owner, two-story sits on a waterfront lot and has been immaculately maintained! Offering just over 4,000 finished sq ft of living space - its truly one of a kind! The main level features a two story entry foyer, welcoming family room with gas fireplace, wood floors and door to the large deck overlooking the backyard and water view! Perfect for entertaining or just relaxing! The kitchen offers double ovens, a large pantry and sunny breakfast nook. A formal dining room adds elegance, while a living room offers additional space. Main floor office (with a closet) could be 4th bedroom. Upstairs you will find a primary suite with vaulted ceiling and generous ensuite featuring a dual bowl vanity, separate shower and walk in closet. Two additional bedrooms and a full hall bath complete the second level. The walk out lower level is an entertainer's dream, featuring wood burning fireplace with gas igniter, custom built in wet bar, pool table stays, a bonus room with closet and full ensuite bathroom. A game nook with a foosball table (can stay) - be sure to check out the storage room off the game nook. Oversized 3 car garage! Outside enjoy direct water access with a boat dock and boat will stay. Additional highlights include zoned heating and cooling, Anderson Windows, 2x6 exterior walls. This is a rare waterfront opportunity that blends craftsmanship, space and lifestyle - truly one of a kind home!
Some furniture can stay. PLEASE ALLOW 48 HOUR RESPONSE TIME ON ANY OFFERS.
Closed
Street View
Listed by: RE/MAX Alliance • Sandi L Lewis • 618-304-4800
Bought with: Avenue Realty Associates
$455,000
40 Sugar Ln, Collinsville, IL 62234
4beds
4,008sqft
Single Family Residence
Built in 1990
0.67 Acres Lot
$465,300 Zestimate®
$114/sqft
$4,385 Estimated rent
Home value
$465,300
$419,000 - $516,000
$4,385/mo
Zestimate® history
Owner options
List your home for rent
$4,385/mo
Rent Zestimate®
Find your next renter with Zillow Rental Manager. Plus, with online applications, you can quickly screen prospective tenants – for free.
$4,385/mo
Rent Zestimate®
Refinance and save
$3,376/mo
Est. payment
Refinancing to a lower rate could help reduce your monthly payments and save thousands over the life of the loan.
$3,376/mo
Est. payment
Explore your selling options
Work with a Zillow partner agent
Leverage their expertise and Zillow's premium Showcase listings to get your home seen by more buyers.
Get startedList with your own agent
Get your home in front of millions of buyers by listing it on Zillow.
Learn how to do itSell it yourself
Take full control of how buyers see your home on Zillow by listing For Sale by Owner (FSBO).
List your homeWhat's special
Waterfront lotDouble ovensWood floorsLarge pantrySunny breakfast nookAnderson windowsTwo story entry foyer
Zillow last checked:
Listing updated:
Listed by:
Sandi L Lewis 618-304-4800,
RE/MAX Alliance
Bought with:
Kathy Mordini, 471018589
Avenue Realty Associates
Source: MARIS,MLS#: 26006506 Originating MLS: Southwestern Illinois Board of REALTORS
Originating MLS: Southwestern Illinois Board of REALTORSFacts & features
Interior
Bedrooms & bathrooms
- Bedrooms: 4
- Bathrooms: 5
- Full bathrooms: 3
- 1/2 bathrooms: 2
- Main level bathrooms: 1
- Main level bedrooms: 1
Primary bedroom
- Description: Vaulted Ceiling
- Features: Floor Covering: Carpeting
- Level: Second
- Area: 289
- Dimensions: 17x17
Bedroom 2
- Description: Walk In Closet
- Features: Floor Covering: Carpeting
- Level: Second
- Area: 160
- Dimensions: 16x10
Primary bathroom
- Features: Floor Covering: Ceramic Tile
- Level: Second
- Area: 160
- Dimensions: 16x10
Bathroom
- Features: Floor Covering: Ceramic Tile
- Level: Main
- Area: 24
- Dimensions: 6x4
Bathroom
- Features: Floor Covering: Ceramic Tile
- Level: Second
- Area: 50
- Dimensions: 10x5
Bathroom
- Description: Full Bath ensuite to bonus room
- Features: Floor Covering: Carpeting
- Level: Lower
- Area: 84
- Dimensions: 12x7
Bathroom
- Description: 1/2 bath
- Features: Floor Covering: Carpeting
- Level: Lower
- Area: 50
- Dimensions: 10x5
Bathroom 3
- Features: Floor Covering: Carpeting
- Level: Second
- Area: 160
- Dimensions: 16x10
Bonus room
- Description: Bonus Room with Closet and Ensuite Bath
- Features: Floor Covering: Carpeting
- Level: Lower
- Area: 180
- Dimensions: 15x12
Breakfast room
- Description: Bay window
- Features: Floor Covering: Ceramic Tile
- Level: Main
- Area: 81
- Dimensions: 9x9
Dining room
- Features: Floor Covering: Wood
- Level: Main
- Area: 182
- Dimensions: 14x13
Family room
- Description: Gas Fireplace/Door to Deck
- Features: Floor Covering: Wood
- Level: Main
- Area: 238
- Dimensions: 17x14
Family room
- Features: Floor Covering: Carpeting
- Level: Lower
- Area: 195
- Dimensions: 15x13
Game room
- Features: Floor Covering: Carpeting
- Level: Lower
- Area: 104
- Dimensions: 13x8
Kitchen
- Features: Floor Covering: Ceramic Tile
- Level: Main
- Area: 180
- Dimensions: 15x12
Laundry
- Description: Cabinets/Sink/Built in Ironing Board
- Features: Floor Covering: Ceramic Tile
- Level: Main
- Area: 84
- Dimensions: 14x6
Living room
- Description: Vaulted Ceiling
- Features: Floor Covering: Carpeting
- Level: Main
- Area: 195
- Dimensions: 15x13
Office
- Description: Could be 4th Bedroom
- Features: Floor Covering: Carpeting
- Level: Main
- Area: 140
- Dimensions: 14x10
Recreation room
- Description: Wet Bar and Fireplace
- Features: Floor Covering: Carpeting
- Level: Lower
- Area: 525
- Dimensions: 25x21
Heating
- Forced Air, Natural Gas, Zoned
Cooling
- Central Air, Dual
Appliances
- Included: Gas Cooktop, Dishwasher, Disposal, Microwave, Refrigerator, Oven, Washer
- Laundry: Laundry Room, Main Level
Features
- Bar, Double Vanity, Entrance Foyer, High Ceilings, Pantry, Walk-In Closet(s)
- Basement: Partially Finished
- Number of fireplaces: 2
- Fireplace features: Gas, Wood Burning
Interior area
- Total structure area: 4,008
- Total interior livable area: 4,008 sqft
- Finished area above ground: 2,608
- Finished area below ground: 1,400
Property
Parking
- Total spaces: 3
- Parking features: Concrete, Garage Door Opener, Garage Faces Front, Off Street
- Attached garage spaces: 3
Features
- Levels: Two
- Patio & porch: Covered, Deck, Front Porch, Patio
- Exterior features: Dock
- Has view: Yes
- View description: Water
- Water view: Water
- Waterfront features: Waterfront, Lake Privileges
Lot
- Size: 0.67 Acres
- Dimensions: 125 x 228.11 irr
- Features: Waterfront
Details
- Parcel number: 132210903303019
- Special conditions: Standard
Construction
Type & style
- Home type: SingleFamily
- Architectural style: Traditional
- Property subtype: Single Family Residence
Materials
- Brick, Wood Siding
- Foundation: Concrete Perimeter
- Roof: Architectural Shingle
Condition
- Year built: 1990
Utilities & green energy
- Electric: Other
- Sewer: Aerobic Septic
- Water: Public
- Utilities for property: Cable Connected, Electricity Connected, Natural Gas Connected
Community & HOA
Community
- Subdivision: Sugar Bend Estates
HOA
- Has HOA: No
Location
- Region: Collinsville
Financial & listing details
- Price per square foot: $114/sqft
- Tax assessed value: $406,110
- Annual tax amount: $7,951
- Date on market: 2/13/2026
- Cumulative days on market: 10 days
- Listing terms: Cash,Conventional,FHA,VA Loan
- Electric utility on property: Yes
Price history
| Date | Event | Price |
|---|---|---|
| 4/7/2026 | Sold | $455,000+1.1%$114/sqft |
Source:  MARIS #26006506 Report a problem MARIS #26006506 Report a problem | ||
| 2/23/2026 | Pending sale | $450,000$112/sqft |
Source: MARIS #26006506 Report a problem | ||
| 2/18/2026 | Listed for sale | $450,000$112/sqft |
Source: MARIS #26006506 Report a problem | ||
| 2/17/2026 | Contingent | $450,000$112/sqft |
Source: MARIS #26006506 Report a problem | ||
| 2/16/2026 | Pending sale | $450,000$112/sqft |
Source: MARIS #26006506 Report a problem | ||
| 2/13/2026 | Listed for sale | $450,000$112/sqft |
Source: MARIS #26006506 Report a problem | ||
Public tax history
| Year | Property taxes | Tax assessment |
|---|---|---|
| 2024 | $7,951 +5.7% | $135,370 +8% |
| 2023 | $7,522 +8.5% | $125,290 +8.1% |
| 2022 | $6,933 +2.6% | $115,860 +6.4% |
| 2021 | $6,759 +11.5% | $108,850 +11.2% |
| 2020 | $6,064 +3.2% | $97,880 +3.5% |
| 2019 | $5,877 | $94,530 +5.5% |
| 2018 | -- | $89,560 |
| 2017 | $5,713 -18.2% | $89,560 +2% |
| 2016 | $6,981 | $87,780 +2.7% |
| 2015 | $6,981 | $85,500 |
| 2014 | $6,981 | $85,500 |
| 2013 | $6,981 | $85,500 -18% |
| 2012 | -- | $104,260 |
| 2011 | -- | $104,260 +1.3% |
| 2010 | -- | $102,920 +5.8% |
| 2009 | -- | $97,290 -0.2% |
| 2007 | -- | $97,480 +5.4% |
| 2005 | -- | $92,510 -4.5% |
| 2004 | $6,685 +6.2% | $96,820 +5.9% |
| 2003 | $6,293 +3.8% | $91,440 +6.3% |
| 2002 | $6,064 | $86,010 +5.6% |
| 2001 | -- | $81,420 +3.3% |
| 2000 | $5,249 | $78,850 |
Find assessor info on the county website
Neighborhood: 62234
Nearby homes
- $326,7005 bd3 ba1.5k sqft38 Sugar Ln, Collinsville, IL 62234Off Market
- $485,0003 bd3 ba2k sqft42 Sugar Ln, Collinsville, IL 62234Sold

- $534,0003 bd4 ba4.5k sqft31 Summer Tree Ln, Collinsville, IL 62234Off Market
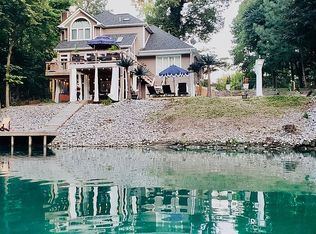
- $380,8003 bd5 ba2.9k sqft33 Summer Tree Ln, Collinsville, IL 62234Off Market
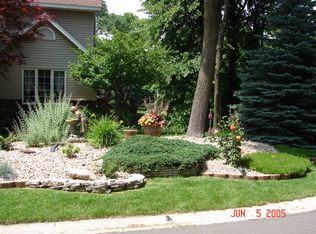
- $365,5004 bd2 ba1.7k sqft36 Sugar Ln, Collinsville, IL 62234Off Market
- $354,8004 bd4 ba1.1k sqft39 Sugar Ln, Collinsville, IL 62234Off Market
- $422,6005 bd3 ba1.4k sqft29 Summer Tree Ln, Collinsville, IL 62234Off Market
- $400,0004 bd3 ba2.3k sqft37 Sugar Ln, Collinsville, IL 62234Off Market
Nearby schools
GreatSchools rating
- 7/10Maryville Elementary SchoolGrades: PK-4Distance: 1.8 mi
- 4/10Collinsville Middle SchoolGrades: 7-8Distance: 4.3 mi
- 3/10Collinsville High SchoolGrades: 9-12Distance: 5.2 mi
Schools provided by the listing agent
- Elementary: Collinsville Dist 10
- Middle: Collinsville Dist 10
- High: Collinsville
Source: MARIS. This data may not be complete. We recommend contacting the local school district to confirm school assignments for this home.
Get a cash offer in 3 minutes
Find out how much your home could sell for in as little as 3 minutes with a no-obligation cash offer.
Estimated market value
$465,300
Get a cash offer in 3 minutes
Find out how much your home could sell for in as little as 3 minutes with a no-obligation cash offer.
Estimated market value
$465,300
- Illinois
- Madison County
- Collinsville
- 62234
- 40 Sugar Ln
