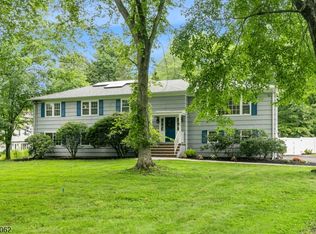
Nestled on a beautifully landscaped half-acre in the heart of Basking Ridge, this exceptional Colonial, built in 2015, offers quality craftsmanship and an effortless floor plan for modern living. Filled with natural light, the thoughtfully designed interior features a gourmet kitchen with premium appliances that opens seamlessly to the spacious family room with a custom wine bar. A formal living room with fireplace, elegant dining room, and private home office create inviting spaces for both entertaining and everyday living. The second floor is highlighted by a luxurious primary suite featuring a spa-inspired marble bath, along with three additional bedrooms, a full hall bath, and a convenient laundry room. The finished third floor provides a fifth bedroom, full bath, and flexible bonus space ideal for guests, a media room, or playroom. A finished lower level offers abundant space for recreation, fitness, and storage. Designed for three-season enjoyment, the backyard features a covered deck with a fully equipped outdoor kitchen, Big Green Egg grill, Viking grill, and gas fireplace overlooking the park-like property. A two-car garage, generator, public utilities, and an unbeatable location just moments from award-winning schools, downtown Basking Ridge, restaurants, shops, and the train to New York City complete this exceptional offering. As per architectural plans 4,330 sf on all four levels of living.
Under contract
$1,899,000
40 Sunnybrook Rd, Bernards Twp., NJ 07920
5beds
--sqft
Single Family Residence
Built in 2015
0.56 Acres Lot
$-- Zestimate®
$--/sqft
$-- HOA
What's special
Three additional bedroomsTwo-car garageConvenient laundry roomFilled with natural lightElegant dining roomQuality craftsmanshipViking grill
- 48 days
- 191
- 5
Likely to sell faster than
Zillow last checked:
Listing updated:
Listed by:
Carolyn Fahey 908-204-0600,
Fahey Realtors,
Ashley Fahey
Source: GSMLS,MLS#: 4043502
Facts & features
Interior
Bedrooms & bathrooms
- Bedrooms: 5
- Bathrooms: 4
- Full bathrooms: 3
- 1/2 bathrooms: 1
Primary bedroom
- Description: Full Bath, Walk-In Closet
Bedroom 1
- Level: Second
- Area: 208
- Dimensions: 16 x 13
Bedroom 2
- Level: Second
- Area: 210
- Dimensions: 15 x 14
Bedroom 3
- Level: Second
- Area: 182
- Dimensions: 14 x 13
Bedroom 4
- Level: Second
- Area: 169
- Dimensions: 13 x 13
Primary bathroom
- Features: Stall Shower
Dining room
- Features: Formal Dining Room
- Level: First
- Area: 168
- Dimensions: 14 x 12
Family room
- Level: First
- Area: 330
- Dimensions: 22 x 15
Kitchen
- Features: Kitchen Island, Eat-in Kitchen
- Level: First
- Area: 208
- Dimensions: 16 x 13
Living room
- Level: First
- Area: 221
- Dimensions: 17 x 13
Basement
- Features: Rec Room, Storage Room, Utility Room
Heating
- 2 Units, Natural Gas
Cooling
- 2 Units
Appliances
- Included: Carbon Monoxide Detector, Dishwasher, Dryer, Range/Oven-Gas, Refrigerator, Washer
- Laundry: Laundry Room, Level 2
Features
- Breakfast, Rec Room, Bedroom
- Flooring: Tile, Wood
- Basement: Yes,Partially Finished
- Number of fireplaces: 1
- Fireplace features: Living Room
Property
Parking
- Total spaces: 2
- Parking features: 2 Car Width, Attached Garage
- Attached garage spaces: 2
Features
- Patio & porch: Deck
- Exterior features: Barbecue
Lot
- Size: 0.56 Acres
- Dimensions: .56AC
- Features: Open Lot
Details
- Parcel number: 2702010020000000080000
- Zoning description: Residential
Construction
Type & style
- Home type: SingleFamily
- Architectural style: Colonial,Custom Home
- Property subtype: Single Family Residence
Materials
- Clapboard
- Roof: Asphalt Shingle
Condition
- Year built: 2015
Utilities & green energy
- Gas: Gas-Natural
- Sewer: Public Sewer
- Water: Public
- Utilities for property: Natural Gas Connected
Community & HOA
Community
- Security: Carbon Monoxide Detector
- Subdivision: Basking Ridge
Location
- Region: Basking Ridge
Financial & listing details
- Tax assessed value: $1,684,200
- Annual tax amount: $27,554
- Date on market: 7/28/2026
- Exclusions: None
- Ownership type: Fee Simple
Estimated market value
Not available
Estimated sales range
Not available
Not available
Price history
| Date | Event | Price |
|---|---|---|
| 8/15/2026 | Pending sale | $1,899,000 |
Source:  GSMLS #4043502 Report a problem GSMLS #4043502 Report a problem | ||
| 7/28/2026 | Listed for sale | $1,899,000-4.8% |
Source: GSMLS #4043502 Report a problem | ||
| 7/22/2026 | Listing removed | $1,995,000 |
Source: GSMLS #4026508 Report a problem | ||
| 6/17/2026 | Price change | $1,995,000-5% |
Source: GSMLS #4026508 Report a problem | ||
| 5/16/2026 | Listed for sale | $2,099,000+58.4% |
Source: GSMLS #4026508 Report a problem | ||
| 8/6/2015 | Sold | $1,325,000+159.8% |
Source: Public Record Report a problem | ||
| 9/2/2014 | Sold | $510,000 |
Source: Public Record Report a problem | ||
Public tax history
| Year | Property taxes | Tax assessment |
|---|---|---|
| 2025 | $29,040 +9.7% | $1,632,400 +9.7% |
| 2024 | $26,466 +5.3% | $1,487,700 +11.7% |
| 2023 | $25,125 -2.1% | $1,332,200 +2.5% |
| 2022 | $25,658 | $1,299,200 +6.8% |
| 2021 | -- | $1,216,000 -3.3% |
| 2020 | $26,167 +1.7% | $1,257,300 +0.2% |
| 2019 | $25,736 | $1,255,100 -2.2% |
| 2018 | $25,736 +34.1% | $1,283,600 -0.7% |
| 2017 | $19,189 -23.1% | $1,293,200 -0.3% |
| 2016 | $24,965 +116.3% | $1,297,400 +144.3% |
| 2015 | $11,544 -1% | $531,100 -11% |
| 2014 | $11,657 +2% | $596,900 |
| 2013 | $11,433 +3.1% | $596,900 +1.3% |
| 2012 | $11,085 +1.2% | $589,000 |
| 2011 | $10,952 +1.9% | $589,000 -1.7% |
| 2010 | $10,747 +1.4% | $599,100 -6.6% |
| 2009 | $10,600 | $641,200 -5.5% |
| 2008 | -- | $678,600 -1.8% |
| 2007 | -- | $691,200 +3% |
| 2006 | -- | $671,200 +6.5% |
| 2005 | -- | $630,200 +24.9% |
| 2004 | $8,580 | $504,700 |
| 2003 | -- | $504,700 +9.6% |
| 2002 | -- | $460,500 +12.2% |
| 2001 | -- | $410,600 |
Find assessor info on the county website
Monthly payment
Est. payment
Payment breakdown
Explore the cost of this home by adjusting the details. Changes won't be saved.Climate risks
Neighborhood: 07920
Nearby schools
Schools provided by the listing agent
- Elementary: Oak St
- Middle: W Annin
- High: Ridge
Source: GSMLS. This data may not be complete. We recommend contacting the local school district to confirm school assignments for this home.
Similar homes
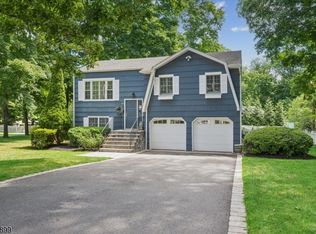
- $1,075,0005 bd3 ba-- sqft29 Hillside Ter, Bernards Twp., NJ 07920For Sale
 MLS ID #4051031, Lee M Opperman, Coldwell Banker Realty. GSMLS
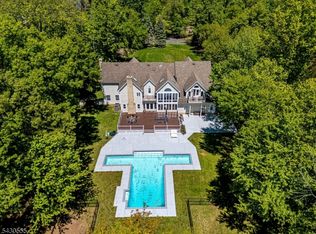
 - $1,999,0005 bd6 ba6k sqft270 Mountain Rd, Bernards Twp., NJ 07920For Sale
 MLS ID #4026441, Hong Pu, Keller Williams Towne Square Real. GSMLS
 - $1,195,0005 bd4 ba-- sqft67 Kinnan Way, Bernards Twp., NJ 07920For Sale
 MLS ID #4046880, Kelly Ann Peterpaul, Coldwell Banker Realty. GSMLS
 - $1,479,0004 bd4 ba-- sqft7 GORDON PLACE, Bernards Twp., NJ 07920For Sale
 MLS ID #4050265, Yassaman H. Azizi, Coldwell Banker Realty. GSMLS
