Discover the timeless charm of this four bedroom split-level, thoughtfully designed for both comfort and style. On your approach, you'll be greeted by it's lovely curb appeal, featuring lush landscaping and a welcoming covered front entry. Step inside to find an expansive living room with hardwood flooring inviting you to relax beneath the vaulted ceiling by the warmth of the fireplace, an ideal place to gather with guests. The adjoining and open dining room, with gleaming hardwood flooring, a bay window and a chair rail, creates an atmosphere simultaneously spacious and intimate for those special dinner parties or holiday celebrations. The kitchen provides an abundance of cabinetry, great counter space and a dine-in area. In the lower level you will find a family room ideal for those relaxing movie or game nights. There is also a full bath and a door leading to a covered patio. The second level includes three inviting bedrooms with hardwood flooring and a full bath. A fourth bedroom, which is also nicely suited for a home office, awaits in the upper level. Enjoy entertaining and hosting summer barbecues on the sweeping and level backyard. This property is nestled in a neighborhood with easy access to beautiful parks, schools, restaurants, shopping, Windsor center and the greatest coffee shop. There is significant value found in the freshly painted interior, Weil McClain boiler, a whole house fan, three car garage and thermal pane windows. Come on...Let's take a look inside!
Sold for $330,000
$330,000
40 Sunnyfield Drive, Windsor, CT 06095
4beds
1,846sqft
Single Family Residence
Built in 1958
0.46 Acres Lot
$405,800 Zestimate®
$179/sqft
$2,815 Estimated rent
Home value
$405,800
$381,000 - $434,000
$2,815/mo
Zestimate® history
Owner options
List your home for rent
$2,815/mo
Rent Zestimate®
Find your next renter with Zillow Rental Manager. Plus, with online applications, you can quickly screen prospective tenants – for free.
$2,815/mo
Rent Zestimate®
Refinance and save
$2,549/mo
Est. payment
Refinancing to a lower rate could help reduce your monthly payments and save thousands over the life of the loan.
$2,549/mo
Est. payment
Explore your selling options
Work with a Zillow partner agent
Leverage their expertise and Zillow's premium Showcase listings to get your home seen by more buyers.
Get startedList with your own agent
Get your home in front of millions of buyers by listing it on Zillow.
Learn how to do itSell it yourself
Take full control of how buyers see your home on Zillow by listing For Sale by Owner (FSBO).
List your homeWhat's special
Covered front entryHome officeSweeping and level backyardLush landscapingBay windowVaulted ceilingOpen dining room
Zillow last checked:
Listing updated:
Listed by:
Sharon D. Rispoli 860-205-9316,
Berkshire Hathaway NE Prop. 860-688-7531
Bought with:
Ela Heselton, RES.0817185
Carl Guild & Associates
Source: Smart MLS,MLS#: 24053936
Facts & features
Interior
Bedrooms & bathrooms
- Bedrooms: 4
- Bathrooms: 2
- Full bathrooms: 2
Primary bedroom
- Features: Hardwood Floor
- Level: Upper
- Area: 172.84 Square Feet
- Dimensions: 14.9 x 11.6
Bedroom
- Features: Hardwood Floor
- Level: Upper
- Area: 152.95 Square Feet
- Dimensions: 13.3 x 11.5
Bedroom
- Level: Upper
- Area: 179.4 Square Feet
- Dimensions: 23 x 7.8
Bedroom
- Features: Hardwood Floor
- Level: Upper
- Area: 81.99 Square Feet
- Dimensions: 9.11 x 9
Dining room
- Features: Bay/Bow Window, Hardwood Floor
- Level: Main
- Area: 132.21 Square Feet
- Dimensions: 11.7 x 11.3
Family room
- Level: Lower
- Area: 242.31 Square Feet
- Dimensions: 19.7 x 12.3
Kitchen
- Features: Dining Area
- Level: Main
- Area: 169.36 Square Feet
- Dimensions: 14.6 x 11.6
Living room
- Features: Vaulted Ceiling(s), Fireplace, Hardwood Floor
- Level: Main
- Area: 254.31 Square Feet
- Dimensions: 21 x 12.11
Heating
- Baseboard, Hot Water, Oil
Cooling
- Whole House Fan, Window Unit(s)
Appliances
- Included: Oven/Range, Refrigerator, Dishwasher, Washer, Dryer, Water Heater
- Laundry: Lower Level
Features
- Entrance Foyer
- Windows: Thermopane Windows
- Basement: Full,Unfinished,Storage Space,Interior Entry
- Attic: Access Via Hatch
- Number of fireplaces: 1
Interior area
- Total structure area: 1,846
- Total interior livable area: 1,846 sqft
- Finished area above ground: 1,300
- Finished area below ground: 546
Property
Parking
- Total spaces: 6
- Parking features: Attached, Paved, Driveway, Garage Door Opener, Asphalt
- Attached garage spaces: 2
- Has uncovered spaces: Yes
Features
- Levels: Multi/Split
- Patio & porch: Patio
- Exterior features: Rain Gutters
Lot
- Size: 0.46 Acres
- Features: Few Trees, Wooded, Level
Details
- Parcel number: 776248
- Zoning: RES-A
Construction
Type & style
- Home type: SingleFamily
- Architectural style: Split Level
- Property subtype: Single Family Residence
Materials
- Vinyl Siding, Brick
- Foundation: Concrete Perimeter
- Roof: Asphalt
Condition
- New construction: No
- Year built: 1958
Utilities & green energy
- Sewer: Public Sewer
- Water: Public
- Utilities for property: Cable Available
Green energy
- Energy efficient items: Windows
Community & HOA
Community
- Features: Library, Park, Playground, Public Rec Facilities, Shopping/Mall, Tennis Court(s)
HOA
- Has HOA: No
Location
- Region: Windsor
Financial & listing details
- Price per square foot: $179/sqft
- Tax assessed value: $169,260
- Annual tax amount: $5,143
- Date on market: 10/21/2024
Price history
| Date | Event | Price |
|---|---|---|
| 11/26/2024 | Sold | $330,000+6.5%$179/sqft |
Source:  Smart MLS #24053936 Report a problem Smart MLS #24053936 Report a problem | ||
| 10/26/2024 | Pending sale | $309,900$168/sqft |
Source:  Berkshire Hathaway HomeServices New England Properties #24053936 Report a problem Berkshire Hathaway HomeServices New England Properties #24053936 Report a problem | ||
| 10/21/2024 | Listed for sale | $309,900$168/sqft |
Source: Smart MLS #24053936 Report a problem | ||
Public tax history
| Year | Property taxes | Tax assessment |
|---|---|---|
| 2025 | $5,883 -6.2% | $206,780 |
| 2024 | $6,270 +34.8% | $206,780 +49.3% |
| 2023 | $4,652 +1% | $138,460 |
| 2022 | $4,607 | $138,460 |
| 2021 | $4,607 +0.5% | $138,460 |
| 2020 | $4,584 +2.3% | $138,460 |
| 2019 | $4,483 +4.6% | $138,460 +6.5% |
| 2018 | $4,284 +1.6% | $129,990 |
| 2017 | $4,218 +3% | $129,990 |
| 2016 | $4,097 +1.9% | $129,990 |
| 2015 | $4,019 +1.5% | $129,990 |
| 2014 | $3,961 +1.2% | $129,990 -9.2% |
| 2013 | $3,914 -2.2% | $143,220 |
| 2012 | $4,003 -0.3% | $143,220 |
| 2011 | $4,014 +14.8% | $143,220 +16.2% |
| 2010 | $3,498 -13.8% | $123,252 -13.9% |
| 2009 | $4,059 +20.5% | $143,220 +24.6% |
| 2008 | $3,368 | $114,940 |
| 2007 | $3,368 | $114,940 |
| 2006 | $3,368 +2% | $114,940 |
| 2005 | $3,302 -0.4% | $114,940 |
| 2004 | $3,314 +14.5% | $114,940 +33.3% |
| 2003 | $2,895 +7.6% | $86,240 |
| 2001 | $2,691 +5.1% | $86,240 |
| 2000 | $2,561 -30.7% | $86,240 -49.6% |
| 1996 | $3,694 | $171,000 |
Find assessor info on the county website
Neighborhood: 06095
Nearby homes
- $340,4003 bd1 ba1.2k sqft36 Sunnyfield Dr, Windsor, CT 06095Off Market
- $396,7003 bd2 ba2k sqft44 Sunnyfield Dr, Windsor, CT 06095Off Market

- $360,0003 bd2 ba2.2k sqft39 Sunnyfield Dr, Windsor, CT 06095Sold
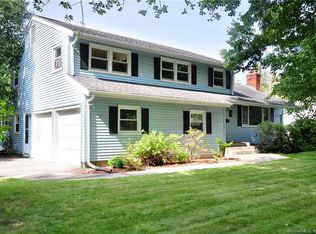
- $332,0003 bd2 ba1.9k sqft32 Sunnyfield Dr, Windsor, CT 06095Sold
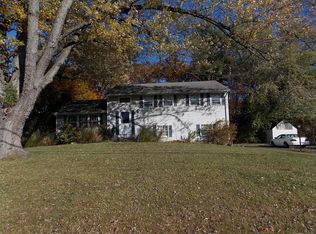
- $295,5002 bd1 ba1.1k sqft48 Sunnyfield Dr, Windsor, CT 06095Off Market
- $367,9004 bd2 ba1.4k sqft43 Sunnyfield Dr, Windsor, CT 06095Off Market
- $376,4003 bd2 ba1.2k sqft6 Jonathan Cir, Windsor, CT 06095Off Market
- $371,0004 bd2 ba1.7k sqft35 Sunnyfield Dr, Windsor, CT 06095Off Market
Nearby schools
GreatSchools rating
- 5/10Clover Street SchoolGrades: 3-5Distance: 0.3 mi
- 6/10Sage Park Middle SchoolGrades: 6-8Distance: 0.7 mi
- 3/10Windsor High SchoolGrades: 9-12Distance: 0.8 mi
Schools provided by the listing agent
- Middle: Sage Park
- High: Windsor
Source: Smart MLS. This data may not be complete. We recommend contacting the local school district to confirm school assignments for this home.
Sell for more on Zillow
Get a Zillow Showcase℠ listing at no additional cost and you could sell for .
$405,800
2% more
+$8,116
With Zillow Showcase(estimated)
$413,916
Sell for more on Zillow
Get a Zillow Showcase℠ listing at no additional cost and you could sell for .
$405,800
2% more
+$8,116
With Zillow Showcase(estimated)
$413,916
- Connecticut
- Hartford County
- Windsor
- 06095
- 40 Sunnyfield Drive
