Delightful waterfront property with lovely lake and mountain views! Framed by a wall of floor to soaring ceiling windows, you’ll have a front row seat to the lake’s beauty in every season. The home fully embraces the lakeside lifestyle with the open living and dining space flowing out to the fenced yard and deck at the water’s edge. The spacious chef’s kitchen is great for entertaining with cherry cabinets, double oven gas range, plus a wall oven, prep sink in the huge island, and tons of counter and storage space. There are primary suites on both the first and second floors, and lots of flex spaces to suit your needs. The deep 3-bay garage is the ultimate workshop with one 10’ x 9’ door, radiant floor heat, and oversized steel beams to support lifting large machinery. Put in your own seasonal dock, use the convenient boat access next door, or the nearby Keeler Bay Marina, and the lake is your playground. Great location just 30 minutes to Burlington or Plattsburgh and 5 minutes to South Hero cafés, shops, school, library, and farm stands.
Closed
Listed by: Coldwell Banker Hickok and Boardman • Meg Handler
Bought with: RE/MAX North Professionals - Burlington
$875,000
40 Sunrise Drive, South Hero, VT 05486
3beds
3,704sqft
Single Family Residence
Built in 2007
0.49 Acres Lot
$927,800 Zestimate®
$236/sqft
$4,762 Estimated rent
Home value
$927,800
Estimated sales range
Not available
$4,762/mo
Zestimate® history
Owner options
List your home for rent
$4,762/mo
Rent Zestimate®
Find your next renter with Zillow Rental Manager. Plus, with online applications, you can quickly screen prospective tenants – for free.
$4,762/mo
Rent Zestimate®
Refinance and save
$4,691/mo
Est. payment
Refinancing to a lower rate could help reduce your monthly payments and save thousands over the life of the loan.
$4,691/mo
Est. payment
Explore your selling options
Work with a Zillow partner agent
Leverage their expertise and Zillow's premium Showcase listings to get your home seen by more buyers.
Get startedList with your own agent
Get your home in front of millions of buyers by listing it on Zillow.
Learn how to do itSell it yourself
Take full control of how buyers see your home on Zillow by listing For Sale by Owner (FSBO).
List your homeWhat's special
Waterfront propertyFlex spacesHuge islandCherry cabinetsDouble oven gas range
Zillow last checked:
Listing updated:
Listed by:
Meg Handler,
Coldwell Banker Hickok and Boardman Cell:802-238-1901
Bought with:
David Parsons
RE/MAX North Professionals - Burlington
Source: PrimeMLS,MLS#: 5031218
Facts & features
Interior
Bedrooms & bathrooms
- Bedrooms: 3
- Bathrooms: 4
- Full bathrooms: 1
- 3/4 bathrooms: 2
- 1/2 bathrooms: 1
Heating
- Propane, Baseboard, Hot Water, Zoned, Radiant
Cooling
- Central Air, Zoned
Appliances
- Included: Dishwasher, Range Hood, Microwave, Double Oven, Gas Range, Refrigerator, Propane Water Heater
- Laundry: 1st Floor Laundry
Features
- Cathedral Ceiling(s), Ceiling Fan(s), Kitchen Island, Primary BR w/ BA, Walk-In Closet(s), Walk-in Pantry
- Flooring: Ceramic Tile, Hardwood
- Windows: Blinds
- Has basement: No
- Has fireplace: Yes
- Fireplace features: Gas
Interior area
- Total structure area: 3,704
- Total interior livable area: 3,704 sqft
- Finished area above ground: 3,704
- Finished area below ground: 0
Property
Parking
- Total spaces: 3
- Parking features: Concrete, Auto Open, Direct Entry, Heated Garage, Attached
- Garage spaces: 3
Accessibility
- Accessibility features: 1st Floor 1/2 Bathroom, 1st Floor 3/4 Bathroom, 1st Floor Bedroom, 1st Floor Hrd Surfce Flr, No Stairs from Parking, 1st Floor Laundry
Features
- Levels: Two
- Stories: 2
- Exterior features: Deck, Shed
- Fencing: Full
- Has view: Yes
- View description: Water, Lake
- Has water view: Yes
- Water view: Water,Lake
- Waterfront features: Lake Front, Waterfront
- Body of water: Lake Champlain
- Frontage length: Water frontage: 106
Lot
- Size: 0.49 Acres
Details
- Parcel number: 60318910846
- Zoning description: Shoreline Residential
Construction
Type & style
- Home type: SingleFamily
- Architectural style: Contemporary
- Property subtype: Single Family Residence
Materials
- Vinyl Siding
- Foundation: Slab w/ Frost Wall
- Roof: Architectural Shingle
Condition
- New construction: No
- Year built: 2007
Utilities & green energy
- Electric: 200+ Amp Service, Circuit Breakers
- Sewer: 1000 Gallon
- Utilities for property: Cable
Community & HOA
Community
- Security: Security System, HW/Batt Smoke Detector
Location
- Region: South Hero
Financial & listing details
- Price per square foot: $236/sqft
- Tax assessed value: $510,700
- Annual tax amount: $14,003
- Date on market: 3/6/2025
- Road surface type: Gravel
Price history
| Date | Event | Price |
|---|---|---|
| 5/7/2025 | Sold | $875,000-2.2%$236/sqft |
Source:  PrimeMLS #5031218 Report a problem PrimeMLS #5031218 Report a problem | ||
| 3/12/2025 | Contingent | $895,000$242/sqft |
Source: PrimeMLS #5031218 Report a problem | ||
| 3/6/2025 | Listed for sale | $895,000-4.3%$242/sqft |
Source: PrimeMLS #5031218 Report a problem | ||
| 8/27/2024 | Listing removed | $935,000$252/sqft |
Source: PrimeMLS #5007558 Report a problem | ||
| 7/31/2024 | Listed for sale | $935,000+71.6%$252/sqft |
Source: PrimeMLS #5007558 Report a problem | ||
| 2/19/2020 | Sold | $545,000-0.9%$147/sqft |
Source: PrimeMLS #4780383 Report a problem | ||
| 1/25/2020 | Pending sale | $549,999$148/sqft |
Source: Keller Williams Realty Green Mountain Properties #4780383 Report a problem | ||
| 10/8/2019 | Listed for sale | $549,999+266.7%$148/sqft |
Source: KW Vermont #4780383 Report a problem | ||
| 11/2/2006 | Sold | $150,000$40/sqft |
Source: Public Record Report a problem | ||
Public tax history
| Year | Property taxes | Tax assessment |
|---|---|---|
| 2024 | -- | $510,700 |
| 2023 | -- | $510,700 |
| 2022 | -- | $510,700 |
| 2021 | -- | $510,700 |
| 2020 | -- | $510,700 |
| 2019 | -- | $510,700 -28% |
| 2018 | -- | $709,600 |
| 2017 | -- | $709,600 |
| 2016 | -- | $709,600 +9900% |
| 2015 | -- | $7,096 |
| 2014 | -- | $7,096 -10.5% |
| 2013 | -- | $7,926 |
| 2012 | -- | $7,926 |
| 2011 | -- | $7,926 |
| 2010 | -- | $7,926 |
| 2009 | -- | $7,926 |
| 2008 | -- | $7,926 +1072.5% |
| 2007 | -- | $676 -1% |
| 2006 | -- | $683 |
Find assessor info on the county website
Neighborhood: 05486
Nearby homes
- $366,8001.54 Acres38 Sunrise Dr, South Hero, VT 05486Off Market
- $1,300,0003 bd4 ba2.1k sqft36 Sunrise Dr, South Hero, VT 05486For Sale
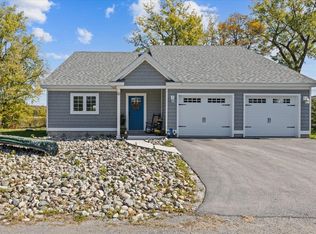
- $511,7002 bd1 ba1.1k sqft34 Sunrise Dr, South Hero, VT 05486Off Market
- $669,400-- bd-- ba-- sqft542 Route 2, South Hero, VT 05486Off Market
- $312,300-- bd-- ba-- sqft42 Sunrise Dr, South Hero, VT 05486Off Market
- $594,100-- bd-- ba-- sqft32 Sunrise Dr, South Hero, VT 05486Off Market
- $701,7002 bd21 ba1.9k sqft30 Sunrise Dr, South Hero, VT 05486Off Market
- $600,0005 bd1 ba1.3k sqft28 Sunrise Dr, Jericho, VT 05486Sold
Nearby schools
GreatSchools rating
- 9/10Folsum Education & Community CenterGrades: PK-8Distance: 2.4 mi
Schools provided by the listing agent
- Elementary: Folsom Comm Ctr
- Middle: Folsom Ed. and Community Ctr
- District: Grand Isle School District
Source: PrimeMLS. This data may not be complete. We recommend contacting the local school district to confirm school assignments for this home.


Get pre-qualified for a loan
At Zillow Home Loans, we can pre-qualify you in as little as 5 minutes with no impact to your credit score.An equal housing lender. NMLS #10287.
Sell for more on Zillow
Get a Zillow Showcase℠ listing at no additional cost and you could sell for .
$927,800
2% more
+$18,556
With Zillow Showcase(estimated)
$946,356
- Vermont
- Grand Isle County
- South Hero
- 05486
- 40 Sunrise Drive
Nearby cities
Nearby zip codes
Other South Hero Topics
