Skip main navigation
Sold for $493,000
  • $493,000

    40 Sunrise Terrace, Stratford, CT 06615

    4beds
    1,836sqft
    Single Family Residence
    Built in 1961
    0.27 Acres Lot
    $592,900 Zestimate®
    $269/sqft
    $3,782 Estimated rent

    Home value

    $592,900

    $563,000 - $623,000

    $3,782/mo

    Zestimate® history
    Loading
    Loading...

    Owner options

    List your home for rent

    $3,782/mo

    Rent Zestimate®

    Find your next renter with Zillow Rental Manager. Plus, with online applications, you can quickly screen prospective tenants – for free.

    Learn more

    $3,782/mo

    Rent Zestimate®

    Refinance and save

    $3,356/mo

    Est. payment

    Refinancing to a lower rate could help reduce your monthly payments and save thousands over the life of the loan.

    See today's rates

    $3,356/mo

    Est. payment

    Explore your selling options

    Work with a Zillow partner agent

    Leverage their expertise and Zillow's premium Showcase listings to get your home seen by more buyers.

    Get started

    List with your own agent

    Get your home in front of millions of buyers by listing it on Zillow.

    Learn how to do it

    Sell it yourself

    Take full control of how buyers see your home on Zillow by listing For Sale by Owner (FSBO).

    List your home

    What's special

    Tub showerSpacious raised ranchHome officeNatural lightActive solar panelsCozy family roomStone counters
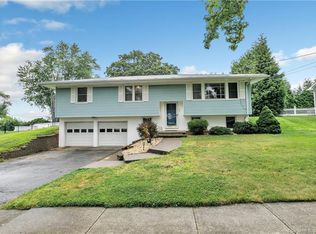
    Spacious Raised Ranch on desirable cul-de-sac street in North Stratford. Walk into the foyer and up to the main floor with hardwood floors throughout. You are welcomed by an airy Living Room w/ fireplace providing tons of natural light. The living room flows into the Dining Room which flows into the Kitchen with double wall ovens, electric cooktop, fridge/freezer, dishwasher. The kitchen flows out to the spacious back patio set within a gorgeous, level green fully fenced back yard with oversized shed. On the other side of the main floor you have 3 bedrooms, including the Primary. Hall bath with tile floor, stone counters and tub shower complete the main level. Lower level includes a cozy Family Room w/ fireplace. This room has an egress window and closet and can be used as a legal 4th bedroom. Laundry closet also located in this area. The remainder of the lower level includes an additional room with a closet, but no egress window (currently being used as a functional 4th bedroom), Home Office, Bathroom w/ tile floor and tub shower, and a 2 car garage. Natural gas heating, public water & sewer. The heat, AC, and water heater were all replaced 5 years ago. The siding, roof, and windows were replaced in 2008. Active solar panels on the back of the roof cuts your energy bill in half or more. The majority of the home was freshly painted within the last month. Don't miss out. Reach out for more info.

    Zillow last checked:

    Listing updated:

    Listed by:

    Anthony Gigliotti 203-521-5295,

    William Pitt Sotheby's Int'l 203-255-9900,

    Bette Gigliotti 203-451-0040,

    William Raveis Real Estate

    Bought with:

    Bryan Fulcher, RES.0803369

    Realty ONE Group Connect

    Source: Smart MLS,MLS#: 170575665MLS Logo

    Facts & features

    Interior

    Bedrooms & bathrooms
    • Bedrooms: 4
    • Bathrooms: 2
    • Full bathrooms: 2
    Rooms
    • Room types: Laundry
    Primary bedroom
    • Features: Hardwood Floor
    • Level: Main
    Bedroom
    • Features: Hardwood Floor
    • Level: Main
    Bedroom
    • Features: Hardwood Floor
    • Level: Main
    Bedroom
    • Level: Lower
    Dining room
    • Features: Hardwood Floor
    • Level: Main
    Family room
    • Features: Fireplace
    • Level: Lower
    Kitchen
    • Features: Granite Counters, Hardwood Floor
    • Level: Main
    Living room
    • Features: Fireplace, Hardwood Floor
    • Level: Main
    Office
    • Features: Hardwood Floor
    • Level: Lower
    Heating
    • Forced Air, Natural Gas
    Cooling
    • Central Air
    Appliances
    • Included: Electric Cooktop, Oven, Microwave, Range Hood, Refrigerator, Freezer, Dishwasher, Washer, Dryer, Water Heater
    • Laundry: Lower Level
    Features
    • Entrance Foyer
    • Basement: Finished,Heated,Cooled,Interior Entry,Garage Access,Liveable Space
    • Attic: Access Via Hatch,Storage
    • Number of fireplaces: 2
    Interior area
    • Total structure area: 1,836
    • Total interior livable area: 1,836 sqft
    • Finished area above ground: 1,836

    Property

    Parking
    • Total spaces: 2
    • Parking features: Attached, Private
    • Attached garage spaces: 2
    • Has uncovered spaces: Yes
    Features
    • Patio & porch: Patio
    • Exterior features: Rain Gutters, Lighting
    • Fencing: Full
    • Waterfront features: Beach Access
    Lot
    • Size: 0.27 Acres
    • Features: Cul-De-Sac, Dry, Level
    Details
    • Additional structures: Shed(s)
    • Parcel number: 379855
    • Zoning: RS-3

    Construction

    Type & style
    • Home type: SingleFamily
    • Architectural style: Ranch
    • Property subtype: Single Family Residence
    Materials
    • Vinyl Siding
    • Foundation: Concrete Perimeter, Raised
    • Roof: Asphalt
    Condition
    • New construction: No
    • Year built: 1961

    Utilities & green energy

    • Sewer: Public Sewer
    • Water: Public
    Green energy
    • Energy generation: Solar

    Community & HOA

    Community
    • Features: Park, Playground, Public Rec Facilities, Near Public Transport, Shopping/Mall
    • Subdivision: North End
    HOA
    • Has HOA: No
    Location
    • Region: Stratford

    Financial & listing details

    • Price per square foot: $269/sqft
    • Tax assessed value: $208,320
    • Annual tax amount: $8,374
    • Date on market: 7/26/2023

    Price history

    DateEventPrice
    7/24/2023Sold$493,000+12.3%$269/sqft
    Source: Smart MLS #170575665 Report a problem
    7/10/2023Pending sale$439,000$239/sqft
    Source: Smart MLS #170575665 Report a problem
    6/9/2023Listed for sale$439,000+15.5%$239/sqft
    Source: Smart MLS #170575665 Report a problem
    12/29/2006Sold$380,000+38.2%$207/sqft
    Source: Smart MLS #98308892 Report a problem
    8/9/2006Sold$275,000$150/sqft
    Source: Smart MLS #98289754 Report a problem

    Public tax history

    YearProperty taxesTax assessment
    2025$8,374 $208,320
    2024$8,374 $208,320
    2023$8,374 +1.9%$208,320
    2022$8,220 0%$208,320
    2021$8,222 -0.4%$208,320
    2020$8,258 +15%$208,320 +15.7%
    2019$7,178 -0.1%$180,040
    2018$7,184 -0.2%$180,040
    2017$7,196 +8.1%$180,040
    2015$6,658 -6%$180,040 -9.5%
    2014$7,086 +2.9%$198,870
    2013$6,889 +0.5%$198,870
    2012$6,857 +1%$198,870
    2011$6,791 +2.5%$198,870
    2010$6,626 +3.6%$198,870 -5.6%
    2009$6,393 -0.5%$210,560
    2008$6,424 +13.6%$210,560 +12.2%
    2007$5,655 +4.4%$187,740
    2006$5,418 +7%$187,740
    2005$5,065 +3.5%$187,740 +41.9%
    2004$4,892 +4.5%$132,260 +2.9%
    2003$4,683 +2.1%$128,500 -2.8%
    2001$4,585 +10.4%$132,200 +12.3%
    2000$4,153 +3.3%$117,740
    1999$4,022 $117,740
    Find assessor info on the county website

    Neighborhood: 06614

    Nearby schools

    GreatSchools rating
    Get pre-qualified for a loan
    At Zillow Home Loans, we can pre-qualify you in as little as 5 minutes with no impact to your credit score.

    An equal housing lender. NMLS #10287.

    Sell for more on Zillow
    Get a Zillow Showcase℠ listing at no additional cost and you could sell for .
    $592,900
    2% more
    +$11,858
    With Zillow Showcase(estimated)
    $604,758