Skip main navigation
Closed
  • Listing Provided by: Re/Max Alliance
    Bought with: Equity Realty Group, LLC
    $275,000

    40 Sunset Dr, Highland, IL 62249

    4beds
    1,923sqft
    Single Family Residence
    Built in 1990
    7,405.2 Square Feet Lot
    $284,200 Zestimate®
    $143/sqft
    $2,130 Estimated rent

    Home value

    $284,200

    $253,000 - $318,000

    $2,130/mo

    Zestimate® history
    Loading
    Loading...

    Owner options

    List your home for rent

    $2,130/mo

    Rent Zestimate®

    Find your next renter with Zillow Rental Manager. Plus, with online applications, you can quickly screen prospective tenants – for free.

    Learn more

    $2,130/mo

    Rent Zestimate®

    Refinance and save

    $1,907/mo

    Est. payment

    Refinancing to a lower rate could help reduce your monthly payments and save thousands over the life of the loan.

    See today's rates

    $1,907/mo

    Est. payment

    Explore your selling options

    Work with a Zillow partner agent

    Leverage their expertise and Zillow's premium Showcase listings to get your home seen by more buyers.

    Get started

    List with your own agent

    Get your home in front of millions of buyers by listing it on Zillow.

    Learn how to do it

    Sell it yourself

    Take full control of how buyers see your home on Zillow by listing For Sale by Owner (FSBO).

    List your home

    What's special

    Private bathroomLevel fully fenced backyardFresh paintLarger sinkInsulated garage doorBreakfast barLed lighting
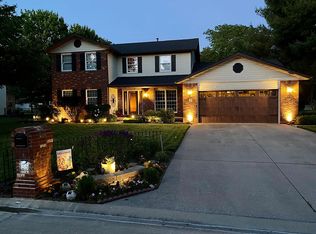
    Welcome Home! Located in the desired Highland School Dist. and just a short walk to the charming town square w/ shopping and restaurants, this beautiful 4-bedroom, 2-bathroom home offers the perfect blend of comfort and convenience. A rough-in for a third bathroom in the lower level adds future potential. Enjoy the ease of main floor laundry room with a sink and extra storage. The home features fresh paint, new flooring, updated fixtures, vanities, new cabinet hardware and blinds throughout. The kitchen shines with a larger sink, breakfast bar, pantry and new disposal. Kitchen appliances stay. The spacious master suite has a walk-in closet with built-in shelving and private bathroom. Garage is loaded with upgrades: epoxy-coated floors, insulated garage door, ceiling fan, LED lighting, heating/cooling vents and a built in workbench. The level, fully fenced backyard includes a concrete patio and shed. New front and storm door. Move in ready and waiting for you to call it home!

    Zillow last checked:

    Listing updated:

    Listing Provided by:

    Ashley Cress 618-530-9504,

    Re/Max Alliance

    Bought with:

    Amanda Stehlik, 475162354

    Equity Realty Group, LLC

    Source: MARIS,MLS#: 25021028MLS LogoOriginating MLS: Southwestern Illinois Board of REALTORS

    Facts & features

    Interior

    Bedrooms & bathrooms
    • Bedrooms: 4
    • Bathrooms: 2
    • Full bathrooms: 2
    • Main level bathrooms: 2
    • Main level bedrooms: 3
    Heating
    • Forced Air, Natural Gas
    Cooling
    • Ceiling Fan(s), Central Air, Electric
    Appliances
    • Included: Dishwasher, Disposal, Microwave, Electric Range, Electric Oven, Refrigerator, Gas Water Heater
    • Laundry: Main Level
    Features
    • Workshop/Hobby Area, Dining/Living Room Combo, Kitchen/Dining Room Combo, Open Floorplan, Vaulted Ceiling(s), Walk-In Closet(s), Breakfast Bar, Eat-in Kitchen, Pantry, Shower, Entrance Foyer
    • Flooring: Carpet
    • Doors: Storm Door(s)
    • Windows: Window Treatments
    • Basement: Full,Partially Finished,Sump Pump
    • Has fireplace: No
    Interior area
    • Total structure area: 1,923
    • Total interior livable area: 1,923 sqft
    • Finished area above ground: 1,528
    • Finished area below ground: 395

    Property

    Parking
    • Total spaces: 2
    • Parking features: Attached, Garage
    • Attached garage spaces: 2
    Features
    • Levels: One
    • Patio & porch: Patio
    Lot
    • Size: 7,405 sqft
    • Dimensions: 75 x 103
    • Features: Level
    Details
    • Additional structures: Shed(s)
    • Parcel number: 012240412202004
    • Special conditions: Standard

    Construction

    Type & style
    • Home type: SingleFamily
    • Architectural style: Traditional,Ranch
    • Property subtype: Single Family Residence
    Condition
    • Year built: 1990

    Utilities & green energy

    • Sewer: Public Sewer
    • Water: Public

    Community & neighborhood

    Location
    • Region: Highland
    • Subdivision: Towne East 6th Sub

    Other

    Other facts
    • Listing terms: Cash,Conventional,FHA,USDA Loan,VA Loan
    • Ownership: Owner by Contract
    • Road surface type: Concrete

    Price history

    DateEventPrice
    5/27/2025Sold$275,000$143/sqft
    Source: MARIS #25021028 Report a problem
    4/15/2025Pending sale$275,000$143/sqft
    Source: MARIS #25021028 Report a problem
    4/10/2025Listed for sale$275,000+61.8%$143/sqft
    Source: MARIS #25021028 Report a problem
    4/2/2020Sold$170,000+9%$88/sqft
    Source: MARIS #20011415 Report a problem
    1/19/2016Sold$156,000-2.4%$81/sqft
    Source: Public Record Report a problem
    12/15/2015Pending sale$159,900$83/sqft
    Source: RE/MAX ALLIANCE #4415835 Report a problem
    11/10/2015Listed for sale$159,900$83/sqft
    Source: RE/MAX ALLIANCE #4415835 Report a problem

    Public tax history

    YearProperty taxesTax assessment
    2024$5,077 +8.7%$74,240 +10.4%
    2023$4,670 +6.4%$67,220 +8.3%
    2022$4,390 +3%$62,060 +6%
    2021$4,263 +1.6%$58,550 +3.2%
    2020$4,194 +1.5%$56,740 +1.4%
    2019$4,134 $55,950 +6%
    2018-- $52,780
    2017$3,607 +88.5%$52,780 +2.6%
    2016$1,914 $51,440 -0.3%
    2015$1,914 $51,610
    2014$1,914 $51,610
    2013$1,914 $51,610 -2.8%
    2012-- $53,110 -2%
    2011-- $54,190
    2010-- $54,190 +1.5%
    2009-- $53,380 +4.9%
    2007-- $50,900 +6.8%
    2005-- $47,640 +9.2%
    2004$2,227 +1.8%$43,620 +4.6%
    2003$2,188 -0.5%$41,720 +4.9%
    2002$2,198 $39,760 +2.4%
    2001-- $38,840 +15.3%
    2000$2,171 $33,700

    Find assessor info on the county website

    Neighborhood: 62249

    Nearby schools

    GreatSchools rating
    Schools provided by the listing agent
    • Elementary: Highland Dist 5
    • Middle: Highland Dist 5
    • High: Highland

    Source: MARIS. This data may not be complete. We recommend contacting the local school district to confirm school assignments for this home.

    Get a cash offer in 3 minutes
    Find out how much your home could sell for in as little as 3 minutes with a no-obligation cash offer.
    Estimated market value
    $284,200
    Get a cash offer in 3 minutes
    Find out how much your home could sell for in as little as 3 minutes with a no-obligation cash offer.
    Estimated market value
    $284,200